
Search results for "Plates" in Home Design Ideas
 Danielle Sylvia
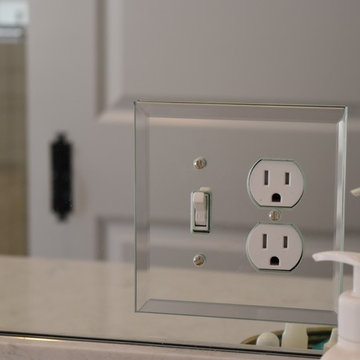
Mid-sized transitional master marble floor and white floor alcove shower photo in Providence with flat-panel cabinets, gray cabinets, a two-piece toilet, an undermount sink, quartz countertops, a hinged shower door and beige walls

 Sarah Greenman
Photo: Sarah Greenman © 2013 Houzz

Inspiration for a timeless kitchen remodel in Dallas with a farmhouse sink, recessed-panel cabinets, white cabinets, white backsplash, subway tile backsplash and stainless steel appliances
Inspiration for a timeless kitchen remodel in Dallas with a farmhouse sink, recessed-panel cabinets, white cabinets, white backsplash, subway tile backsplash and stainless steel appliances
Find the right local pro for your project
 Jonathan Miller Architects
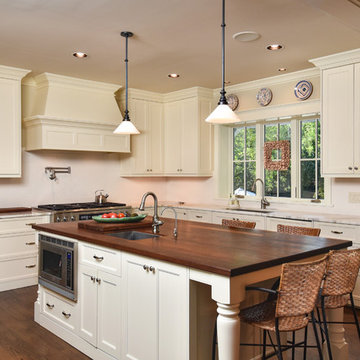
Elegant l-shaped dark wood floor and brown floor kitchen photo with an undermount sink, marble countertops, white backsplash, stainless steel appliances, an island, shaker cabinets and beige cabinets
 Classic Cottages LLC
BTW Images
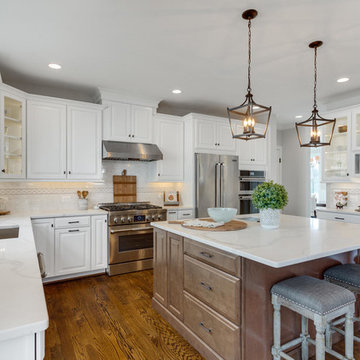
Elegant medium tone wood floor kitchen photo in DC Metro with an undermount sink, white cabinets, multicolored backsplash, stainless steel appliances, an island and raised-panel cabinets
Elegant medium tone wood floor kitchen photo in DC Metro with an undermount sink, white cabinets, multicolored backsplash, stainless steel appliances, an island and raised-panel cabinets
 C K Cabinetry and Design, LLC
Photography by Jeffrey Volker
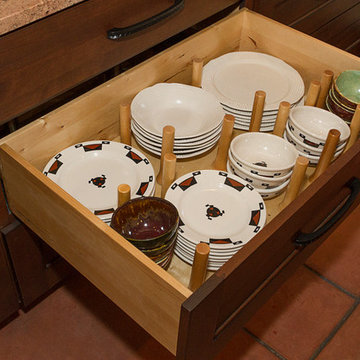
Southwest galley terra-cotta tile enclosed kitchen photo in Phoenix with an undermount sink, flat-panel cabinets, dark wood cabinets, granite countertops, paneled appliances and an island
Southwest galley terra-cotta tile enclosed kitchen photo in Phoenix with an undermount sink, flat-panel cabinets, dark wood cabinets, granite countertops, paneled appliances and an island
 Kimberley Bryan
Photo: Kimberley Bryan © 2015 Houzz
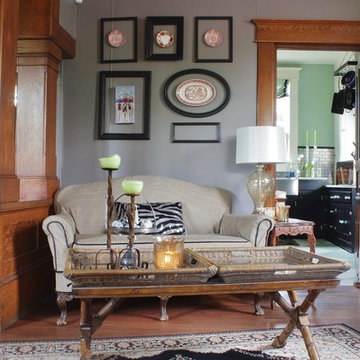
Mid-sized eclectic medium tone wood floor living room photo in Seattle with gray walls, no fireplace and no tv
Mid-sized eclectic medium tone wood floor living room photo in Seattle with gray walls, no fireplace and no tv
 Shelley Zatsky Photography
Photo: Shelley Zatsky © 2016 Houzz
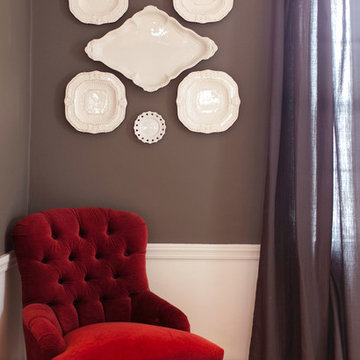
Example of a cottage chic home design design in Boston
Example of a cottage chic home design design in Boston
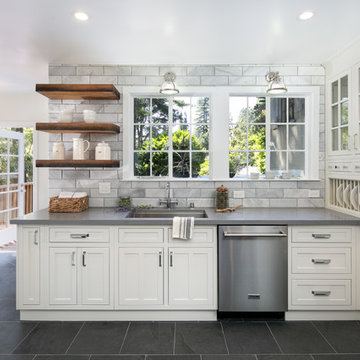
 The Home Co.
Inspiration for a transitional gray floor eat-in kitchen remodel in San Francisco with an undermount sink, shaker cabinets, white cabinets, gray backsplash, marble backsplash, stainless steel appliances and gray countertops

 Miller Photography Inc.
Inspiration for an eclectic l-shaped medium tone wood floor and brown floor eat-in kitchen remodel with recessed-panel cabinets, turquoise cabinets, multicolored backsplash, stainless steel appliances, an island and gray countertops
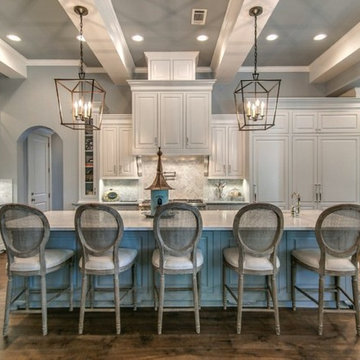
 Hames Custom Builders
Inspiration for a huge craftsman u-shaped dark wood floor and brown floor eat-in kitchen remodel in Houston with a farmhouse sink, raised-panel cabinets, white cabinets, marble countertops, gray backsplash, marble backsplash, paneled appliances and an island
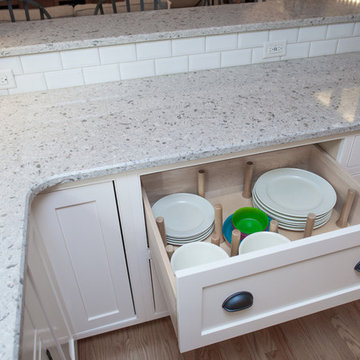
 Thompson Remodeling
The kitchen in this 1950’s home needed a complete overhaul. It was dark, outdated and inefficient.
The homeowners wanted to give the space a modern feel without losing the 50’s vibe that is consistent throughout the rest of the home.
The homeowner’s needs included:
- Working within a fixed space, though reconfiguring or moving walls was okay
- Incorporating work space for two chefs
- Creating a mudroom
- Maintaining the existing laundry chute
- A concealed trash receptacle
The new kitchen makes use of every inch of space. To maximize counter and cabinet space, we closed in a second exit door and removed a wall between the kitchen and family room. This allowed us to create two L shaped workspaces and an eat-in bar space. A new mudroom entrance was gained by capturing space from an existing closet next to the main exit door.
The industrial lighting fixtures and wrought iron hardware bring a modern touch to this retro space. Inset doors on cabinets and beadboard details replicate details found throughout the rest of this 50’s era house.

 DawnElise Interiors
Sommer Wood
Garage workshop - huge industrial detached three-car garage workshop idea in Miami
Garage workshop - huge industrial detached three-car garage workshop idea in Miami
 Kitchens On Montana

Mid-sized trendy single-wall kitchen photo in Los Angeles with raised-panel cabinets, blue cabinets, granite countertops and white backsplash
 Living Spaces Design Group
Making Dreams come true

Kitchen - traditional kitchen idea in Louisville with glass-front cabinets, white cabinets, granite countertops, white backsplash, stainless steel appliances and white countertops
Kitchen - traditional kitchen idea in Louisville with glass-front cabinets, white cabinets, granite countertops, white backsplash, stainless steel appliances and white countertops
 Geometals/Metro Decor
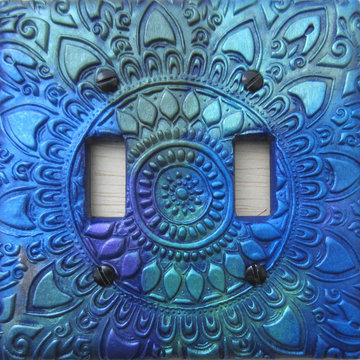
 Just feast on the array of texture on the surface of this double standard switch plate. This goes beyond just a generic switch plate, it`s a sculptural and functional piece, certainly not a shy switch plate! This highly detailed design is also multi-directional - you decide which end will be the top. Simply hover over the main image to see all the rich metallic tones that shimmer when the light hits it. Great for the entrance to any room. The inked to blend screws are included.
 Joel Reis Architecture and Real Estate Photography

Large tuscan backyard gravel patio fountain photo in Los Angeles with a roof extension
 ALTER URBAN DESIGN COLLABORATIVE
RAS Photography, Rachel Sale
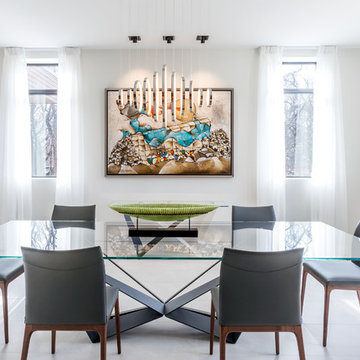
Trendy porcelain tile and beige floor dining room photo in Baltimore with white walls and no fireplace
Trendy porcelain tile and beige floor dining room photo in Baltimore with white walls and no fireplace
 Wagner Design Studio
Tim Murphy
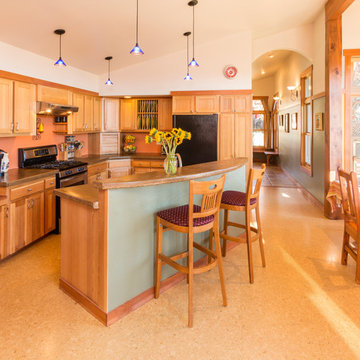
Example of a trendy l-shaped open concept kitchen design in Denver with shaker cabinets, medium tone wood cabinets and black appliances
Example of a trendy l-shaped open concept kitchen design in Denver with shaker cabinets, medium tone wood cabinets and black appliances
 JP Malone

Open concept kitchen - large southwestern l-shaped medium tone wood floor and brown floor open concept kitchen idea in Phoenix with recessed-panel cabinets, medium tone wood cabinets, granite countertops, stainless steel appliances, two islands, multicolored countertops, an undermount sink and brown backsplash
25