
Search results for "Plates" in Home Design Ideas
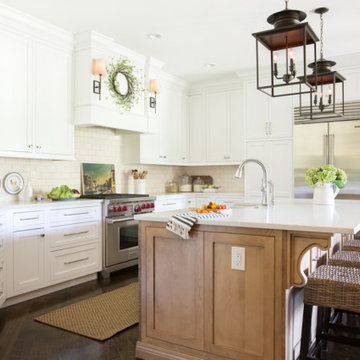
 Karr Bick Kitchen and Bath
Mid-sized cottage u-shaped brown floor and dark wood floor kitchen photo in St Louis with white cabinets, quartz countertops, stainless steel appliances, an island, white countertops, shaker cabinets, beige backsplash and subway tile backsplash

 Stanton Schwartz Design Group
Inspiration for a transitional enclosed dark wood floor family room remodel in Boston with white walls, a standard fireplace and a wall-mounted tv
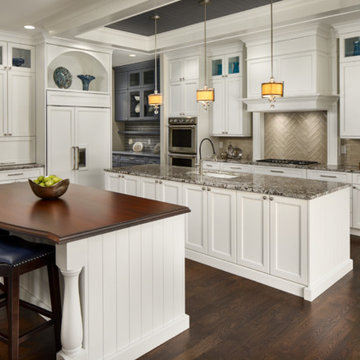
 Davis Mill and Cabinet
Inspiration for a large timeless dark wood floor and brown floor kitchen remodel in Denver with shaker cabinets, white cabinets, beige backsplash, subway tile backsplash, two islands, an undermount sink, paneled appliances and multicolored countertops
Find the right local pro for your project

 Lori Loomis Interiors
Enclosed dining room - traditional dark wood floor enclosed dining room idea in Richmond with pink walls and no fireplace
 Sebastian Construction Group
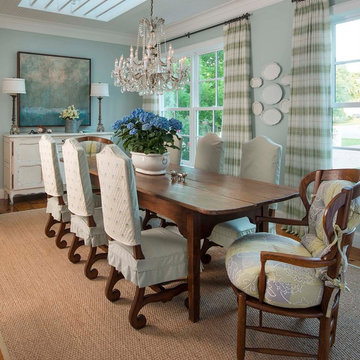
Dining room - cottage medium tone wood floor dining room idea in Dallas with blue walls
 Randolph Interior Design
Interior Designer: Randolph Interior Design
Builder: Villamil Construction
Photo: Spacecrafting Photography

Example of a beach style dark wood floor enclosed dining room design in Minneapolis with gray walls and no fireplace
Example of a beach style dark wood floor enclosed dining room design in Minneapolis with gray walls and no fireplace
 Susan Brook Interiors
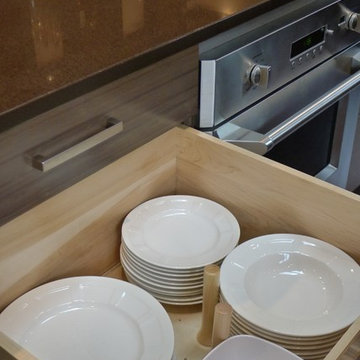
Huge re-model including taking ceiling from a flat ceiling to a complete transformation. Bamboo custom cabinetry was given a grey stain, mixed with walnut strip on the bar and the island given a different stain. Huge amounts of storage from deep pan corner drawers, roll out trash, coffee station, built in refrigerator, wine and alcohol storage, appliance garage, pantry and appliance storage, the amounts go on and on. Floating shelves with a back that just grabs the eye takes this kitchen to another level. The clients are thrilled with this huge difference from their original space.
 Kolbe Windows & Doors
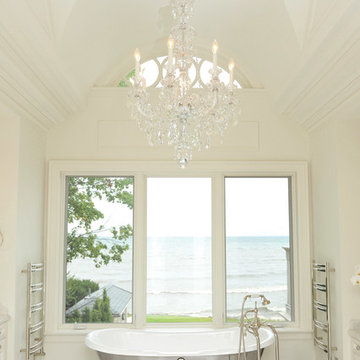
Claw-foot bathtub - mid-sized transitional master marble floor and gray floor claw-foot bathtub idea with white walls

 Sitka Projects
This peg drawer system helps organize dishes in a deep drawer rather than using an upper cabinet.
Inspiration for a large timeless galley light wood floor enclosed kitchen remodel in Portland with a farmhouse sink, shaker cabinets, blue cabinets, quartz countertops, beige backsplash, subway tile backsplash, stainless steel appliances and no island
Inspiration for a large timeless galley light wood floor enclosed kitchen remodel in Portland with a farmhouse sink, shaker cabinets, blue cabinets, quartz countertops, beige backsplash, subway tile backsplash, stainless steel appliances and no island
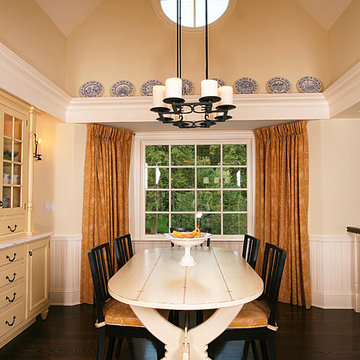
 Daniel Contelmo Architects
Westchester Whimsy
This project was a two phase addition to a simple colonial house in Chappaqua, NY. Challenges for Daniel Contelmo included the hilly site, as well as the fact that the front entry lacked presence and the garage was the primary entry. Phase one added a family room, kitchen and breakfast room to the main level, and renovated a bedroom. New overhangs and brackets draw the eye away from the garage and place the focus on the house. Phase two completed the renovation and added space to the front of the house; this was an opportunity to add character to the bedrooms with a turret, and a vaulted ceiling in the bedroom over the entry. A new car pulloff allows visitors to view the front door rather than the garage. An open-air pool cabana with an outdoor fireplace and kitchen serves as a space for year-round activities. The final product was an exquisitely detailed and tastefully decorated home that integrates colonial and shingle style architecture with whimsical touches that give the house a more animated feel.
Roger William Photography

 Sopris Homes
Mid-sized transitional single-wall vinyl floor wet bar photo in Denver with an undermount sink, shaker cabinets, medium tone wood cabinets and solid surface countertops
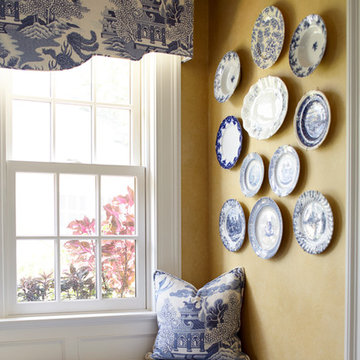

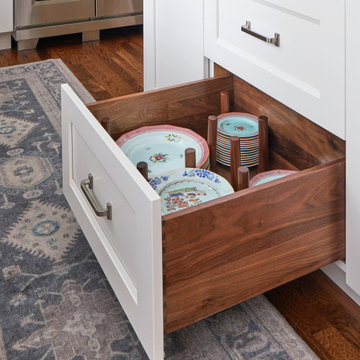
 DDK Kitchen Design Group
These walnut pegs make room on the base cabinets to house your dishes. Brilliant. This kitchen is designed for DDK Kitchen Design Group by Lisa Murphy. Photography by Michael A. Kaskel

 CHD Interiors
Beach style single-wall terra-cotta tile and orange floor wet bar photo in Charlotte with an undermount sink, glass-front cabinets, white cabinets, blue backsplash, subway tile backsplash and black countertops

 Home On Cameron
Example of a classic mirror tile beige floor powder room design in DC Metro with a wall-mount sink and multicolored walls

 Noble Architects, LLC
Photography: Garett + Carrie Buell of Studiobuell/ studiobuell.com
Example of a mid-sized classic dark wood floor and brown floor foyer design in Nashville with beige walls and a glass front door
Example of a mid-sized classic dark wood floor and brown floor foyer design in Nashville with beige walls and a glass front door
 Gridley + Graves Photographers
Gridley + Graves Photographers

Beach style dining room photo in Chicago
Beach style dining room photo in Chicago
 Tango Design Studio
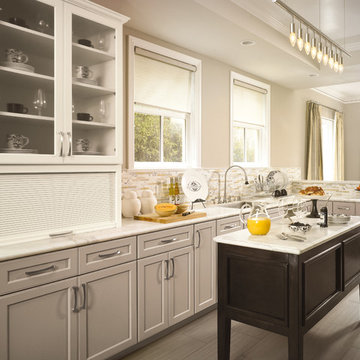
Inspiration for a small transitional l-shaped porcelain tile eat-in kitchen remodel in Toronto with an undermount sink, recessed-panel cabinets, gray cabinets, marble countertops, multicolored backsplash, matchstick tile backsplash and an island
 The Wood Works

Wet bar - mid-sized contemporary galley gray floor wet bar idea in Hertfordshire with an undermount sink, flat-panel cabinets, black cabinets, granite countertops, mirror backsplash and black countertops
 Novell Design Build & Novella Outdoors
Janis Nicolay
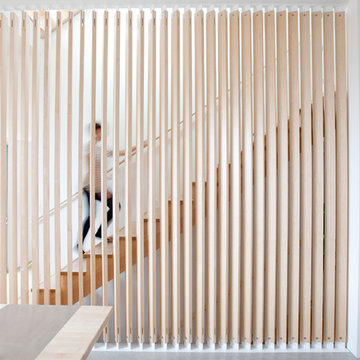
Example of a trendy wooden straight staircase design in Vancouver with wooden risers
Example of a trendy wooden straight staircase design in Vancouver with wooden risers
26