
Search results for "Plates" in Home Design Ideas
 Kitchen Distributors, Inc-Arkansas
Rett Peek
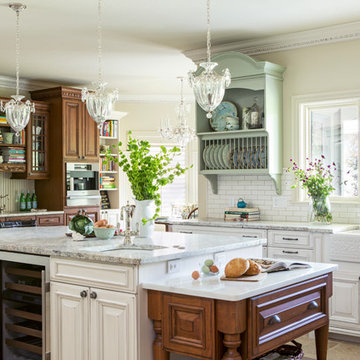
Kitchen - traditional l-shaped porcelain tile kitchen idea with a farmhouse sink, raised-panel cabinets, white cabinets, granite countertops, white backsplash, subway tile backsplash, stainless steel appliances and an island
Kitchen - traditional l-shaped porcelain tile kitchen idea with a farmhouse sink, raised-panel cabinets, white cabinets, granite countertops, white backsplash, subway tile backsplash, stainless steel appliances and an island
 Cory Connor Designs
Kaz Arts Photography
Example of a large classic gender-neutral walk-in closet design in New York with green walls
Example of a large classic gender-neutral walk-in closet design in New York with green walls
Find the right local pro for your project
 Monarch Homes Inc.
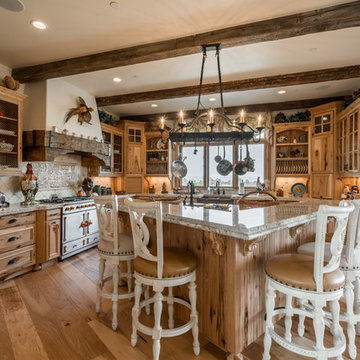
Kitchen - rustic light wood floor and beige floor kitchen idea in Denver with a farmhouse sink, light wood cabinets, beige backsplash, an island and multicolored countertops

 Historic Development Corp
Example of a classic terra-cotta tile dining room design in San Francisco with beige walls and no fireplace
 User
UserAlex Lepe
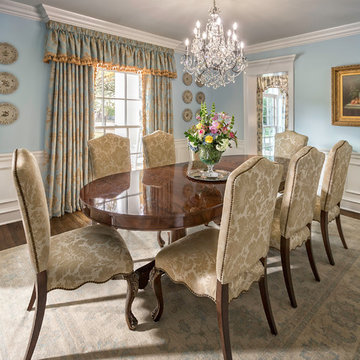
Enclosed dining room - large traditional dark wood floor enclosed dining room idea in Dallas with blue walls
Enclosed dining room - large traditional dark wood floor enclosed dining room idea in Dallas with blue walls

 Virtuoso Builders
A complete gutting down to the studs was in order to bring this more than 100 year old home into the 21st century and trying to maintain the look of vintage meets modern. The wood floor includes old and new put together with a new finish on everything so it all looks seamless.

 OLSON LEWIS + Architects
Kitchen - transitional light wood floor and beige floor kitchen idea in Manchester with an undermount sink, shaker cabinets, beige cabinets, multicolored backsplash, stainless steel appliances, an island and gray countertops
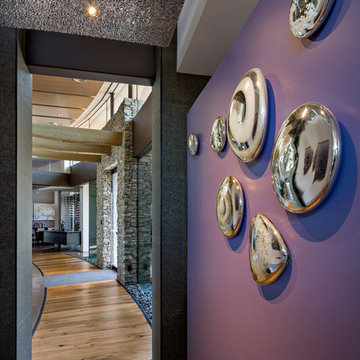
 Tate Studio Architects
Curving main hallway / Interior Designer - Tate Studio / Builder - Madison Couturier Custom Homes / Photo by Thompson Photographic
Example of a trendy hallway design in Phoenix
Example of a trendy hallway design in Phoenix

 Scavolini Store Detroit
Martin Vecchio
Example of a large urban l-shaped medium tone wood floor eat-in kitchen design in Detroit with an undermount sink, flat-panel cabinets, black cabinets, quartz countertops, paneled appliances and an island
Example of a large urban l-shaped medium tone wood floor eat-in kitchen design in Detroit with an undermount sink, flat-panel cabinets, black cabinets, quartz countertops, paneled appliances and an island
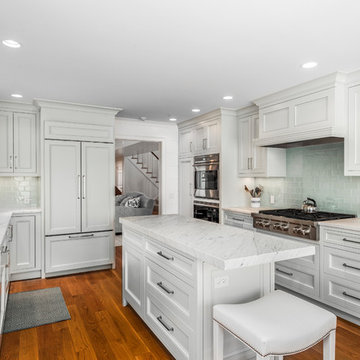
 Michael LoBuglio Architects
Example of a beach style u-shaped medium tone wood floor enclosed kitchen design in New York with an undermount sink, recessed-panel cabinets, white cabinets, green backsplash, glass tile backsplash, paneled appliances, an island and white countertops

 Iliana Moore Interiors / Columbine Antiques
Example of a mid-sized beach style medium tone wood floor enclosed dining room design in New York with beige walls
 Aspen Design Studio

Trendy l-shaped black floor kitchen photo in Albuquerque with a farmhouse sink, flat-panel cabinets, medium tone wood cabinets, white backsplash, subway tile backsplash, stainless steel appliances, an island and white countertops
 Kolbe Windows & Doors
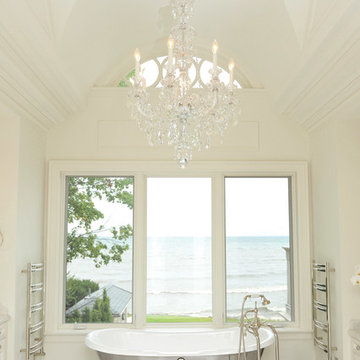
Claw-foot bathtub - mid-sized transitional master marble floor and gray floor claw-foot bathtub idea with white walls
 Mason Elliott Designs
Frontier Group
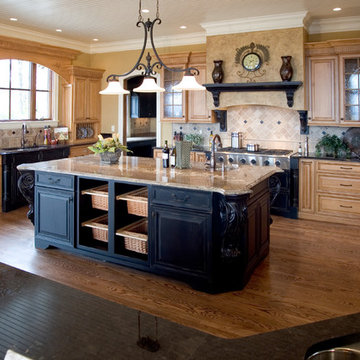
Open concept kitchen - huge traditional u-shaped medium tone wood floor and brown floor open concept kitchen idea with an undermount sink, raised-panel cabinets, medium tone wood cabinets, granite countertops, beige backsplash, stone tile backsplash, paneled appliances and two islands
Open concept kitchen - huge traditional u-shaped medium tone wood floor and brown floor open concept kitchen idea with an undermount sink, raised-panel cabinets, medium tone wood cabinets, granite countertops, beige backsplash, stone tile backsplash, paneled appliances and two islands
 Farinelli Construction, Inc.
Rachel Gross
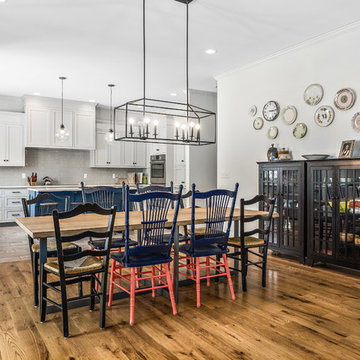
Example of a cottage light wood floor and brown floor kitchen/dining room combo design with gray walls
Example of a cottage light wood floor and brown floor kitchen/dining room combo design with gray walls
 Authentic Custom Homes
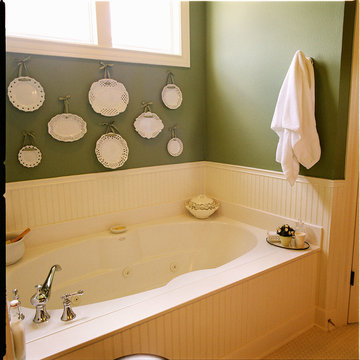
A classic soaker tub. Perfect for unwinding at the end of a long day.
Example of a country bathroom design in Austin
Example of a country bathroom design in Austin
 Titan Homes

This dining room features a large distressed table flanked by a church pew on one side and mismatched dining room chairs on the other. A large buffet sits against an amazing exposed brick wall. The walls feature old recipes from grandma framed along with grandma's china mixed with some other beautiful pieces. The dining room also has an amazing pressed tin ceiling and Castle Comb wood floors.

 Caves Kitchens

A popular trend is farmhouse sinks and this particular sink was custom made and fitted for this kitchen.
To accentuate the area we slightly extended the sink cabinet and added furniture feet to the base.
The stainless steel sink goes along with the stainless steel appliances while the custom cherry cabinets and soft colors keep a warm, natural feel to the Arts & Crafts style.
-Allison Caves, CKD
Caves Millwork
27