
Search results for "Plates" in Home Design Ideas
 Dillard-Jones Builders
Inspiro8

Inspiration for a coastal l-shaped dark wood floor and brown floor kitchen remodel with a farmhouse sink, shaker cabinets, white cabinets, stainless steel appliances, an island and black countertops
Inspiration for a coastal l-shaped dark wood floor and brown floor kitchen remodel with a farmhouse sink, shaker cabinets, white cabinets, stainless steel appliances, an island and black countertops

 Regan Baker Design Inc.
Well-traveled. Relaxed. Timeless.
Our well-traveled clients were soon-to-be empty nesters when they approached us for help reimagining their Presidio Heights home. The expansive Spanish-Revival residence originally constructed in 1908 had been substantially renovated 8 year prior, but needed some adaptations to better suit the needs of a family with three college-bound teens. We evolved the space to be a bright, relaxed reflection of the family’s time together, revising the function and layout of the ground-floor rooms and filling them with casual, comfortable furnishings and artifacts collected abroad.
One of the key changes we made to the space plan was to eliminate the formal dining room and transform an area off the kitchen into a casual gathering spot for our clients and their children. The expandable table and coffee/wine bar means the room can handle large dinner parties and small study sessions with similar ease. The family room was relocated from a lower level to be more central part of the main floor, encouraging more quality family time, and freeing up space for a spacious home gym.
In the living room, lounge-worthy upholstery grounds the space, encouraging a relaxed and effortless West Coast vibe. Exposed wood beams recall the original Spanish-influence, but feel updated and fresh in a light wood stain. Throughout the entry and main floor, found artifacts punctate the softer textures — ceramics from New Mexico, religious sculpture from Asia and a quirky wall-mounted phone that belonged to our client’s grandmother.
 D.Best Construction, Inc.
Contemporary kitchen,
Granite countertops, island, renovation, vaulted ceiling, cathedral ceiling, window above sink

Example of a beach style medium tone wood floor and brown floor kitchen design in Boston with a farmhouse sink, shaker cabinets, yellow cabinets, gray backsplash, an island, gray countertops, granite countertops and ceramic backsplash
Example of a beach style medium tone wood floor and brown floor kitchen design in Boston with a farmhouse sink, shaker cabinets, yellow cabinets, gray backsplash, an island, gray countertops, granite countertops and ceramic backsplash
Find the right local pro for your project
 Michael Christie Photography

Living room - transitional formal living room idea in Detroit with black walls
 Cross Tie Construction LLC
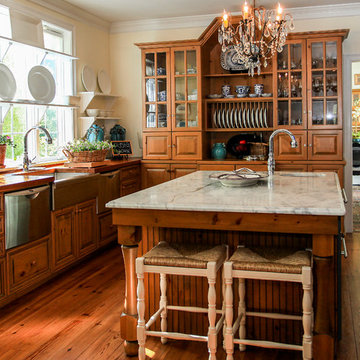
Enclosed kitchen - traditional medium tone wood floor enclosed kitchen idea in Boston with a farmhouse sink, glass-front cabinets, medium tone wood cabinets, wood countertops, stainless steel appliances and an island
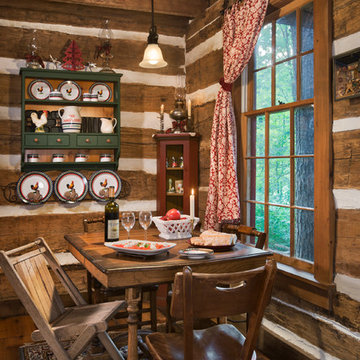
 Hearthstone Inc
Maintaining the cabin’s 19th-century charm was the easy part for the Donelsons, who are Lewis and Clark period re-enactors. Jan Paul often plays Captain Meriwether Lewis with a group called the Discovery Expedition of St. Charles. The Donelsons brought their furniture from their previous home in St. Louis to the cabin. “It seems like everything we had prior to moving here fits, as if we’d been collecting things all those years just to put it in this cabin,” Jan Paul says. In the living room, he displays a replica of Lewis’s captain’s uniform, which he wears during re-enactments. There’s also a hand-carved paddle he uses on the Missouri and Columbia Rivers and a feather quill used for journal writing during the re-enactments. “Each item has a story of its own and a memory to go with it,” Jan Paul says. The items look perfectly at home in the cabin.
The Donelsons are passionate about their cabin and about its importance as a living piece of history. “This place whispers to me every day, of where we have come from,” Jan Paul says. “Not everyone who crosses our threshold feels the connection, but for those who appreciate the sense of place, time and heritage our forefathers gave us, they find the cabin a comfort. They feel that warm embrace of romance from our heritage.”

 Summer Thornton Design, Inc
Butler's pantry in a Naples FL home featuring chinese blue and white plates hanging on the wall and beadboard walls and an integrated paneled fridge in the foreground. Project featured in House Beautiful & Florida Design.
Interior Design & Styling by Summer Thornton.
Images by Brantley Photography.
Brantley Photography

 April Balliette
Photographer: Ryan Gamma

Mid-sized trendy light wood floor and beige floor kitchen photo in Tampa with an undermount sink, flat-panel cabinets, white cabinets, quartz countertops, gray backsplash, white countertops, paneled appliances and a peninsula
Mid-sized trendy light wood floor and beige floor kitchen photo in Tampa with an undermount sink, flat-panel cabinets, white cabinets, quartz countertops, gray backsplash, white countertops, paneled appliances and a peninsula

 Randolph Interior Design
Interior Designer: Randolph Interior Design
Builder: Housedressing Company
Photo: Spacecrafting Photography
Transitional freestanding desk light wood floor home office library photo in Minneapolis with multicolored walls and no fireplace
Transitional freestanding desk light wood floor home office library photo in Minneapolis with multicolored walls and no fireplace

 Joyce Marie Interiors
Rich teal paint saturates walls and woodwork alike creating a rich, enveloping atmosphere. The homeowners collection of hand-painted plates are displayed on the walls surrounding the windows. Gorgeous woven fabric reminiscent of tapestry upholsters the vintage dining chairs.
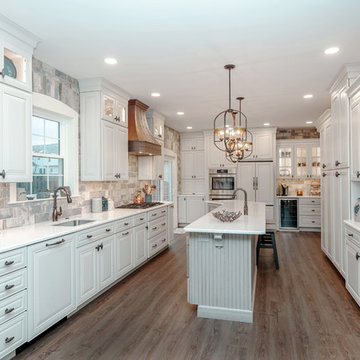
 Volpe Enterprises, Inc.
Linda McManus Images
Example of a classic dark wood floor and brown floor kitchen design in Philadelphia with an undermount sink, raised-panel cabinets, white cabinets, multicolored backsplash, subway tile backsplash, stainless steel appliances, an island and white countertops
Example of a classic dark wood floor and brown floor kitchen design in Philadelphia with an undermount sink, raised-panel cabinets, white cabinets, multicolored backsplash, subway tile backsplash, stainless steel appliances, an island and white countertops

 Rodman Paul Architects, pllc
Example of a mid-sized classic dark wood floor and brown floor kitchen/dining room combo design in New York with beige walls and no fireplace
 LeBlanc Design
LeBlanc Design
Michael J. Lee Photography

Enclosed dining room - traditional medium tone wood floor enclosed dining room idea in Boston with green walls and no fireplace
Enclosed dining room - traditional medium tone wood floor enclosed dining room idea in Boston with green walls and no fireplace
 Shoberg Custom Homes

Country open concept travertine floor and beige floor living room photo in Austin with a stone fireplace and a standard fireplace
 North Fork Builders of Montana, Inc.

Example of a mid-sized mountain style light wood floor kitchen/dining room combo design with brown walls and no fireplace
 Vision Interiors
The best of the past and present meet in this distinguished design. Custom craftsmanship and distinctive detailing give this lakefront residence its vintage flavor while an open and light-filled floor plan clearly mark it as contemporary. With its interesting shingled roof lines, abundant windows with decorative brackets and welcoming porch, the exterior takes in surrounding views while the interior meets and exceeds contemporary expectations of ease and comfort. The main level features almost 3,000 square feet of open living, from the charming entry with multiple window seats and built-in benches to the central 15 by 22-foot kitchen, 22 by 18-foot living room with fireplace and adjacent dining and a relaxing, almost 300-square-foot screened-in porch. Nearby is a private sitting room and a 14 by 15-foot master bedroom with built-ins and a spa-style double-sink bath with a beautiful barrel-vaulted ceiling. The main level also includes a work room and first floor laundry, while the 2,165-square-foot second level includes three bedroom suites, a loft and a separate 966-square-foot guest quarters with private living area, kitchen and bedroom. Rounding out the offerings is the 1,960-square-foot lower level, where you can rest and recuperate in the sauna after a workout in your nearby exercise room. Also featured is a 21 by 18-family room, a 14 by 17-square-foot home theater, and an 11 by 12-foot guest bedroom suite.
Photography: Ashley Avila Photography & Fulview Builder: J. Peterson Homes Interior Design: Vision Interiors by Visbeen
 Cobblestone Group Inc.
Jon Moore Photography
Lewis Wadsworth Architecture

Mid-sized eclectic u-shaped medium tone wood floor and brown floor enclosed kitchen photo in Boston with raised-panel cabinets, gray cabinets, white countertops, multicolored backsplash, a farmhouse sink, solid surface countertops, cement tile backsplash, stainless steel appliances and no island
Mid-sized eclectic u-shaped medium tone wood floor and brown floor enclosed kitchen photo in Boston with raised-panel cabinets, gray cabinets, white countertops, multicolored backsplash, a farmhouse sink, solid surface countertops, cement tile backsplash, stainless steel appliances and no island
 Kitchen Design Partners, Inc.
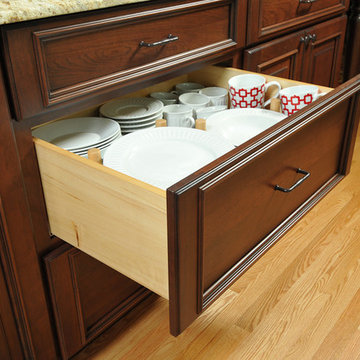
Many homeowners are opting for storage solutions with a twist. In this kitchen we utilized a middle cabinet drawer with full extension soft-close undermount glides for plates, bowls and mugs. This allows the homeowners to access plates without reaching overhead to a wall cabinet.
Carlos Vergara Photography
 Evolo Design

Open concept kitchen - traditional l-shaped open concept kitchen idea in Cincinnati with a farmhouse sink, recessed-panel cabinets, beige cabinets, wood countertops, beige backsplash, stone tile backsplash and stainless steel appliances
23