
Search results for "Platform's popularity" in Home Design Ideas

 CHC Design-Build
Elegant medium tone wood floor and brown floor home theater photo in Kansas City with brown walls

 Mike Farley Pool Designer, SWD, ASLA
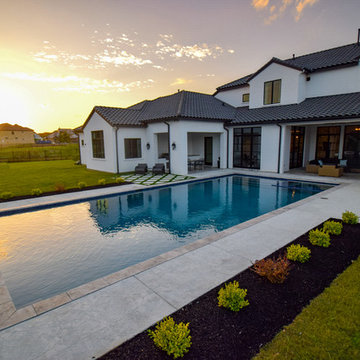
This is a rectangular pool that is centered on the family room windows of the primary focal point of the house. The spa is recessed in the pool to provide good access and not break up the symmetrical lines of the space. By viewing the length of the pool it gives the allusion of more depth to the yard. The understated diving platform provides the only safe place to dive in the pool and a water feature to drown out street noise. Colored and textured concrete were used for the deck and to cap the existing porches. Designed by Mike Farley.
Find the right local pro for your project
 MIG Furniture Design, Inc.
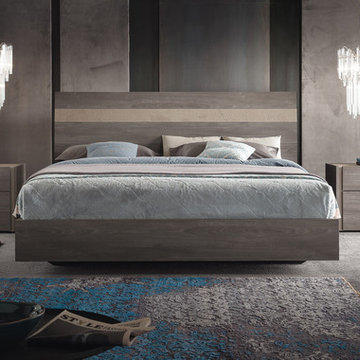
Modern Italian Platform Bed | Bedroom Set Nizza by ALF Group. Gorgeous combination of finishes and styles, where modern design meets with the rustic material and shapes, creating the bedroom collection exactly for you. Matt Gray eco veneer together with matt Clay finish, perfectly mixed together, will definitely provide a stunning effect in any interior either it is a city apartment or a country house. Bed is available US standard sizes: Queen, King and California King. Optional matching nightstands, dresser, mirror and chest are also offered to complement your bedroom with plenty of storage space.
Dimensions:
Queen Bed: W65" x D86" x H49"
King Bed: W81" x D86" x H49"
California King Bed: W81" x D91" x H49"
Nightstand: W24" x D18" x H22"
Dresser: W63" x D20" x H30"
Mirror: W37" x D1" x H43"
Chest: W34" x D20" x H55"
 El Dorado Furniture
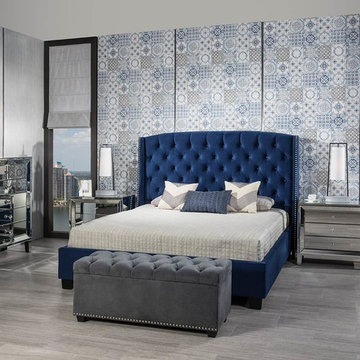
The Majestic Blue Platform Bed is beautiful for your bedroom with polyester upholstery with a velvet-like feel in a navy blue. The acrylic button tufted accents and wing shape of the headboard promote the contemporary style of this bed with silver nail head accents on the edges of this piece.
 Kellco Group, LLC

This was built as a yoga platform and morning meditation area. this is a one of a kind platform that was built in a weekend with a few final touches from the owner. it was made with a lot of recycled materials and the fireplace uses bio-fuel for ambiance.
 Mike Farley Pool Designer, SWD, ASLA
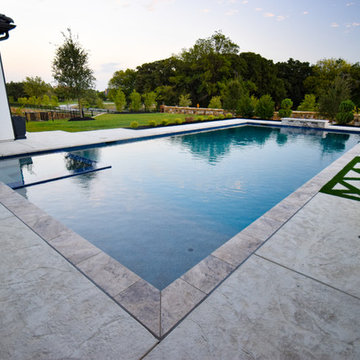
This is a rectangular pool that is centered on the family room windows of the primary focal point of the house. The spa is recessed in the pool to provide good access and not break up the symmetrical lines of the space. By viewing the length of the pool it gives the allusion of more depth to the yard. The understated diving platform provides the only safe place to dive in the pool and a water feature to drown out street noise. Colored and textured concrete were used for the deck and to cap the existing porches. Designed by Mike Farley.


 Mark Thomas Home
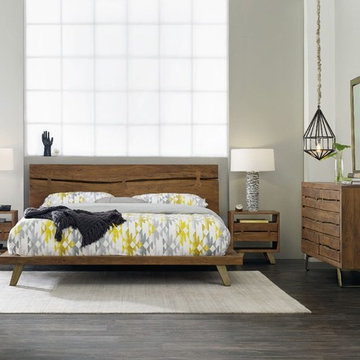
SKU 7000-90366
Width 87 1/2"
Depth 95 3/4"
Height 45"
Weight 327 lb
Hooker Furniture Bedroom Transcend Nightstand
SKU 7000-90015
Inspiration for a bedroom remodel in San Francisco
Inspiration for a bedroom remodel in San Francisco
 Western Timber Frame
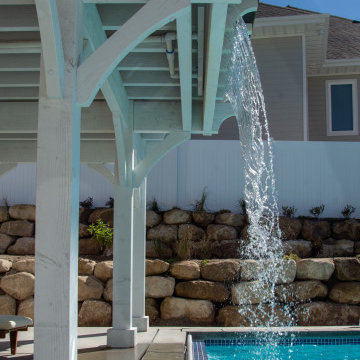
All-in-one pavilion kit featuring an upper deck, metal railings, a diving platform, and a built-in waterfall for swimming poolside shade and extra entertainment space.
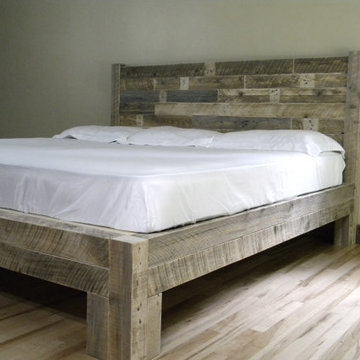
 JNMRustic Designs
Reclaimed Wood Platform Bed in our weathered look. Bed is made from solid wood-Quality sturdy bed.
Wood is heavily textured but sanded smooth to prevent slivers and snagging sheets. The wood used is reclaimed clean-eco friendly wood. There are no finishes, Stains, Waxes or oils of any kind applied. This is naturally aged bare wood.
*** Copyright***
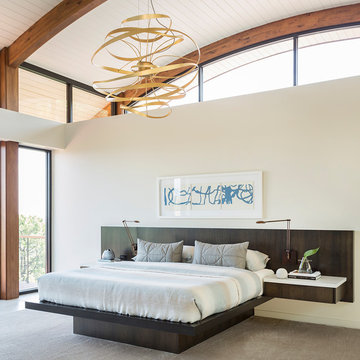
Melissa Knaffla Photography

 Spring Creek Design
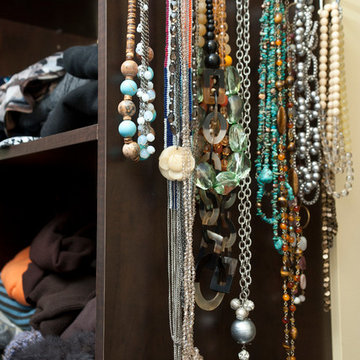
This project represents an increasingly popular type of project - combining 2 bedrooms into a single master suite. The house is a 1910 craftsman, with 4 bedrooms on the second floor. Typical of older homes, the master bedroom had a very small bathroom, and very little closet space. The owners decided to sacrifice an adjacent guest bedroom to create a spacious master suite. The new rooms include a large bathroom, with hers and his vanities, separate toilet room, custom tile shower and soaking tub. The extra space also allowed us to install a luxurious custom walk-in closet.
Design Criteria:
- Increase size and utility of closet space.
- Create a large, luxury bathroom with distinctly separate hers/his spaces.
Special Features:
- Custom tile shower, with frameless glass door
- Platform soaking tub w/ custom tile deck
- His/Hers vanities with quartz countertops.
- Separate toilet room.
- Room-sized walk-in closet with custom cabinet system.
- Custom 5-Panel doors and built-up mouldings to match the original woodwork.

 Urbanology Designs
This room is every pre-teen girls dream complete with a custom platform bed, oh-so-soft linens, macrame hangings, a fun bookcase and dreamy watercolor mural.
Sesha Smith, Convey Studios

Sponsored
Fredericksburg, OH

High Point Cabinets
Columbus' Experienced Custom Cabinet Builder | 4x Best of Houzz Winner
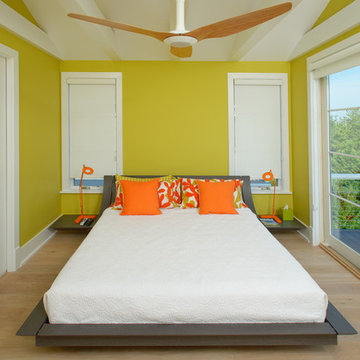
 Dewson Construction Company
Example of a trendy light wood floor bedroom design in Wilmington with yellow walls and no fireplace
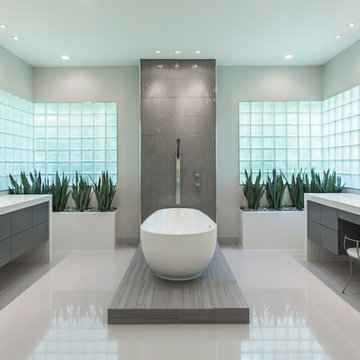
 Sweetlake Interior Design LLC
This amazing bathroom was renovated to have a modern flare. The tile is a shiny gray porcelain that has a rectified edge so it could be butted up tight and the grout lines minimal. My client had previously chosen this tile throughout her home. The Graff Luna freestanding tub filler is mounted on a floating glass mosaic tiled wall. We relocated the tub. Instead of saw cutting into the slab floor we built a platform to hide the plumbing that the tub rests on. The floating vanity cabinets are made of laminate beautifully displaying the quartz countertop with a straight 3" mitered edge. The sides of the countertops drop to the floor on each side of the cabinet, known as a waterfall edge. My client and I designed a cut in wave on the tiled floor leading into the shiny white shower with a floating white quartz bench seat. We built in custom planters made from the quartz countertop material that balance out each side of the floating tub wall in the center of the bathroom. I must say, throughout this design process my client was involved the entire time. She played an integral role in selecting the amazing fixtures seen in this master bathroom remodel. She needed help with the layout so she reached out to us. As you can see in the results we collaborated well together. It was pleasure to work with a client who has such exquisite taste.
 Sweetlake Interior Design LLC
This amazing bathroom was renovated to have a modern flare. The tile is a shiny gray porcelain that has a rectified edge so it could be butted up tight and the grout lines minimal. My client had previously chosen this tile throughout her home. The Graff Luna freestanding tub filler is mounted on a floating glass mosaic tiled wall. We relocated the tub. Instead of saw cutting into the slab floor we built a platform to hide the plumbing that the tub rests on. The floating vanity cabinets are made of laminate beautifully displaying the quartz countertop with a straight 3" mitered edge. The sides of the countertops drop to the floor on each side of the cabinet, known as a waterfall edge. My client and I designed a cut in wave on the tiled floor leading into the shiny white shower with a floating white quartz bench seat. We built in custom planters made from the quartz countertop material that balance out each side of the floating tub wall in the center of the bathroom. I must say, throughout this design process my client was involved the entire time. She played an integral role in selecting the amazing fixtures seen in this master bathroom remodel. She needed help with the layout so she reached out to us. As you can see in the results we collaborated well together. It was pleasure to work with a client who has such exquisite taste.
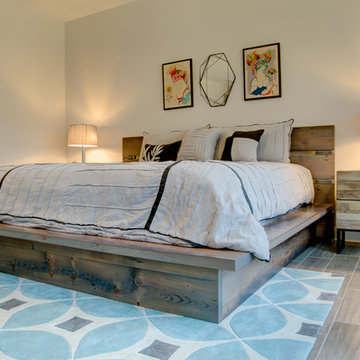
 Refab Wood, LLC
King sized platform bed made from reclaimed heart pine timbers. Steel fabricated headboard framework and accents.
Inspiration for a large rustic master light wood floor and brown floor bedroom remodel in Raleigh with gray walls and no fireplace
Inspiration for a large rustic master light wood floor and brown floor bedroom remodel in Raleigh with gray walls and no fireplace



 Sergio Raynal Fine Custom Woodworking
Koa wood platform bed with matching night stands and paneling
Inspiration for a large modern guest light wood floor bedroom remodel in Other with brown walls
Inspiration for a large modern guest light wood floor bedroom remodel in Other with brown walls
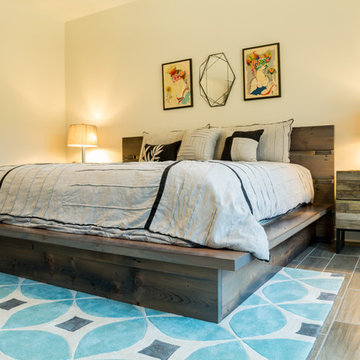 Refab Wood, LLC
King sized platform bed made from reclaimed heart pine timbers. Steel fabricated headboard framework and accents.
Bedroom - large rustic master light wood floor and brown floor bedroom idea in Raleigh with gray walls and no fireplace
Bedroom - large rustic master light wood floor and brown floor bedroom idea in Raleigh with gray walls and no fireplace

 Northshore Waterfront Solutions
This two slip Boathouse features two Northshore Hydraulic Platform Boat Lifts.
21