
Search results for "Platform's regular" in Home Design Ideas

 Affinity Kitchens
Small eclectic single-wall slate floor utility room photo in Phoenix with a drop-in sink, recessed-panel cabinets, green cabinets, laminate countertops, beige walls and a stacked washer/dryer

 StudioLAB
Steps from Riverside Park, the existing apartment had previously not been renovated for 30 years and was in dire need of a complete overhaul. StudioLAB was presented with the challenge of re-designing the space to fit a modern family’s lifestyle today with the flexibility to adjust as they evolve into their tomorrow. The existing formal closed kitchen and dining room were combined and opened up to allow the owners to entertain in an open living environment and allow natural light to permeate throughout different exposures of the apartment. Bathrooms were gutted, enlarged and reconfigured. Central air conditioning was added with minimal ducting as to be hidden and not seem clunky. Built-in bookshelves run the length of the perimeter walls below windows, concealing radiators and providing extra valuable storage in every room. A neutral color palette, minimalist details, and refined materials create a warm, modern atmosphere. Light brown oak veneered archways as well as LED cove ceilings are used to separate programmatic spaces visually without the use of physical partitions. A charcoal stained cube built-in was designed with in the foyer to create deep storage while continuing into the kitchen to hide the built-in refrigerator and pantry visually connecting the two spaces. The family’s two children share one large bedroom in order to create a playroom in the other which can also serves as a guest room when needed. The master bedroom features a full height grey stained ash veneered wall unit that serves as the predominant clothes storage. A panel housing the TV slides to reveal more clothes storage behind. To utilize the exiting formal maid’s room behind the kitchen, a small study and powder room were created that house laundry machines as well.
 HOME Stagers, Inc.

Mid-sized mountain style wooden u-shaped wood railing staircase photo in San Francisco with wooden risers
Find the right local pro for your project
 Grace Hill Design
Landmark Photography

Inspiration for a coastal built-in desk light wood floor study room remodel in Minneapolis with blue walls
Inspiration for a coastal built-in desk light wood floor study room remodel in Minneapolis with blue walls
 Callahan Interiors
Design By FAD Member Callahan Interiors
Jenn Anibal Photography

Small transitional home office photo in Detroit
Small transitional home office photo in Detroit
 Alair Homes - Salt Lake
Brad Montgomery

Home theater - large transitional open concept carpeted and gray floor home theater idea in Salt Lake City with gray walls and a media wall
Home theater - large transitional open concept carpeted and gray floor home theater idea in Salt Lake City with gray walls and a media wall


Sponsored
Sunbury, OH

J.Holderby - Renovations
Franklin County's Leading General Contractors - 2X Best of Houzz!

 PEG Properties & Design

Inspiration for a bedroom coastal dark wood floor kids' bedroom remodel in Boston with white walls
 Design Platform
James Florio & Kyle Duetmeyer

Inspiration for a mid-sized modern black two-story metal gable roof remodel in Denver with a metal roof
Inspiration for a mid-sized modern black two-story metal gable roof remodel in Denver with a metal roof
 Brookside Landscape Design

This picture shows the Cedar jacuzzi tub and surrounding Ipe deck lit at night.
Photography: Brett Hilton
Hot tub - large contemporary backyard full sun hot tub idea in San Diego with decking
Hot tub - large contemporary backyard full sun hot tub idea in San Diego with decking


 H2O Pools & Custom Design LLC

Mid-sized transitional backyard stamped concrete and rectangular lap hot tub photo

 David Heide Design Studio
Architecture & Interior Design: David Heide Design Studio
Photos: Susan Gilmore Photography
Inspiration for a timeless u-shaped dark wood floor eat-in kitchen remodel in Minneapolis with a farmhouse sink, raised-panel cabinets, white cabinets, quartzite countertops, white backsplash, porcelain backsplash, stainless steel appliances and no island
Inspiration for a timeless u-shaped dark wood floor eat-in kitchen remodel in Minneapolis with a farmhouse sink, raised-panel cabinets, white cabinets, quartzite countertops, white backsplash, porcelain backsplash, stainless steel appliances and no island

Sponsored
Columbus, OH

Snider & Metcalf Interior Design, LTD
Leading Interior Designers in Columbus, Ohio & Ponte Vedra, Florida
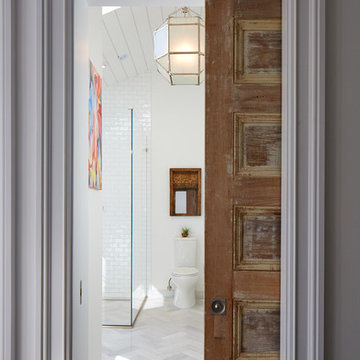
 Eileen Deschapelles Interior Design
The door is 150 years old. We had layers of paint removed, but we left some of the finish. We had it sealed because we were concerned about any traces of lead left behind.
Photography: Philip Ennis Productions.
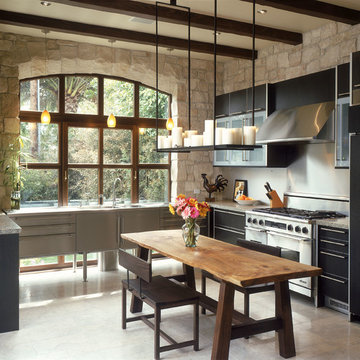
 DuCharme Architecture
Example of a tuscan u-shaped kitchen design in San Diego with flat-panel cabinets, black cabinets, stainless steel appliances and an island
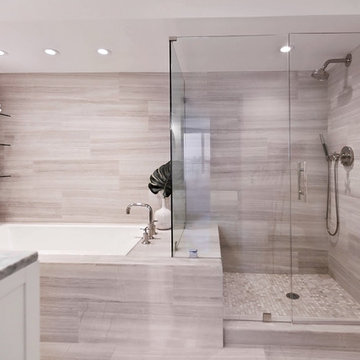


 Kitchen Kraft
John Evans
Inspiration for a huge timeless dark wood floor kitchen remodel in Columbus with a farmhouse sink, beaded inset cabinets, white cabinets, granite countertops, white backsplash, stone tile backsplash, paneled appliances and an island
Inspiration for a huge timeless dark wood floor kitchen remodel in Columbus with a farmhouse sink, beaded inset cabinets, white cabinets, granite countertops, white backsplash, stone tile backsplash, paneled appliances and an island

Sponsored
Sunbury, OH
J.Holderby - Renovations
Franklin County's Leading General Contractors - 2X Best of Houzz!
 IND Construction, LLC

Large elegant master gray tile, white tile and porcelain tile porcelain tile and white floor drop-in bathtub photo in Los Angeles with raised-panel cabinets, dark wood cabinets, a two-piece toilet, gray walls, an undermount sink, concrete countertops and a hinged shower door
 Andrew Franz Architect PLLC
Photography: Albert Vecerka-Esto
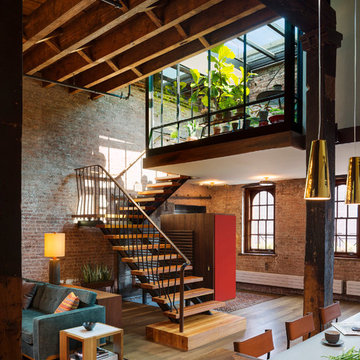
Staircase - industrial staircase idea in New York
Staircase - industrial staircase idea in New York
 Studio Shed - Live Large. Build Small.

Let the outdoors in and the indoors out. A perfect illustration of how a detached Studio Shed space can integrate your indoor and outdoor living spaces.
58