
Search results for "Platform's regular" in Home Design Ideas
 Raad Studio
Photo by Allan Zepeda

Small trendy built-in desk medium tone wood floor and brown floor study room photo in New York with white walls and no fireplace
Small trendy built-in desk medium tone wood floor and brown floor study room photo in New York with white walls and no fireplace

 Urbanology Designs
Maximizing space never looked so good! A creative little kids nook under the loft bed does double duty. A reading light and book ledge make this the perfect spot to let the imagination wander.
 Mountainwood Homes

Large transitional master gray tile porcelain tile and gray floor freestanding bathtub photo in Portland with gray walls and a hinged shower door
Find the right local pro for your project
 Kitchens Wow, Inc.

A custom closet with Crystal's Hanover Cabinetry. The finish is custom on Premium Alder Wood. Custom curved front drawer with turned legs add to the ambiance. Includes LED lighting and Cambria Quartz counters.
 Notting Hill Interiors Inc.

Huge transitional master beige tile and ceramic tile ceramic tile double shower photo in Dallas with shaker cabinets, white cabinets, granite countertops, an undermount tub, a two-piece toilet, an undermount sink and white walls

 Design Resource
Hand painted mural by Susan Harter
www.susanharter.com
Inspiration for a timeless dark wood floor dining room remodel in Boston
Inspiration for a timeless dark wood floor dining room remodel in Boston
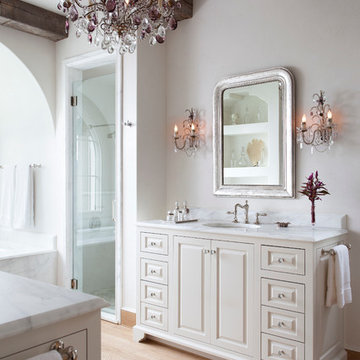




 Eberlein Design Consultants Ltd.
Photo Credit: Tom Crane
Example of a large classic rooftop rooftop outdoor kitchen deck design in Philadelphia
Example of a large classic rooftop rooftop outdoor kitchen deck design in Philadelphia

 CG&S Design-Build
Photography by Tre Dunham
Example of a farmhouse brown floor utility room design in Austin with an undermount sink, white walls, a side-by-side washer/dryer, shaker cabinets, white cabinets and white countertops
Example of a farmhouse brown floor utility room design in Austin with an undermount sink, white walls, a side-by-side washer/dryer, shaker cabinets, white cabinets and white countertops

 Mark S. Garff, Landscape Architect
In Seattle's Fremont neighborhood SCJ Studio designed a new landscape to surround and set off a contemporary home by Coates Design Architects. The narrow spaces around the tall home needed structure and organization, and a thoughtful approach to layout and space programming. A concrete patio was installed with a Paloform Bento gas fire feature surrounded by lush, northwest planting. A horizontal board cedar fence provides privacy from the street and creates the cozy feeling of an outdoor room among the trees. LED low-voltage lighting by Kichler Lighting adds night-time warmth.
Photography by: Miranda Estes Photography
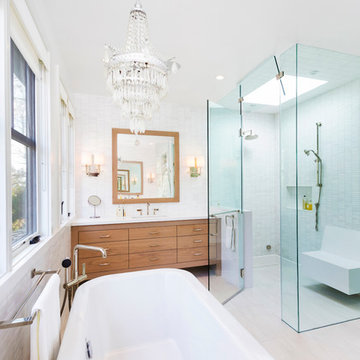

 Bart Reines Construction
Bart Reines Construction
Photo by Robin Hill
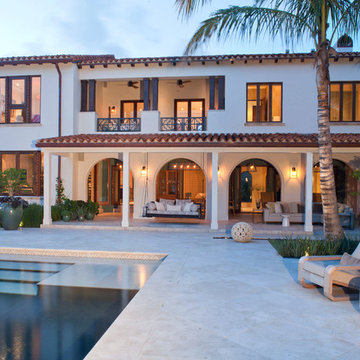
Mediterranean stucco exterior home idea in Miami
Mediterranean stucco exterior home idea in Miami

 Solitude Homes
Large country open concept light wood floor and beige floor living room photo in Boise with white walls, a standard fireplace, a brick fireplace and a wall-mounted tv

Sponsored
Sunbury, OH

J.Holderby - Renovations
Franklin County's Leading General Contractors - 2X Best of Houzz!

 Hills & Grant
Photo: Lisa Petrole
Example of a large and bedroom trendy guest and gender-neutral brown floor and medium tone wood floor kids' bedroom design in San Francisco with white walls and no fireplace
Example of a large and bedroom trendy guest and gender-neutral brown floor and medium tone wood floor kids' bedroom design in San Francisco with white walls and no fireplace

 JayMarc Homes
Large minimalist master carpeted, gray floor and wall paneling bedroom photo in Seattle with white walls

 Krista + Home
Whimsical child's room with loft bed. Custom bed, chair, and ottoman. Custom drapes. Bedding by Matouk. Rug by Overland. Design By Krista Watterworth Design Studio of Palm Beach Gardens, Florida
Photography by Jessica Glynn

 PJ and Company Staging and Interior Decorating
We designed this deck to be a large, open outdoor living area including a pergola and custom flooring. Jeff Kaufman Photography
Inspiration for a large transitional backyard deck remodel in New York with a pergola
Inspiration for a large transitional backyard deck remodel in New York with a pergola

Sponsored
Columbus, OH

Hope Restoration & General Contracting
Columbus Design-Build, Kitchen & Bath Remodeling, Historic Renovations

 Studio Architects
Robert Hawkins, Be A Deer
Large country guest light wood floor and brown floor bedroom photo with blue walls and no fireplace
Large country guest light wood floor and brown floor bedroom photo with blue walls and no fireplace

 Amazing Spaces
Modern conveniences in this kitchen include functional corner cabinets to ensure maximum use of storage space.
Ilir Rizaj
Example of a large transitional l-shaped dark wood floor eat-in kitchen design in New York with an undermount sink, shaker cabinets, white cabinets, granite countertops, multicolored backsplash, stone slab backsplash, paneled appliances and an island
Example of a large transitional l-shaped dark wood floor eat-in kitchen design in New York with an undermount sink, shaker cabinets, white cabinets, granite countertops, multicolored backsplash, stone slab backsplash, paneled appliances and an island

 Jennifer Gilmer Kitchen & Bath
Washington DC Wardman Refined Industrial Kitchen
Design by #MeghanBrowne4JenniferGilmer
http://www.gilmerkitchens.com/
Photography by John Cole
61