
Search results for "Platform appeals" in Home Design Ideas
 BANDD DESIGN
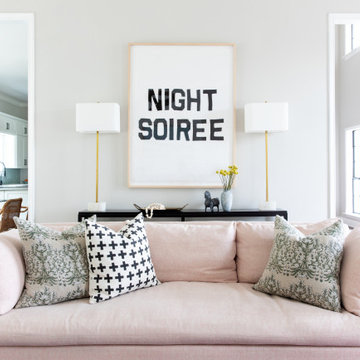
This beautiful home for a family of four got a refreshing new design, making it a true reflection of the homeowners' personalities. The living room was designed to look bright and spacious with a stunning custom white oak coffee table, stylish swivel chairs, and a comfortable pale peach sofa. An antique bejeweled snake light creates an attractive focal point encouraging fun conversations in the living room. In the kitchen, we upgraded the countertops and added a beautiful backsplash, and the dining area was painted a soothing sage green adding color and character to the space. One of the kids' bedrooms got a unique platform bed with a study and storage area below it. The second bedroom was designed with a custom day bed with stylish tassels and a beautiful bulletin board wall with a custom neon light for the young occupant to decorate at will. The guest room, with its earthy tones and textures, has a lovely "California casual" appeal, while the primary bedroom was designed like a haven for relaxation with black-out curtains, a statement chain link chandelier, and a beautiful custom bed. In the primary bath, we added a huge mirror, custom white oak cabinetry, and brass fixtures, creating a luxurious retreat!
---Project designed by Sara Barney’s Austin interior design studio BANDD DESIGN. They serve the entire Austin area and its surrounding towns, with an emphasis on Round Rock, Lake Travis, West Lake Hills, and Tarrytown.
For more about BANDD DESIGN, see here: https://bandddesign.com/
To learn more about this project, see here:
https://bandddesign.com/portfolio/whitemarsh-family-friendly-home-remodel/
 BANDD DESIGN
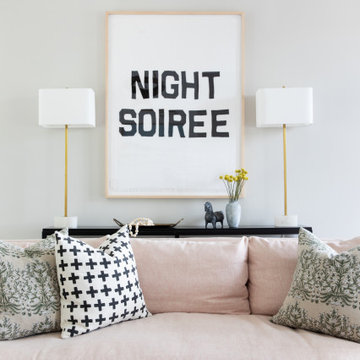
This beautiful home for a family of four got a refreshing new design, making it a true reflection of the homeowners' personalities. The living room was designed to look bright and spacious with a stunning custom white oak coffee table, stylish swivel chairs, and a comfortable pale peach sofa. An antique bejeweled snake light creates an attractive focal point encouraging fun conversations in the living room. In the kitchen, we upgraded the countertops and added a beautiful backsplash, and the dining area was painted a soothing sage green adding color and character to the space. One of the kids' bedrooms got a unique platform bed with a study and storage area below it. The second bedroom was designed with a custom day bed with stylish tassels and a beautiful bulletin board wall with a custom neon light for the young occupant to decorate at will. The guest room, with its earthy tones and textures, has a lovely "California casual" appeal, while the primary bedroom was designed like a haven for relaxation with black-out curtains, a statement chain link chandelier, and a beautiful custom bed. In the primary bath, we added a huge mirror, custom white oak cabinetry, and brass fixtures, creating a luxurious retreat!
---Project designed by Sara Barney’s Austin interior design studio BANDD DESIGN. They serve the entire Austin area and its surrounding towns, with an emphasis on Round Rock, Lake Travis, West Lake Hills, and Tarrytown.
For more about BANDD DESIGN, see here: https://bandddesign.com/
To learn more about this project, see here:
https://bandddesign.com/portfolio/whitemarsh-family-friendly-home-remodel/
 MIG Furniture Design, Inc.
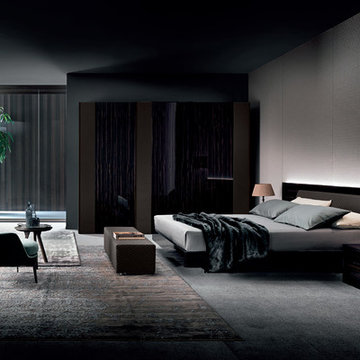
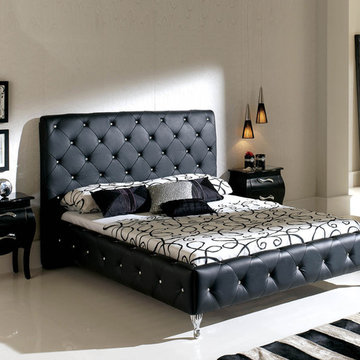
Nightfly Modern Platform Bed by Rossetto. It's intimacy and warm appeal are precious and cherished in the night area, where elegance and warmth must co-exist for a subtle balance of functional solutions and refined materials to please our senses. Great ultra-modern design makes Nightfly bed really stand out from the other ones nowadays. Gloss lacquered platform and rear headboard perfectly matches with quilted Leather Effect upholstered main headboard, creating an awesome composition that will incredibly adorn your bedroom. Optional, style and color matching casegoods are also offered in vast selection. There are nightstands, dresser, mirror, vanity (dressing table), pouf, bench, and wardrobes, available in several sizes. The bed, as well as the case-goods, is available in Ebony or Latte lacquers with color matching quilted Leather Effect material details.
Warning: All Wardrobes for the Special Order (5-6 Weeks)
The starting price is for the Nightfly Queen Size Bed in Ebony color.
Dimensions:
Queen Size Bed: W118" x D87" x H39"
King Size Headboard: W131" x D87" H39"
Nightstand: W24" x D18" x H16"
Dresser: W49" x D20" x H31"
Mirror: W45" x D1" x H20"
Dressing Table: W47" x D22" x H29"
Pouf: W17" x D17" x H17"
Bench: W59" x D17" x H13"
2-Sliding Doors Wardrobe (Narrow): W80" x D27" x H93"
2-Sliding Doors Wardrobe (Wide): W95" x D27" x H93"
3-Sliding Doors Wardrobe: W119" x D27" x H93"
Find the right local pro for your project
 BANDD DESIGN
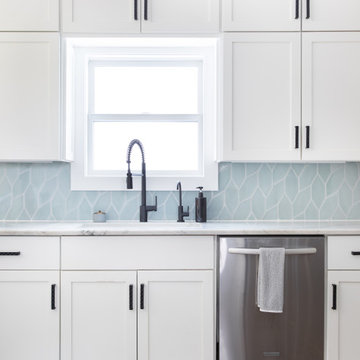
This beautiful home for a family of four got a refreshing new design, making it a true reflection of the homeowners' personalities. The living room was designed to look bright and spacious with a stunning custom white oak coffee table, stylish swivel chairs, and a comfortable pale peach sofa. An antique bejeweled snake light creates an attractive focal point encouraging fun conversations in the living room. In the kitchen, we upgraded the countertops and added a beautiful backsplash, and the dining area was painted a soothing sage green adding color and character to the space. One of the kids' bedrooms got a unique platform bed with a study and storage area below it. The second bedroom was designed with a custom day bed with stylish tassels and a beautiful bulletin board wall with a custom neon light for the young occupant to decorate at will. The guest room, with its earthy tones and textures, has a lovely "California casual" appeal, while the primary bedroom was designed like a haven for relaxation with black-out curtains, a statement chain link chandelier, and a beautiful custom bed. In the primary bath, we added a huge mirror, custom white oak cabinetry, and brass fixtures, creating a luxurious retreat!
---Project designed by Sara Barney’s Austin interior design studio BANDD DESIGN. They serve the entire Austin area and its surrounding towns, with an emphasis on Round Rock, Lake Travis, West Lake Hills, and Tarrytown.
For more about BANDD DESIGN, see here: https://bandddesign.com/
To learn more about this project, see here:
https://bandddesign.com/portfolio/whitemarsh-family-friendly-home-remodel/
 Aquatica Plumbing Group
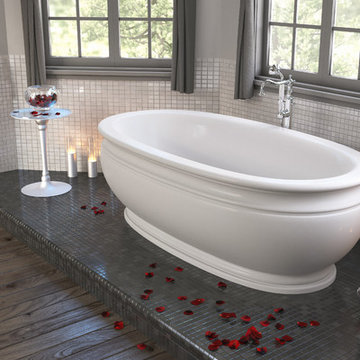
The Olympian’s timeless blend of romantic styling and vintage inspired design are right at home in traditional as well as contemporary bathroom design schemes. Crafted from Aquatica’s state-of-the-art AquateX™ solid surface material, Olympian’s unique sculpted appeal includes its platform base and classically ribbed plinth and rim detailing – originally found in stonework. Olympian exudes a refined elegance with its historical ambience and soft features while its velvety matte finish and enveloping interior provide a comfortable bathing experience for one or two people.
 RoomService 360

Contrast Upholstered Contemporary Platform Bed embodies clear product design principles resulting in a minimalistic allure with a particularly appealing intrinsic aesthetic. Manufactured in Italy by Bonaldo and designed by Alain Gilles, Contrast Platform Bed is available with standard headboard as well as in a quilted version (Contrast Ego).
 TimberTown
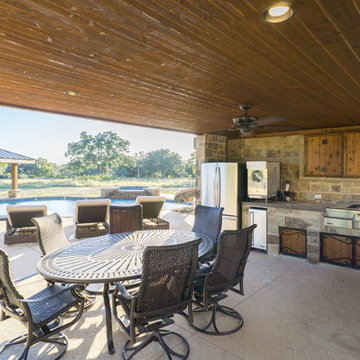
A complete outdoor kitchen was built under the platform for the water slide to maximize the entertaining possibilities of this outdoor space.
Built by Matt Channel of Southern Outdoor Appeal and Cody Pools

Sponsored
Columbus, OH

Hope Restoration & General Contracting
Columbus Design-Build, Kitchen & Bath Remodeling, Historic Renovations
 Svara Studio
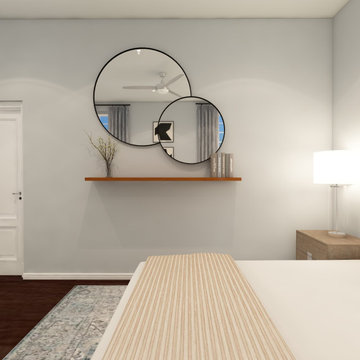
Step into the realm of modern sophistication with our contemporary bedroom decor. The design centers around the captivating allure of large mirrors, reflecting natural light and expanding the visual space. A sleek floating shelf adds a touch of minimalistic elegance, offering a stylish platform to display curated decor and personal treasures. Immerse yourself in the seamless blend of functionality and aesthetic appeal as you relax and rejuvenate in this contemporary sanctuary. Experience the transformative power of thoughtful design, where simplicity meets refinement, creating a bedroom ambiance that is both visually striking and harmoniously balanced.
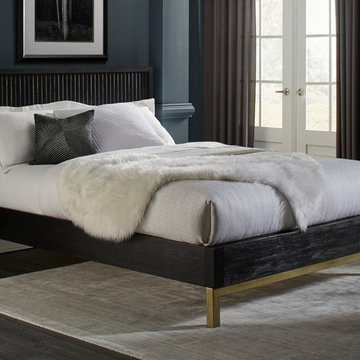
 Modus Furniture International Inc
Inspired by the classic appeal of modern metropolitan design, the distinctive scalloped surface of the Kentfield bed is crafted from wire brushed solid Mahogany wood and stained in a Black Oak finish. A tubular steel base provide the finishing touch. Platform bed slat system designed for use without a box spring.
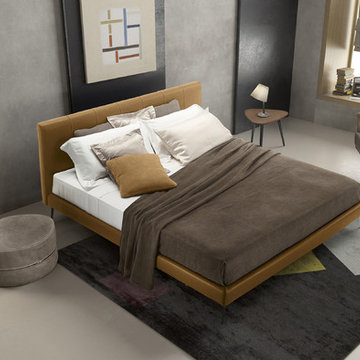 RoomService 360
Clio Italian Leather Bed incorporates first and foremost the exhilarating vibrancy of customization. With a multitude of possibilities, Clio Designer Leather Bed promises not only pure relaxing pleasure and a sophisticated modern appeal but full throttled conformity to decorative requirements. Manufactured in Italy by Gamma International, Clio Modern Leather Bed is a masterfully handmade and extremely comfortable bedroom solution.
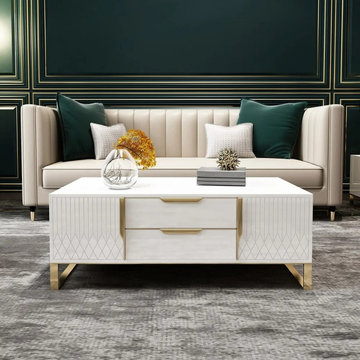
 User
UserBeautifully designed with exquisite grain and gold-finished handle, the Aro Furniture Collection creates a refreshing sense of order in your home. Lend your living room layout a splash of streamlined style with this modern piece from Aro Collection. Taking cues from both classic and contemporary design aesthetics, it showcases a clean-lined design and beautiful grain details. Two drawers and two cabinets allow you to reveal interior storage for everything from blankets to board games, while the expansive tempered glass tabletop provides a perfect platform for coasters, remotes, drinks, and appetizers. Brimming with contemporary appeal, this coffee table showcases a clean-lined design with extra storage space, stylish and functional.
- Material: Solid + Manufactured Wood, Stainless Steel, Tempered Glass
- Finish: Gold
- Color: White
- Overall Dimensions: 47.2"L x 27.6"W x 18.9"H (1200mmL x 700mmW x 480mmH)
- Includes 2 cabinet storage space behind door and 2 drawers for hidden storage.
- Assembly Required: Yes
- Care & Clean: Wipe Clean With Damp Cloth, Wipe Dry With Clean Cloth.
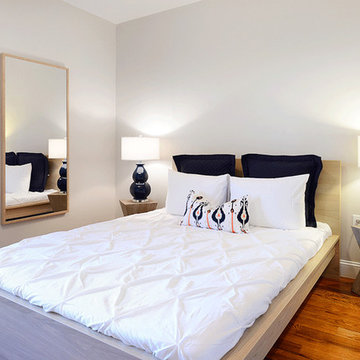
 NICHEdg
Staged rooms need to be lively, but understated and universally appealing. To add personality without being overwhelming, we added crisp white linens with a diamond patterned comforter, dark indigo blue Euro pillows and an Ethnic patterned accent pillow to the bed. The blue and white table lamps atop the geometric side table in weathered wood carries the color scheme to the far corners of the room.
Photo: Robert Socha Photography
 Caspi Construction Inc
Location: Santa Clarita, CA
Area: 1,000 sq. ft.
Project Overview: We recently completed a stunning paver installation in Santa Clarita, transforming a 1,000 square foot area into a beautifully functional outdoor space. The project involved flattening the entire area, providing a perfect foundation for the installation of a custom paver patio. This platform, built entirely from interlocking pavers, features two elegant side pillars and two steps leading to a designated firepit area, creating a cozy and inviting atmosphere.
Key Features:
Paver Platform & Pillars: Crafted entirely from matching decorative pavers, the platform and pillars add a cohesive and stylish touch to the outdoor space.
Firepit Area: The steps leading up to the firepit area create a natural focal point for gatherings.
Drainage System: We completely redid the drainage system to ensure proper water flow and prevent any issues in the future.
Sprinkler System: A new sprinkler system was installed to maintain the planters, keeping the greenery vibrant and healthy.
Paving: The entire area was meticulously paved with aesthetically pleasing paving stones, providing a durable and visually appealing surface.
Results: The finished project not only enhances the functionality of the outdoor space but also adds significant value and curb appeal to the property. Our client was thrilled with the outcome, enjoying their new outdoor oasis.
Get Started: Interested in transforming your outdoor space with a custom paver installation? Contact us Caspiconstruction.com | Contact Us today to discuss your vision!


 Anne Becker Design
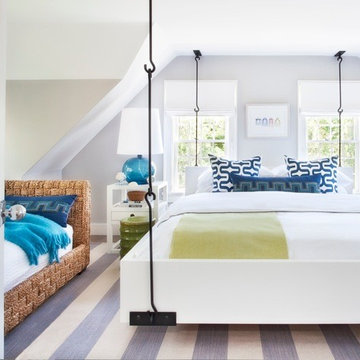
"Hanging" bed in bedroom with daybed. Focus on color, comfort and visual appeal.
Transitional bedroom photo in Other
Transitional bedroom photo in Other
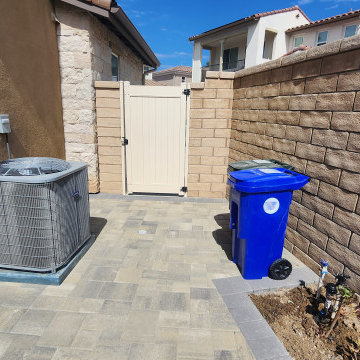 Caspi Construction Inc
Location: Santa Clarita, CA
Area: 1,000 sq. ft.
Project Overview: We recently completed a stunning paver installation in Santa Clarita, transforming a 1,000 square foot area into a beautifully functional outdoor space. The project involved flattening the entire area, providing a perfect foundation for the installation of a custom paver patio. This platform, built entirely from interlocking pavers, features two elegant side pillars and two steps leading to a designated firepit area, creating a cozy and inviting atmosphere.
Key Features:
Paver Platform & Pillars: Crafted entirely from matching decorative pavers, the platform and pillars add a cohesive and stylish touch to the outdoor space.
Firepit Area: The steps leading up to the firepit area create a natural focal point for gatherings.
Drainage System: We completely redid the drainage system to ensure proper water flow and prevent any issues in the future.
Sprinkler System: A new sprinkler system was installed to maintain the planters, keeping the greenery vibrant and healthy.
Paving: The entire area was meticulously paved with aesthetically pleasing paving stones, providing a durable and visually appealing surface.
Results: The finished project not only enhances the functionality of the outdoor space but also adds significant value and curb appeal to the property. Our client was thrilled with the outcome, enjoying their new outdoor oasis.
Get Started: Interested in transforming your outdoor space with a custom paver installation? Contact us Caspiconstruction.com | Contact Us today to discuss your vision!
 Living with Lolo
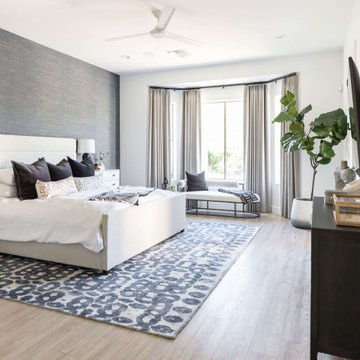
Bedroom in Montevista | Room Type:
Full Home Renovation +Furnishings / Flip House – 3,169 Square Feet | 4 Bed | 3 Bath |
Project Name:
Montevista |
Key Feature:
A modern transformation of a flip home, highlighted by a newly designed statement fireplace wall and custom sliding doors and closet addition that created a functional fourth bedroom.
Challenge:
Supply delays due to COVID impacted material availability during the project.
Solution:
The team refreshed outdated finishes available and redesigned key architectural elements to create a clean, modern space that would appeal broadly to buyers and support a quick resale.
Materials:
Lighting: Circa, Safavieh.
Wallpaper: Caroline Cecil, Thibaut.
Tile: Bedrosians.
Furniture: Dovetail, TOV, Four Hands.
Rugs: Jaipur, CB2.
Pillows: Surya, Jaipur.
Budget: $150K-$300K |
Timeline:
6 months-Completed October 2021.
 Modern Furniture Bay
Traditional dramatic appeal and modernity are united to craft this beauteous bed. The bed comes with durable frame with wooden spring, side, foot rails and headboard upholstered in luxurious black leather with button tufted work, and cabriole legs.
from modernfurniturebay.com

Sponsored
Columbus, OH

Snider & Metcalf Interior Design, LTD
Leading Interior Designers in Columbus, Ohio & Ponte Vedra, Florida
 BANDD DESIGN
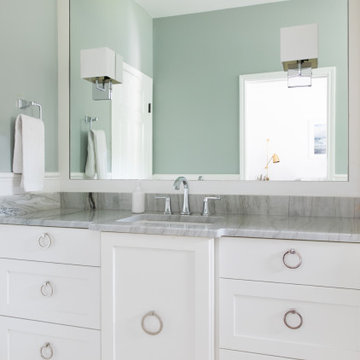
This beautiful home for a family of four got a refreshing new design, making it a true reflection of the homeowners' personalities. The living room was designed to look bright and spacious with a stunning custom white oak coffee table, stylish swivel chairs, and a comfortable pale peach sofa. An antique bejeweled snake light creates an attractive focal point encouraging fun conversations in the living room. In the kitchen, we upgraded the countertops and added a beautiful backsplash, and the dining area was painted a soothing sage green adding color and character to the space. One of the kids' bedrooms got a unique platform bed with a study and storage area below it. The second bedroom was designed with a custom day bed with stylish tassels and a beautiful bulletin board wall with a custom neon light for the young occupant to decorate at will. The guest room, with its earthy tones and textures, has a lovely "California casual" appeal, while the primary bedroom was designed like a haven for relaxation with black-out curtains, a statement chain link chandelier, and a beautiful custom bed. In the primary bath, we added a huge mirror, custom white oak cabinetry, and brass fixtures, creating a luxurious retreat!
---Project designed by Sara Barney’s Austin interior design studio BANDD DESIGN. They serve the entire Austin area and its surrounding towns, with an emphasis on Round Rock, Lake Travis, West Lake Hills, and Tarrytown.
For more about BANDD DESIGN, see here: https://bandddesign.com/
To learn more about this project, see here:
https://bandddesign.com/portfolio/whitemarsh-family-friendly-home-remodel/

 Advanced House Plans
Custom of the Flat Water plan (29882)
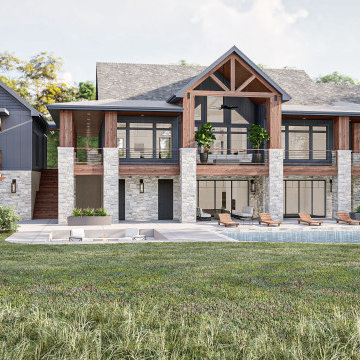
If you are looking for a lake home with plenty of outdoor space, look no further than the Flat Water plan. The exterior of the house has a unique curb appeal with its combination of shake siding, wood beams, and large windows. The split garage immediately sets this home apart from the others. Both 2 car garages are connected to the house by a massive covered deck that wraps all the way around the rear of the house.
Just inside the home, you'll walk into a large entry with a soaring cathedral ceiling that flows into the great room. The great room is warmed by a fireplace with built-in bookshelves. The kitchen and dining room are open to the great room. The kitchen includes a large walk-in pantry and a large island with a snack bar. Behind the kitchen, you will find a wonderful pocket office with a desk. On the left side of the home, you'll find 2 bedrooms. The master suite includes a large bathroom with his/her vanities, a wet room, an enclosed toilet, and a huge walk-in closet. Bedroom 2 has access to its own bathroom as well.
An optional finished basement adds 2072 sq ft of finished space that includes amazing amenities like a theater room with a raised seating platform, a rec area, 3 additional bedrooms, an additional family room, and a mudroom with a bathroom that allows you to shower on your way in from the water. A lake bar on the backside of the garage opens up to the waterfront for your outdoor entertainment.
6