
Search results for "Platform appeals" in Home Design Ideas
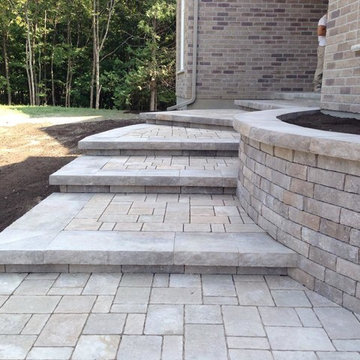

 Aniko Nicholson Design

Nestled within the heart of a rustic farmhouse, the laundry room stands as a sanctuary of both practicality and rustic elegance. Stepping inside, one is immediately greeted by the warmth of the space, accentuated by the cozy interplay of elements.
The built-in cabinetry, painted in a deep rich green, exudes a timeless charm while providing abundant storage solutions. Every nook and cranny has been carefully designed to offer a place for everything, ensuring clutter is kept at bay.
A backdrop of shiplap wall treatment adds to the room's rustic allure, its horizontal lines drawing the eye and creating a sense of continuity. Against this backdrop, brass hardware gleams, casting a soft, golden glow that enhances the room's vintage appeal.
Beneath one's feet lies a masterful display of craftsmanship: heated brick floors arranged in a herringbone pattern. As the warmth seeps into the room, it invites one to linger a little longer, transforming mundane tasks into moments of comfort and solace.
Above a pin board, a vintage picture light casts a soft glow, illuminating cherished memories and inspirations. It's a subtle nod to the past, adding a touch of nostalgia to the room's ambiance.
Floating shelves adorn the walls, offering a platform for displaying treasured keepsakes and decorative accents. Crafted from rustic oak, they echo the warmth of the cabinetry, further enhancing the room's cohesive design.
In this laundry room, every element has been carefully curated to evoke a sense of rustic charm and understated luxury. It's a space where functionality meets beauty, where everyday chores become a joy, and where the timeless allure of farmhouse living is celebrated in every detail.
 Caspi Construction Inc
Location: Santa Clarita, CA
Area: 1,000 sq. ft.
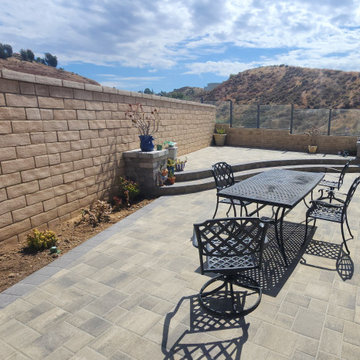
Project Overview: We recently completed a stunning paver installation in Santa Clarita, transforming a 1,000 square foot area into a beautifully functional outdoor space. The project involved flattening the entire area, providing a perfect foundation for the installation of a custom paver patio. This platform, built entirely from interlocking pavers, features two elegant side pillars and two steps leading to a designated firepit area, creating a cozy and inviting atmosphere.
Key Features:
Paver Platform & Pillars: Crafted entirely from matching decorative pavers, the platform and pillars add a cohesive and stylish touch to the outdoor space.
Firepit Area: The steps leading up to the firepit area create a natural focal point for gatherings.
Drainage System: We completely redid the drainage system to ensure proper water flow and prevent any issues in the future.
Sprinkler System: A new sprinkler system was installed to maintain the planters, keeping the greenery vibrant and healthy.
Paving: The entire area was meticulously paved with aesthetically pleasing paving stones, providing a durable and visually appealing surface.
Results: The finished project not only enhances the functionality of the outdoor space but also adds significant value and curb appeal to the property. Our client was thrilled with the outcome, enjoying their new outdoor oasis.
Get Started: Interested in transforming your outdoor space with a custom paver installation? Contact us Caspiconstruction.com | Contact Us today to discuss your vision!
Find the right local pro for your project
 Caspi Construction Inc
Location: Santa Clarita, CA
Area: 1,000 sq. ft.
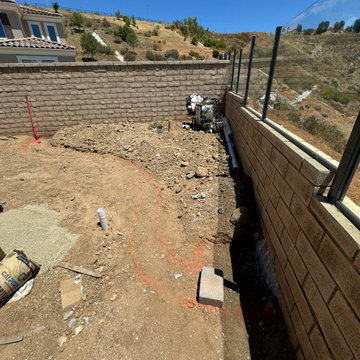
Project Overview: We recently completed a stunning paver installation in Santa Clarita, transforming a 1,000 square foot area into a beautifully functional outdoor space. The project involved flattening the entire area, providing a perfect foundation for the installation of a custom paver patio. This platform, built entirely from interlocking pavers, features two elegant side pillars and two steps leading to a designated firepit area, creating a cozy and inviting atmosphere.
Key Features:
Paver Platform & Pillars: Crafted entirely from matching decorative pavers, the platform and pillars add a cohesive and stylish touch to the outdoor space.
Firepit Area: The steps leading up to the firepit area create a natural focal point for gatherings.
Drainage System: We completely redid the drainage system to ensure proper water flow and prevent any issues in the future.
Sprinkler System: A new sprinkler system was installed to maintain the planters, keeping the greenery vibrant and healthy.
Paving: The entire area was meticulously paved with aesthetically pleasing paving stones, providing a durable and visually appealing surface.
Results: The finished project not only enhances the functionality of the outdoor space but also adds significant value and curb appeal to the property. Our client was thrilled with the outcome, enjoying their new outdoor oasis.
Get Started: Interested in transforming your outdoor space with a custom paver installation? Contact us Caspiconstruction.com | Contact Us today to discuss your vision!
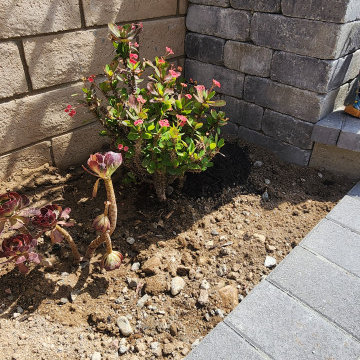 Caspi Construction Inc
Location: Santa Clarita, CA
Area: 1,000 sq. ft.
Project Overview: We recently completed a stunning paver installation in Santa Clarita, transforming a 1,000 square foot area into a beautifully functional outdoor space. The project involved flattening the entire area, providing a perfect foundation for the installation of a custom paver patio. This platform, built entirely from interlocking pavers, features two elegant side pillars and two steps leading to a designated firepit area, creating a cozy and inviting atmosphere.
Key Features:
Paver Platform & Pillars: Crafted entirely from matching decorative pavers, the platform and pillars add a cohesive and stylish touch to the outdoor space.
Firepit Area: The steps leading up to the firepit area create a natural focal point for gatherings.
Drainage System: We completely redid the drainage system to ensure proper water flow and prevent any issues in the future.
Sprinkler System: A new sprinkler system was installed to maintain the planters, keeping the greenery vibrant and healthy.
Paving: The entire area was meticulously paved with aesthetically pleasing paving stones, providing a durable and visually appealing surface.
Results: The finished project not only enhances the functionality of the outdoor space but also adds significant value and curb appeal to the property. Our client was thrilled with the outcome, enjoying their new outdoor oasis.
Get Started: Interested in transforming your outdoor space with a custom paver installation? Contact us Caspiconstruction.com | Contact Us today to discuss your vision!
 Southern Legacy Building Group LLC
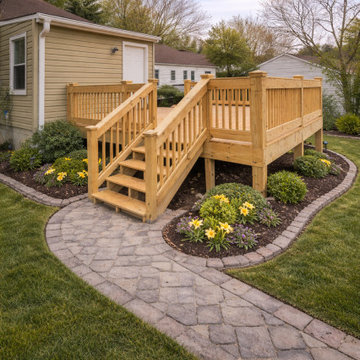
This custom elevated deck was designed to create a durable, low-maintenance outdoor living area that seamlessly extends the home into the backyard. Constructed with pressure-treated structural lumber, reinforced framing, and code-compliant railings, the build prioritizes safety, longevity, and everyday usability.
Wide stairs provide comfortable access, while the generous platform accommodates outdoor furniture, grilling, and entertaining. The elevated design improves sightlines, airflow, and overall functionality of the outdoor space.
Completed with precise craftsmanship and clean detailing, this deck delivers a strong, attractive structure built to withstand the elements while significantly enhancing the home’s usability, curb appeal, and resale value.
 StairSupplies
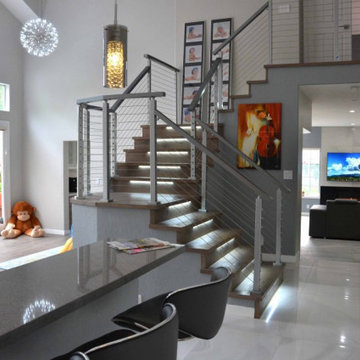
This staircase was built with classic white balusters and handrails. The homeowner, however, imagined it as a grand, modern centerpiece of his renovated home.
After sharing his vision with us, our team couldn’t wait to begin creating products that would help bring his ideas to life. We built silver cable railing posts that made smooth transitions from one floor to the next and around the radius of the landing platform.
Postside handrail brackets allowed the 6000 Handrails to connect to the face of the posts. Once topped off with the customer’s choice of new furniture, wall paint, and lighting, the entire room achieved an open, contemporary appeal that the customer envisioned.
If you have a vision for your stair or deck railing, visit our design center to get in touch with one of our design experts. We’ll help you find the products that can make your vision a reality.

Sponsored
Columbus, OH

Snider & Metcalf Interior Design, LTD
Leading Interior Designers in Columbus, Ohio & Ponte Vedra, Florida
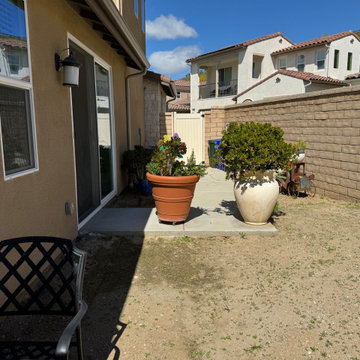 Caspi Construction Inc
Location: Santa Clarita, CA
Area: 1,000 sq. ft.
Project Overview: We recently completed a stunning paver installation in Santa Clarita, transforming a 1,000 square foot area into a beautifully functional outdoor space. The project involved flattening the entire area, providing a perfect foundation for the installation of a custom paver patio. This platform, built entirely from interlocking pavers, features two elegant side pillars and two steps leading to a designated firepit area, creating a cozy and inviting atmosphere.
Key Features:
Paver Platform & Pillars: Crafted entirely from matching decorative pavers, the platform and pillars add a cohesive and stylish touch to the outdoor space.
Firepit Area: The steps leading up to the firepit area create a natural focal point for gatherings.
Drainage System: We completely redid the drainage system to ensure proper water flow and prevent any issues in the future.
Sprinkler System: A new sprinkler system was installed to maintain the planters, keeping the greenery vibrant and healthy.
Paving: The entire area was meticulously paved with aesthetically pleasing paving stones, providing a durable and visually appealing surface.
Results: The finished project not only enhances the functionality of the outdoor space but also adds significant value and curb appeal to the property. Our client was thrilled with the outcome, enjoying their new outdoor oasis.
Get Started: Interested in transforming your outdoor space with a custom paver installation? Contact us Caspiconstruction.com | Contact Us today to discuss your vision!
 TAG Hardware
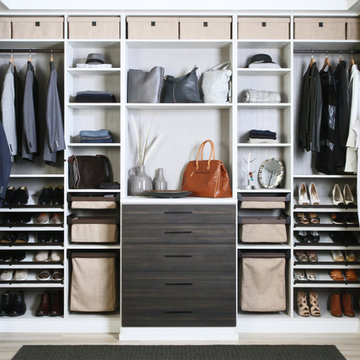
This closet design maximizes storage space and creates a unique home for all your clothing and accessories. Natural earth tone finishes work well in any space while still providing a wow factor.
The Engage collection is a comprehensive range of hardware and accessories that incorporates a variety of materials for a unique, high end look. The collection allows for a fully coordinated closet design by offering a variety of products, including jewelry organizers, laundry hampers, pant racks, storage boxes, and much more!
The modern finishes and engineered functionality is the platform of the Engage collection. The products are equally as advanced in ergonomic functions as they are in design. Each product was carefully designed to simplify your storage needs while still being a visual delight for the eyes!
 Armor Exteriors
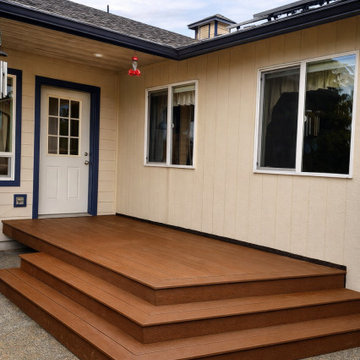
This completed Oakville, WA deck was built to create a more convenient and durable back door entrance for a family that wanted easier daily access without giving up appearance. Finished in brown composite decking, the design keeps the space simple, clean, and long-lasting while providing a more polished transition from the home to the outdoors.
This view highlights the surrounding step layout, which makes the deck easy to approach from multiple directions and gives the platform a more custom, built-in feel. With no railings, the design stays visually open and works well as a practical access point while still feeling like an intentional outdoor feature. The result is a low-maintenance composite deck that improves function, everyday use, and curb appeal at the back entry.
 Tulip Remodeling
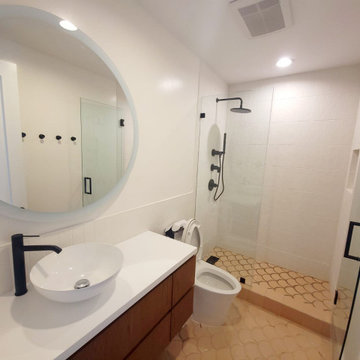
Tulip Remodeling ? completed a full guest bathroom remodel in Beverly Hills, from floor to ceiling! We opted for a handheld shower ? for added convenience. Various types of tile flooring ? were incorporated to create an attractive contrast. Bathroom tiling not only enhances aesthetics but also aids in mold prevention, ensuring easy maintenance. Furthermore, we introduced a freestanding vanity with under-sink storage ? and a vessel sink ? to enhance the bathroom's stylish appeal! Tulip Remodeling specializes in comprehensive home remodeling services, including full bathroom renovations ?✨, all while adhering to your budget and schedule. Contact us today or conveniently schedule a callback through our online booking platform ?️ https://calendly.com/tulipremodeling ?
 Harmony Design Northwest
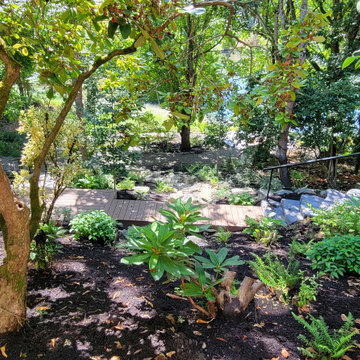
New stairs, decks, and landscaping provide both safe and visually appealing access from the home to the wooded landscape overlooking Kellogg Lake in Milwaukie, Oregon. We incorporated Castohn Irregular Steps and Trex decking platforms to create a natural, inviting aesthetic that harmonizes with the surroundings. A thoughtfully selected semi-shade plant palette, combined with a dry stream bed, enhances the organic feel of the design while ensuring long-term sustainability and beauty.



 User

UserExample of a small urban kitchen design in Tokyo with an integrated sink, open cabinets and an island

 Direct Plus Inc
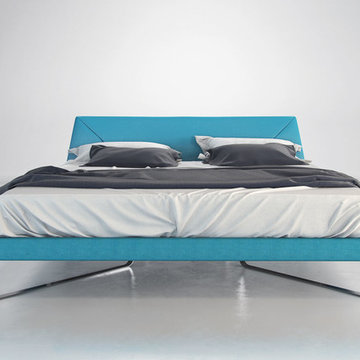
Slumber in simple yet sophisticated style with the Irving Bed. Softly angled polished flat steel legs contrast with luxurious Novatex upholstery, while details like stitched angled seams on a gently tapered headboard add eye-catching appeal for an engaging addition to your restful retreat. Solid pine slats sit inside the bed frame and allow air to circulate beneath the mattress. No box spring necessary. Platform height measures 12 inches (1 inch mattress inset). Available in Eastern (Standard) King and Queen sizes. Available in Caneel Bay Blue or Dove Gray Novatex fabrics (made of poly/cotton/viscose/linen blend). Steel frame construction. Assembly required. Mattress not included. Imported.
 Harmony Design Northwest
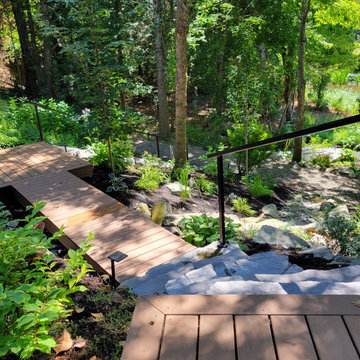
New stairs, decks, and landscaping provide both safe and visually appealing access from the home to the wooded landscape overlooking Kellogg Lake in Milwaukie, Oregon. We incorporated Castohn Irregular Steps and Trex decking platforms to create a natural, inviting aesthetic that harmonizes with the surroundings. A thoughtfully selected semi-shade plant palette, combined with a dry stream bed, enhances the organic feel of the design while ensuring long-term sustainability and beauty.

Sponsored
Columbus, OH

Hope Restoration & General Contracting
Columbus Design-Build, Kitchen & Bath Remodeling, Historic Renovations
 FBC Remodel
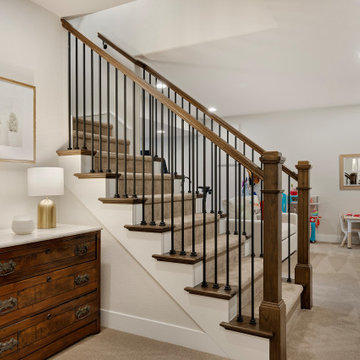
Step into warmth and charm with this beautifully designed stairway area, effortlessly blending traditional elements with modern comfort. The inviting staircase features classic wood railings accented by sleek black iron balusters, creating a visually appealing focal point. An elegant wooden chest with detailed hardware serves as both stylish storage and a platform for thoughtful decor, complemented by soft lighting from the contemporary table lamp. Neutral carpeting enhances the cozy feel underfoot, seamlessly transitioning the space into an adjoining family or play area. Tasteful artwork and decorative accents further elevate this delightful space, perfect for welcoming family and guests alike.
 Caspi Construction Inc
Location: Santa Clarita, CA
Area: 1,000 sq. ft.
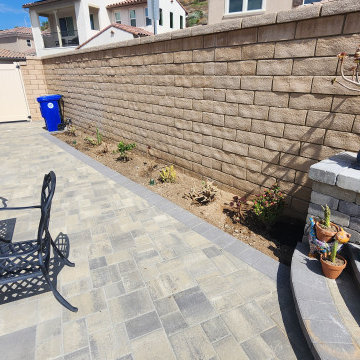
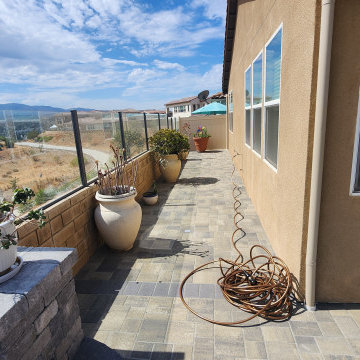
Project Overview: We recently completed a stunning paver installation in Santa Clarita, transforming a 1,000 square foot area into a beautifully functional outdoor space. The project involved flattening the entire area, providing a perfect foundation for the installation of a custom paver patio. This platform, built entirely from interlocking pavers, features two elegant side pillars and two steps leading to a designated firepit area, creating a cozy and inviting atmosphere.
Key Features:
Paver Platform & Pillars: Crafted entirely from matching decorative pavers, the platform and pillars add a cohesive and stylish touch to the outdoor space.
Firepit Area: The steps leading up to the firepit area create a natural focal point for gatherings.
Drainage System: We completely redid the drainage system to ensure proper water flow and prevent any issues in the future.
Sprinkler System: A new sprinkler system was installed to maintain the planters, keeping the greenery vibrant and healthy.
Paving: The entire area was meticulously paved with aesthetically pleasing paving stones, providing a durable and visually appealing surface.
Results: The finished project not only enhances the functionality of the outdoor space but also adds significant value and curb appeal to the property. Our client was thrilled with the outcome, enjoying their new outdoor oasis.
Get Started: Interested in transforming your outdoor space with a custom paver installation? Contact us Caspiconstruction.com | Contact Us today to discuss your vision!
 Caspi Construction Inc
Location: Santa Clarita, CA
Area: 1,000 sq. ft.
Project Overview: We recently completed a stunning paver installation in Santa Clarita, transforming a 1,000 square foot area into a beautifully functional outdoor space. The project involved flattening the entire area, providing a perfect foundation for the installation of a custom paver patio. This platform, built entirely from interlocking pavers, features two elegant side pillars and two steps leading to a designated firepit area, creating a cozy and inviting atmosphere.
Key Features:
Paver Platform & Pillars: Crafted entirely from matching decorative pavers, the platform and pillars add a cohesive and stylish touch to the outdoor space.
Firepit Area: The steps leading up to the firepit area create a natural focal point for gatherings.
Drainage System: We completely redid the drainage system to ensure proper water flow and prevent any issues in the future.
Sprinkler System: A new sprinkler system was installed to maintain the planters, keeping the greenery vibrant and healthy.
Paving: The entire area was meticulously paved with aesthetically pleasing paving stones, providing a durable and visually appealing surface.
Results: The finished project not only enhances the functionality of the outdoor space but also adds significant value and curb appeal to the property. Our client was thrilled with the outcome, enjoying their new outdoor oasis.
Get Started: Interested in transforming your outdoor space with a custom paver installation? Contact us Caspiconstruction.com | Contact Us today to discuss your vision!
9