
Search results for "Platform bed risers" in Home Design Ideas

 Billinkoff Architecture PLLC
Mark LaRosa
Bedroom and mid-sized trendy boy medium tone wood floor kids' bedroom photo in New York with white walls
Bedroom and mid-sized trendy boy medium tone wood floor kids' bedroom photo in New York with white walls


Find the right local pro for your project

 HomeClick
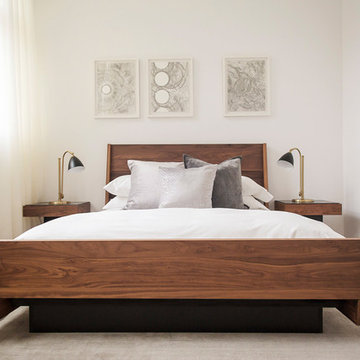
Mobital Flo Eastern Queen Bed in Natural Walnut
The curves of this contemporary platform bed are sure to add a touch of class to your modern decor. Platform sits low to the floor to give a low-profile look that is extremely minimalist and contemporary.


 Dragon Seed Interior Design Inc.
Inspiration for a mid-sized contemporary master carpeted and gray floor bedroom remodel in Edmonton with beige walls

 Contemporary Galleries of W VA Inc
Photo Credit: Mobican
Inspiration for a walnut, lacquered and mid-sized scandinavian wood and master 3-piece king size, ceramic tile and gray floor bedroom remodel in Huntington with white walls and no fireplace
Inspiration for a walnut, lacquered and mid-sized scandinavian wood and master 3-piece king size, ceramic tile and gray floor bedroom remodel in Huntington with white walls and no fireplace

Sponsored
Columbus, OH

Hope Restoration & General Contracting
Columbus Design-Build, Kitchen & Bath Remodeling, Historic Renovations


 Atlas Industries
Platform bed with headboard & footboard. Solid hardwood bed frame and mdf platform base.
Shown in walnut. Available in walnut, cherry, white oak, maple, opaque lacquer.
63.5” W x 40” H x 88.5” L (queen), platform 8” H

 Pearl Remodeling
Outdoor shower and Deck
Inspiration for a large transitional backyard outdoor shower deck remodel in Los Angeles with a roof extension
Inspiration for a large transitional backyard outdoor shower deck remodel in Los Angeles with a roof extension

 Board & Vellum
Photos by Andrew Giammarco Photography.
Example of a trendy loft-style gray floor bedroom design in Seattle with white walls
Example of a trendy loft-style gray floor bedroom design in Seattle with white walls

 Selle Valley Construction, Inc.
This is one of the two king suite guest rooms at the River House. This bed frame was made with reclaimed wood in a patchwork pattern, built by local artist Rob Payne. Nautical rope was attached to each corner and to the ceiling to give it a swinging rope bed feel. White oak floors, white tongue and groove ceiling, and wall mounted oars in the room play in to the beach house theme. Photography by Marie-Dominique Verdier.

 Sierra Living Concepts Inc
The Canopy Platform Bed stands directly on the floor. The four posts are unadorned creating a dynamic, contemporary look. The bed is available in four sizes; Full, Queen, King and California king. The bedroom collection also includes two matching single drawer night stands.
Special Features:
• Hand rubbed stain and finish
• Hand Crafted excellence
Full:
Mattress Dimensions: 54" W X 75" L
Overall: 58" W X 81" L X 8.5" H
Poster Bed: 58" W X 81" L X 72" H
Headboard: 8.5" High X 3" Thick
Footboard: 8.5" High X 3" Thick
Queen:
Mattress Dimensions: 60" W X 80" L
Overall: 64" W X 86" L X 8.5" H
Poster Bed: 64" W X 86" L X 72" H
Headboard: 8.5" High X 3" Thick
Footboard: 8.5" High X 3" Thick
King:
Mattress Dimensions: 76" W X 80" L
Overall: 80" W X 86" L X 8.5" H
Poster Bed: 80" W X 86" L X 72" H
Headboard: 8.5" High X 3" Thick
Footboard: 8.5" High X 3" Thick
California King:
Mattress Dimensions: 72" W X 84" L
Overall: 76" W X 90" L X 8.5" H
Poster Bed: 76" W X 90" L X 72" H
Headboard: 8.5" High X 3" Thick
Footboard: 8.5" High X 3" Thick
Nightstands (Set of 2): 24" L X 14" D X 8.5" H

Sponsored
Columbus, OH

Wannemacher Interiors
Customized Award-Winning Interior Design Solutions in Franklin Cnty OH

 Wesley-Wayne Interiors, LLC
The master bedroom has a gorgeous view to the lake. We really wanted a comfortable, yet refined approach to the space. The large headboard with low profile surround worked great for the bed – a bigger footboard would have been too distracting. The clean bench was just enough filler for the large space between the bed and TV area. We love this sofa with a cut-out in the middle. How perfect is that for lounging without cutting off the view? Soft linens, light colors with touches of that "lakey" blue really make this master feel spa- or resort-like. As usual, we changed the ceiling fan to this awesome light fixture. Certainly the A/C can keep the space cool enough, right? And then for photo day ... just a touch of bold color with the red gerbers!
Design: Wesley-Wayne Interiors
Photo: Stephen Karlisch

 Studio Munroe
,
Photography by Thomas Kuoh
Inspiration for a contemporary master dark wood floor bedroom remodel in San Francisco with brown walls
Inspiration for a contemporary master dark wood floor bedroom remodel in San Francisco with brown walls


 TRG Architecture + Interior Design
This room was all about making it up to the younger son! By that I mean his brother has the killer view. Given that he’s into the outdoors as much as his parents, we decided to bring the outdoors in to him and ordered up a 10’ cedar tree and configured a custom hammock to hang from it. He also got the trap door in this closet, but I think you already know about that!



 Pu'uwai Design & Construction
This spacious master suite was inspired by the design of a Balinese villa. It's indoor-outdoor design was created by incorporating pocketing glass doors along two walls so that a whole corner of the room opens up to the back lawn. The vaulted ceiling connects the master bath, while a slat wall frames the closet and creates a feature wall for the master bed. The walls are white, the floors are gray porcelain, the slat wall and custom nightstands are teak, while the four poster bed is draped in mosquito netting and piled high with white bedding. The rug is jute. The blue-green accents were inspired by the custom throw pillows on the bed and the landscape painting by local artist Pepe depicting traditional canoes along the shoreline.

 Contact Renovations & Custom Homes Ltd.
Inspiration for a mid-sized contemporary look-out medium tone wood floor and gray floor basement remodel in Edmonton with gray walls and no fireplace


130