
Search results for "Platform bed risers" in Home Design Ideas

 Robin's Nest Interiors
Example of a mid-sized transitional guest carpeted bedroom design in Louisville with blue walls and no fireplace


Find the right local pro for your project
 Kandrac & Kole Interior Designs, Inc.
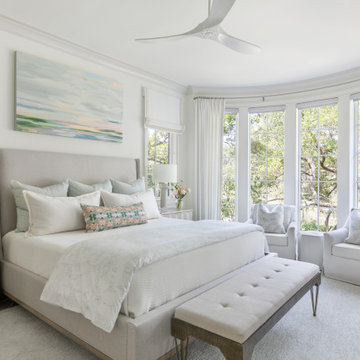
Primary bedroom blending luxury and comfort. An elegant upholstered bed with high thread count bedding. Custom window treatments frame the windows allowing natural light to filter through. Comfortable chairs provide a cozy nook for reading or unwinding. Also included are Hunter Douglas shades hidden under the window panels with motorization.

 Georgia Classic Pool
Joshua Dover
Example of a huge mountain style backyard custom-shaped and stone pool design in Atlanta
Example of a huge mountain style backyard custom-shaped and stone pool design in Atlanta

 Tyler Karu Design + Interiors
Justin Levesque
Inspiration for an eclectic carpeted bedroom remodel in Portland Maine with gray walls and no fireplace
Inspiration for an eclectic carpeted bedroom remodel in Portland Maine with gray walls and no fireplace

 Republic Design House, Inc.
Audrey Steel-Core Storage Bed
Example of a classic bedroom design in Los Angeles
Example of a classic bedroom design in Los Angeles

Sponsored
Columbus, OH

Hope Restoration & General Contracting
Columbus Design-Build, Kitchen & Bath Remodeling, Historic Renovations


 Risa Boyer Architecture
Photo Credits: Aaron Leitz
Example of a mid-sized trendy master dark wood floor and black floor bedroom design in Portland with white walls
Example of a mid-sized trendy master dark wood floor and black floor bedroom design in Portland with white walls

 Steven Allen Designs, LLC
Photos By Simple Photography
Custom Russian Birch Cabinets, Exposed & Sealed Rich Portland Concrete Flooring by Dungan Miller Design, Farrow & Ball Paint, Marvin Windows and Doors, LED Lighting & Reclaimed Historic Houston's Salvage Warehouse Shiplap Ceiling
 Cultivation Design
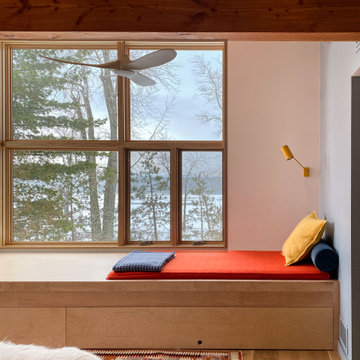
Cozy day bed with rolling trundle bed on one side, yoga platform with luggage storage on the other.
Mid-sized mountain style guest medium tone wood floor, exposed beam and wood wall bedroom photo with blue walls
Mid-sized mountain style guest medium tone wood floor, exposed beam and wood wall bedroom photo with blue walls

 Total Solutions Group
Inspiration for a mid-sized contemporary light wood floor and beige floor bedroom remodel in Orlando with beige walls and no fireplace

Sponsored
Columbus, OH

Wannemacher Interiors
Customized Award-Winning Interior Design Solutions in Franklin Cnty OH

 MASHstudios
With its minimalist approach and ulta clean lines, the PCHseries Canopy Bed offers a secluded and dreamy place to rest.
Photo credit: Casey Dunn & Matt Garcia Design

Mid-sized trendy master light wood floor and beige floor bedroom photo in Los Angeles with white walls and no fireplace


 Sogno Design Group
Photo by Langdon Clay
Example of a mid-sized classic master dark wood floor bedroom design in San Francisco with gray walls and no fireplace
Example of a mid-sized classic master dark wood floor bedroom design in San Francisco with gray walls and no fireplace
Sponsored
Columbus, OH
Hope Restoration & General Contracting
Columbus Design-Build, Kitchen & Bath Remodeling, Historic Renovations


 COSH Group
Inspiration for a contemporary light wood floor bedroom remodel in Seattle with white walls

 Rosenberg Kolb Architects
Salisbury, CT
This 4,000 square foot vacation house in northwest Connecticut sits on a small promontory with views across a lake to hills beyond. While the site was extraordinary, the owner’s existing house had no redeeming value. It was demolished, and its foundations provided the base for this house.
The new house rises from a stone base set into the hillside. A guest bedroom, recreation room and wine cellar are located in this half cellar with views toward the lake. Above the house steps back creating a terrace across the entire length of the house with a covered dining porch at one end and steps down to the lawn at the other end.
This main portion of the house is sided with wood clapboard and detailed simply to recall the 19th century farmhouses in the area. Large windows and ‘french’ doors open the living room and family room to the terrace and view. A large kitchen is open to the family room and also serves a formal dining room on the entrance side of the house. On the second floor a there is a spacious master suite and three additional bedrooms. A new ‘carriage house’ garage thirty feet from the main house was built and the driveway and topography altered to create a new sense of approach and entry.
133