
Search results for "Platform designed" in Home Design Ideas
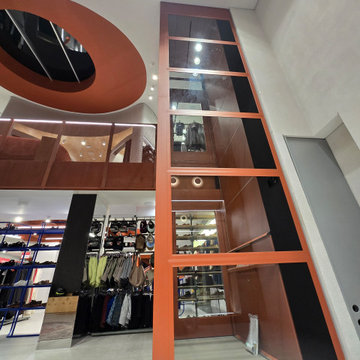


 Dream Kitchens
S.Sherman
Arts and crafts home office library photo in Boston with yellow walls and no fireplace
Arts and crafts home office library photo in Boston with yellow walls and no fireplace

 Liz Murray Interior Space Planning and Design
Example of a transitional open concept dark wood floor living room design in Portland with a standard fireplace, a tile fireplace and no tv
Find the right local pro for your project

 Allison Burke Interior Design
The custom banquette, white oak millwork, and open-grain cypress ceilings modernize the home. A large island allows for entertaining and multiple chefs to work in the kitchen. The trellis structure above the kitchen gives a structure for artificial lighting but allows for natural light from the transom windows to filter into the centrally-located kitchen.
Custom designed banquette, chairs are the Round Chairs by Hans Wegner, stools are the Jim Counterstools by Montis.
Interior by Allison Burke Interior Design
Architecture by A Parallel
Paul Finkel Photography
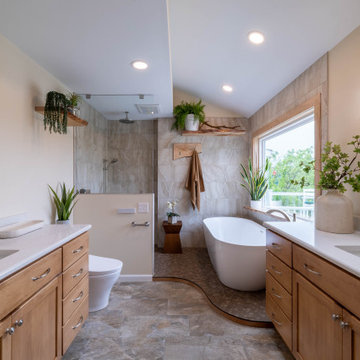
 Blue Ridge Design Build
Example of a transitional master beige tile brown floor and single-sink freestanding bathtub design with light wood cabinets, a bidet, beige walls, an undermount sink, white countertops and a niche
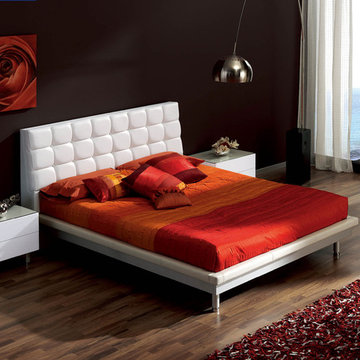
 Modern Furniture Bay
Show your refined taste with theToledo Platform Bed made to perfection with high European quality and design. The bed comes with platform frame, and tufted white leatherette headboard.
from modernfurniturebay.com

 Urbanology Designs
Example of a large trendy open concept light wood floor game room design in Dallas with white walls, no fireplace and a media wall

Sponsored
Fredericksburg, OH

High Point Cabinets
Columbus' Experienced Custom Cabinet Builder | 4x Best of Houzz Winner


 Michael Del Piero Good Design
This Guest Bedroom / Bathroom found inspiration in white! by repainting the existing brown paneling with glossy white we created a fresh and airy space. Unusually scaled twin beds, float in the center of the room allowing a unique spot for conversation as well as sleeping. Dramatic light fixtures, textural sisal and art complete the simple yet interesting space. Photographer-Janet Mesic Mackie

 Jayco Construction
Example of a transitional master carpeted and beige floor bedroom design in Raleigh with beige walls

 Darling Residential Architecture and Design
The luxury of having a private lot with virtually no neighbors allows for some spectacular views from the spa tub in this Master bath. The Hiwassee river is in view just beyond the River Pavilion that is part of this luxury estate.

 Nanette Wong
Photo: Nanette Wong © 2014 Houzz
Example of a transitional kitchen/dining room combo design in San Francisco with white walls
Example of a transitional kitchen/dining room combo design in San Francisco with white walls



 Paragon Stairs
All Paragon stairs come with platform railing for a safe and cohesive staircase design.
Inspiration for a small modern metal spiral home design remodel in Birmingham with metal risers
Inspiration for a small modern metal spiral home design remodel in Birmingham with metal risers

 Yankee Barn Homes
Entryway/Foyer
Yankee Barn Homes
Stephanie Martin
Northpeak Design
Large cottage wooden l-shaped staircase photo in Boston with painted risers
Large cottage wooden l-shaped staircase photo in Boston with painted risers

 DISC Interiors
© 2014 Sunset Publishing Corp., photo by Thomas J. Story
Inspiration for a contemporary white tile and subway tile freestanding bathtub remodel in Los Angeles with an undermount sink, flat-panel cabinets, medium tone wood cabinets and white walls
Inspiration for a contemporary white tile and subway tile freestanding bathtub remodel in Los Angeles with an undermount sink, flat-panel cabinets, medium tone wood cabinets and white walls

 CMF Homebuilders
Linda Dahan
Huge trendy master marble tile concrete floor and beige floor freestanding bathtub photo in Los Angeles with a hinged shower door, flat-panel cabinets, medium tone wood cabinets, white walls and solid surface countertops
Huge trendy master marble tile concrete floor and beige floor freestanding bathtub photo in Los Angeles with a hinged shower door, flat-panel cabinets, medium tone wood cabinets, white walls and solid surface countertops

Sponsored
Fredericksburg, OH
High Point Cabinets
Columbus' Experienced Custom Cabinet Builder | 4x Best of Houzz Winner

 Studio Shed - Live Large. Build Small.
This Studio Shed is the show piece in this backyard - tying all the landscaping together to make an inviting indoor-outdoor space.
Studio / workshop shed - mid-sized contemporary detached studio / workshop shed idea in San Francisco
Studio / workshop shed - mid-sized contemporary detached studio / workshop shed idea in San Francisco

 Flavin Architects
 was chosen for the renovation due to their expertise with Mid-Century-Modern and specifically Henry Hoover renovations. Respect for the integrity of the original home while accommodating a modern family’s needs is key. Practical updates like roof insulation, new roofing, and radiant floor heat were combined with sleek finishes and modern conveniences. Photo by: Nat Rea Photography

 Prokop Custom Homes
L-Ann Imaging-Photos
Rainey Richardson-Interior Design
Inspiration for a bedroom and large coastal gender-neutral kids' bedroom remodel in Austin
Inspiration for a bedroom and large coastal gender-neutral kids' bedroom remodel in Austin
159