
Search results for "Platform designed" in Home Design Ideas
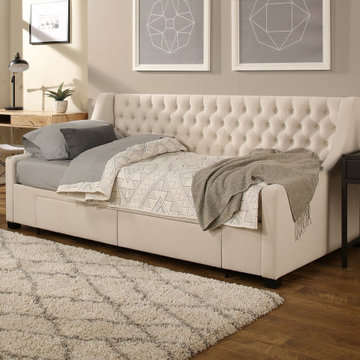
 Republic Design House, Inc.
"Steel-Core" Storage Beds, Tufted Daybed Ivory
Elegant bedroom photo in Los Angeles
Elegant bedroom photo in Los Angeles

 Seattle Stained Glass
Hallway - mid-sized contemporary carpeted hallway idea in Seattle with white walls

 Fiorito Interior Design
When a large family renovated a home nestled in the foothills of the Santa Cruz mountains, all bathrooms received dazzling upgrades and this master bathroom was no exception. The spacious room faces a private yard with an abundance of greenery and views of the foothills, so I chose light, cool colors and organic materials to reference the beauty just outside. We chose an elegantly curved freestanding bath tub which echoes the beautiful, sinuous twists of the tub filler and sink faucets. I worked with my client to create a massive steam shower lined with porcelain tile that mimics marble, a much more durable and steam-friendly material than porous marble. A grand custom vanity spans one half of the bathroom and features a seated make-up area. For the vanity lighting, my client fell in love with pendants that look as if they are faceted jewels. The entire bathroom is now a luxurious, sophisticated spa.
Photos by: Bernardo Grijalva
Find the right local pro for your project
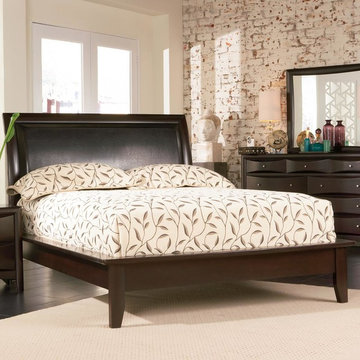
 Modern Furniture Bay
Classic meets modern to build this beautiful platform bed. The elegant headboard in rich dark leatherette makes a luxurious touch, while the bed's sleek side rails and tapered feet complete this stunning design. This bed is available in queen and king sizes to fit your space.
from modernfurniturebay.com
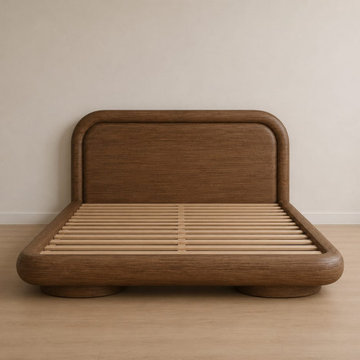
 Maison Areeba
A detailed view of the handcrafted Scandinavian platform bed showing its solid wood frame, integrated slatted support system, rounded corners, and sculpted headboard. The streamlined construction creates a clean modern foundation while the natural wood character adds warmth. Made to order with customizable dimensions, finishes, and design options.

 Humble & Sons Carpet
Bedroom - mid-sized contemporary carpeted and beige floor bedroom idea with white walls and no fireplace
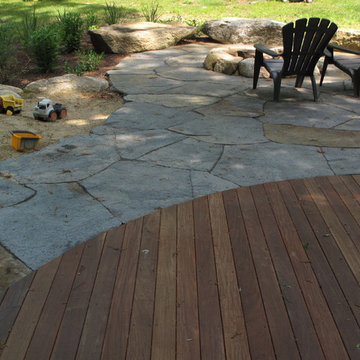
 Magma Design Group, Inc.
The mahogany platform and flagstone patio were carefully installed at the same elevation.

Sponsored
Fredericksburg, OH

High Point Cabinets
Columbus' Experienced Custom Cabinet Builder | 4x Best of Houzz Winner

 Pepe Calderin Design- Modern Interior Design
Master Bedroom
Bedroom - contemporary bedroom idea in New York
Bedroom - contemporary bedroom idea in New York


 Glenat Duxbury Interior Design
Red Photo Co.
Example of a large trendy master white tile and porcelain tile porcelain tile and gray floor freestanding bathtub design with flat-panel cabinets, gray cabinets, a one-piece toilet, gray walls, an undermount sink and granite countertops
Example of a large trendy master white tile and porcelain tile porcelain tile and gray floor freestanding bathtub design with flat-panel cabinets, gray cabinets, a one-piece toilet, gray walls, an undermount sink and granite countertops

 HomeClick
Greenington Hosta California King Platform Bedroom Set in Caramelized includes Bed and Nightstands
Crafted in 100% solid bamboo, the planet’s most eco-friendly, rapidly renewable resource; Greenington offers a fresh contemporary look with just the right amount of Mid-Century Modern. Greenington combines beautiful design, rich color, and a winning sustainability story.

 Blender Architecture LLC
Darris Harris
Inspiration for a large contemporary master dark wood floor and brown floor bedroom remodel in Chicago with white walls and no fireplace
Inspiration for a large contemporary master dark wood floor and brown floor bedroom remodel in Chicago with white walls and no fireplace

 Alfonso DiLauro
This fireplace surround was designed with the beveled profile to get modern feel. It was then finished in a pearl metallic. The glass tile is in a smoke gray with applied pewter tile details. The tile runs down the platform for a waterfall effect.

Sponsored
Westerville, OH

Inspired Closets Columbus
Innovative & Creative Custom Closet Designer Servicing Franklin County


 Yellow House
Small mountain style brown floor and porcelain tile powder room photo in San Francisco with white walls, a vessel sink, wood countertops and brown countertops

 Drewett Works
Metallic fabric covering cushions in the master bedroom’s sitting area echoe the finish on the nightstands. “It’s a giant room,” says interior designer Sharon Fannin. “Upholstered panels on the walls make it more intimate, quieter. Area rugs also soften the hard surfaces.”
Featured in the November 2008 issue of Phoenix Home & Garden, this "magnificently modern" home is actually a suburban loft located in Arcadia, a neighborhood formerly occupied by groves of orange and grapefruit trees in Phoenix, Arizona. The home, designed by architect C.P. Drewett, offers breathtaking views of Camelback Mountain from the entire main floor, guest house, and pool area. These main areas "loft" over a basement level featuring 4 bedrooms, a guest room, and a kids' den. Features of the house include white-oak ceilings, exposed steel trusses, Eucalyptus-veneer cabinetry, honed Pompignon limestone, concrete, granite, and stainless steel countertops. The owners also enlisted the help of Interior Designer Sharon Fannin. The project was built by Sonora West Development of Scottsdale, AZ. Read more about this home here: http://www.phgmag.com/home/200811/magnificently-modern/

 Amanda Miller
Modern bedroom design, white lacquer furniture, bedside wall sconces, modern ceiling fan, platform bed, accent painted stripe, ceiling mounted window treatments
-Paul Goyette Photography

Sponsored
Westerville, OH

Custom Home Works
Franklin County's Award-Winning Design, Build and Remodeling Expert

 threshold interiors
Location: New York, NY, United States
This Loft was tastefully renovated back in the '90s, but was due for an update and an expansion of the kitchen and dining areas to accommodate the client's cooking skills and entertaining needs. EnlargIing the island and adding cabinetry to delineate the office, bar and dining areas was a priority. The bathroom was updated to feel like a tranquil spa with beautiful new tile, plumbing fixtures and cabinets. Our biggest challenge was coordinating the entire renovation while our client was out of town for the Summer!
Photographed by: James Salomon
 Centre Sky Architecture Ltd
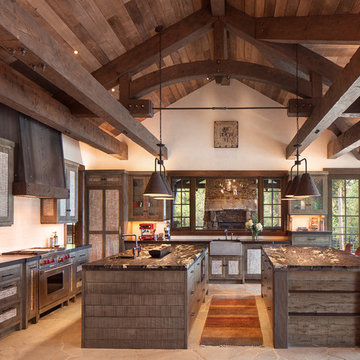
Located on the pristine Glenn Lake in Eureka, Montana, Robertson Lake House was designed for a family as a summer getaway. The design for this retreat took full advantage of an idyllic lake setting. With stunning views of the lake and all the wildlife that inhabits the area it was a perfect platform to use large glazing and create fun outdoor spaces.
 Oculus Architecture and Design
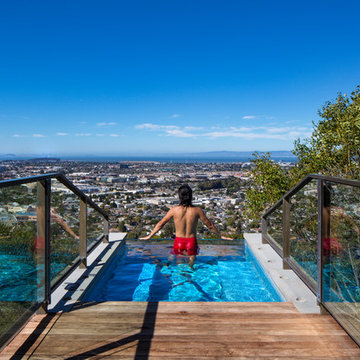
This hot tub juts dramatically over lush landscaping and a 40,000-gallon lap pool serviced by a terrace doubling as a diving platform.
Example of a trendy home design design in San Francisco
Example of a trendy home design design in San Francisco
191