
Search results for "Platform utilizes" in Home Design Ideas
 Amiano & Son Construction, LLC


Masterbath remodel. Utilizing the existing space this master bathroom now looks and feels larger than ever. The homeowner was amazed by the wasted space in the existing bath design.
 Revive Remodeling LLC
Utilizing empty space in your home
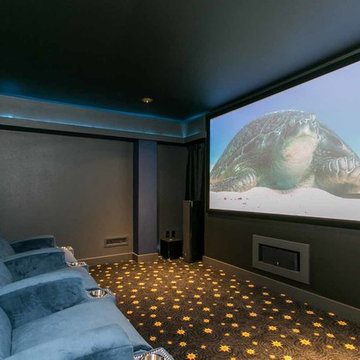
This home built on a hill in Tigard had an immense crawl space underneath it. The homeowner’s wanted a game room and home theater. Revive designed the spaces with entry access stairs through the existing main floor closet. The home theater was specifically designed with sound proof insulation, drywall mechanical door mechanism, along with state of art video and sound equipment. Raised seating platform, unique lighting complete this theater experience. In the adjacent room, the game room desire was like a pub with pool table and other games.

 Rochelle Lynne Design
Karen was an existing client of ours who was tired of the crowded and cluttered laundry/mudroom that did not work well for her young family. The washer and dryer were right in the line of traffic when you stepped in her back entry from the garage and there was a lack of a bench for changing shoes/boots.
Planning began… then along came a twist! A new puppy that will grow to become a fair sized dog would become part of the family. Could the design accommodate dog grooming and a daytime “kennel” for when the family is away?
Having two young boys, Karen wanted to have custom features that would make housekeeping easier so custom drawer drying racks and ironing board were included in the design. All slab-style cabinet and drawer fronts are sturdy and easy to clean and the family’s coats and necessities are hidden from view while close at hand.
The selected quartz countertops, slate flooring and honed marble wall tiles will provide a long life for this hard working space. The enameled cast iron sink which fits puppy to full-sized dog (given a boost) was outfitted with a faucet conducive to dog washing, as well as, general clean up. And the piece de resistance is the glass, Dutch pocket door which makes the family dog feel safe yet secure with a view into the rest of the house. Karen and her family enjoy the organized, tidy space and how it works for them.
Find the right local pro for your project


 Revive Remodeling LLC
Utilizing empty space in your home
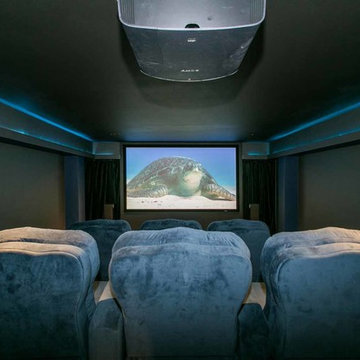
This home built on a hill in Tigard had an immense crawl space underneath it. The homeowner’s wanted a game room and home theater. Revive designed the spaces with entry access stairs through the existing main floor closet. The home theater was specifically designed with sound proof insulation, drywall mechanical door mechanism, along with state of art video and sound equipment. Raised seating platform, unique lighting complete this theater experience. In the adjacent room, the game room desire was like a pub with pool table and other games.
 Morrone Interiors
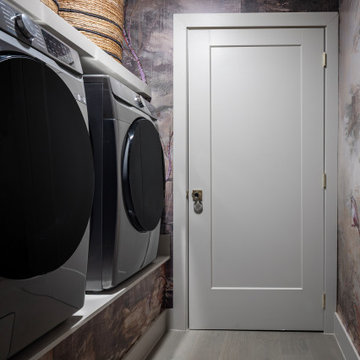
Proof that utility spaces deserve just as much personality as the rest of the home, this wallpaper-wrapped laundry room transforms a purely functional corner into a stylized design moment. The moody, painterly mural brings depth and drama, wrapping around the perimeter like a modern fresco.
A crisp platform elevates the sleek washer and dryer, both visually and practically, while woven baskets above provide texture and concealed storage. Clean trim and a minimalist door balance the richness of the wallcovering, keeping the space both grounded and refined.
It’s a beautiful reminder that every room can make a statement—even the one where you fold towels.
 Amiano & Son Construction, LLC
Masterbath remodel. Utilizing the existing space this master bathroom now looks and feels larger than ever. The homeowner was amazed by the wasted space in the existing bath design.

Sponsored
Sunbury, OH

J.Holderby - Renovations
Franklin County's Leading General Contractors - 2X Best of Houzz!
 GLYNNdesignbuild
Paul Schefz

Family room - small 1960s loft-style medium tone wood floor and brown floor family room idea in Los Angeles with white walls, a wall-mounted tv and no fireplace
Family room - small 1960s loft-style medium tone wood floor and brown floor family room idea in Los Angeles with white walls, a wall-mounted tv and no fireplace
 Cindi at A-1 Builders & Adaptations Design Studio
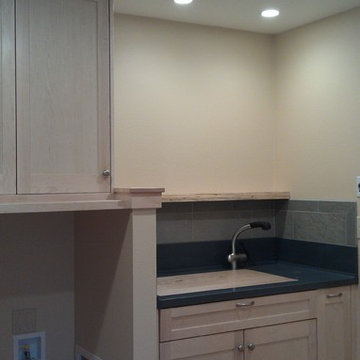
Dog washing and grooming sink made of concrete with embedded shells, a live edge shelf and a tile backsplash. The tall pull-out base cabinet on the right side holds dog shampoo bottles, leashes, etc. We had a wood platform built to fit snug into the rim of the poured concrete sink. This is used for grooming the dogs after their bath. Cabinets are maple. Photo taken by Cindi Landreth
 Amiano & Son Construction, LLC

Masterbath remodel. Utilizing the existing space this master bathroom now looks and feels larger than ever. The homeowner was amazed by the wasted space in the existing bath design.
 Amiano & Son Construction, LLC

Masterbath remodel. Utilizing the existing space this master bathroom now looks and feels larger than ever. The homeowner was amazed by the wasted space in the existing bath design.
 Ashton Renovations
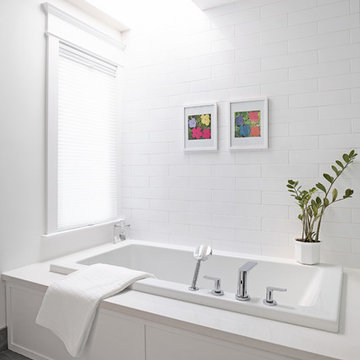
This Riverdale bathroom in Toronto was a major undertaking. Prior to demolition there were several platforms noticed and upon removal it was discovered that most of the plumbing was not to code and needed a major overhaul. The same layout was utilized, but with the exception of making the shower smaller to build a larger closet in the bedroom. The bathroom design involved many contemporary elements included in the straight inlay tile design on the floor and the quartz products used in the shower, tub, and vanity top. The space includes a drop in tub, glass enclosure, and heated Ditra Heat floor.
 hw2 design and architecture, llc
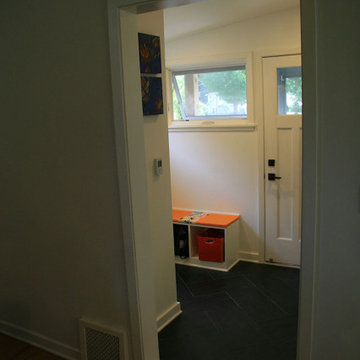
This project was featured in the Star Tribune Every Day Solutions. The exiting 3 season front porch was never utilized, and the couple needed a home office. The 1914 house did not have a front entry space for the numerous guests the couple usually hosted, so a bench with storage bins and front closet was designed. The other 2/3rds of the space was the 64 square foot office, desks custom built with the lumber that was removed from the existing porch. A creative solution to have a “Front Porch” feel was to make a series of platforms as the steps for places to perch while momma gardens and for planters to sit.
Sponsored
Sunbury, OH
J.Holderby - Renovations
Franklin County's Leading General Contractors - 2X Best of Houzz!
 hw2 design and architecture, llc

This project was featured in the Star Tribune Every Day Solutions. The exiting 3 season front porch was never utilized, and the couple needed a home office. The 1914 house did not have a front entry space for the numerous guests the couple usually hosted, so a bench with storage bins and front closet was designed. The other 2/3rds of the space was the 64 square foot office, desks custom built with the lumber that was removed from the existing porch. A creative solution to have a “Front Porch” feel was to make a series of platforms as the steps for places to perch while momma gardens and for planters to sit.
 Republic West Remodeling

White laundry room took advantage of vertical space with a stacked washer and dryer to make room for plenty of storage, a folding area and sink.
Inspiration for a small timeless l-shaped porcelain tile dedicated laundry room remodel in Phoenix with an undermount sink, shaker cabinets, white cabinets, gray walls, a stacked washer/dryer and solid surface countertops
Inspiration for a small timeless l-shaped porcelain tile dedicated laundry room remodel in Phoenix with an undermount sink, shaker cabinets, white cabinets, gray walls, a stacked washer/dryer and solid surface countertops
 Amiano & Son Construction, LLC

Masterbath remodel. Utilizing the existing space this master bathroom now looks and feels larger than ever. The homeowner was amazed by the wasted space in the existing bath design.
 APPEARANCES INTERNATIONAL
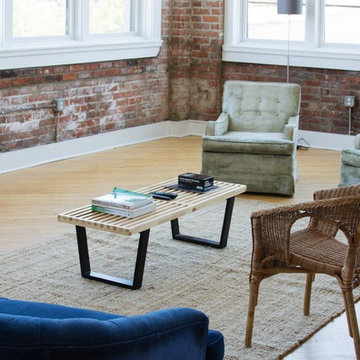
The George Nelson Style Platform Bench is a high quality reproduction of the original, designed by George Nelson in 1946. These adaptations of the classic unadorned Nelson benches' feature clean, architectural lines, and can be utilized in a variety of ways, such as a bench, coffee table, conversational seating, or television stand. The finger-jointed solid natural hardwood slat constructed top, sits atop a sturdy black solid hardwood legs. The top is coated with three coats of UV-cured polyurethane finish, to create a durable surface. The Nelson Style Platform Bench by MCM Home Decor is available in three lengths (4’, 5’, and 6’ long). This superior reproduction is done with great respect and adherence to the original design. Not only will this bench be a timeless piece of furniture in your home, but a beautiful work of art, no matter the design style.
Dimensions: 4’ L, 5' L, or 6' L x 18.5” W x 14.2” H
Warranty: 2 years
Originating in Europe, MCM Home Décor seeks to provide classic furniture reproductions to the entire world. Our furniture line consists of unique classics, created by the masters of modern design and reproduced with great respect and adherence to the original designs. We pride ourselves on using only the best materials to bring these reproductions of modern art back to life. Attention to detail ensures that each piece of furniture is as close to the original as possible. At MCM we respect the timelessness and beauty of modern design.
Photo Credit: Lambert McOwusu
 Ashton Renovations
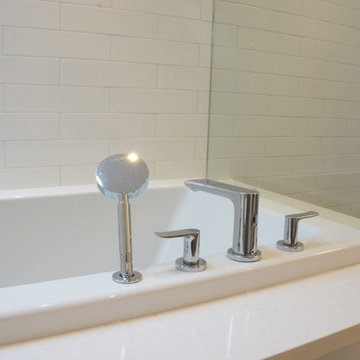
This Riverdale bathroom in Toronto was a major undertaking. Prior to demolition there were several platforms noticed and upon removal it was discovered that most of the plumbing was not to code and needed a major overhaul. The same layout was utilized, but with the exception of making the shower smaller to build a larger closet in the bedroom. The bathroom design involved many contemporary elements included in the straight inlay tile design on the floor and the quartz products used in the shower, tub, and vanity top. The space includes a drop in tub, glass enclosure, and heated Ditra Heat floor.
 Eminent Interior Design

Inspiration for a timeless u-shaped utility room remodel in Minneapolis with an undermount sink, shaker cabinets, white cabinets, pink walls, a stacked washer/dryer and white countertops
 APPEARANCES INTERNATIONAL
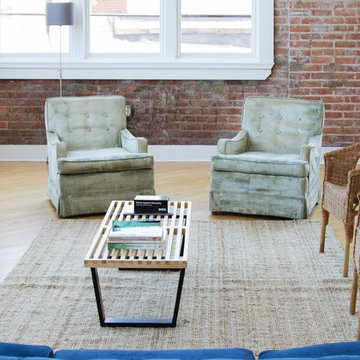
The George Nelson Style Platform Bench is a high quality reproduction of the original, designed by George Nelson in 1946. These adaptations of the classic unadorned Nelson benches' feature clean, architectural lines, and can be utilized in a variety of ways, such as a bench, coffee table, conversational seating, or television stand. The finger-jointed solid natural hardwood slat constructed top, sits atop a sturdy black solid hardwood legs. The top is coated with three coats of UV-cured polyurethane finish, to create a durable surface. The Nelson Style Platform Bench by MCM Home Decor is available in three lengths (4’, 5’, and 6’ long). This superior reproduction is done with great respect and adherence to the original design. Not only will this bench be a timeless piece of furniture in your home, but a beautiful work of art, no matter the design style.
Dimensions: 4’ L, 5' L, or 6' L x 18.5” W x 14.2” H
Warranty: 2 years
Originating in Europe, MCM Home Décor seeks to provide classic furniture reproductions to the entire world. Our furniture line consists of unique classics, created by the masters of modern design and reproduced with great respect and adherence to the original designs. We pride ourselves on using only the best materials to bring these reproductions of modern art back to life. Attention to detail ensures that each piece of furniture is as close to the original as possible. At MCM we respect the timelessness and beauty of modern design.
Photo Credit: Lambert McOwusu
15