
Search results for "Platform utilizes" in Home Design Ideas


 Thomas Philips Woodworking LTD.
Leanna Rathkelly

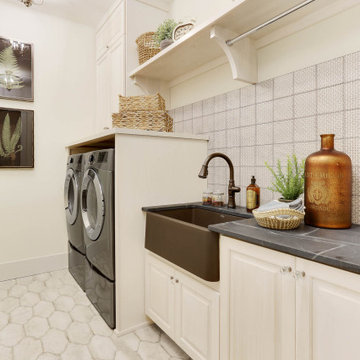
Inspiration for a mid-sized timeless galley slate floor utility room remodel in Vancouver with an undermount sink, shaker cabinets, white cabinets, quartz countertops and a side-by-side washer/dryer
Inspiration for a mid-sized timeless galley slate floor utility room remodel in Vancouver with an undermount sink, shaker cabinets, white cabinets, quartz countertops and a side-by-side washer/dryer
 Bear Creek Homes, Inc.

Utility room - large mediterranean u-shaped concrete floor utility room idea in Austin with an undermount sink, recessed-panel cabinets, blue cabinets, granite countertops, white walls and a side-by-side washer/dryer
Find the right local pro for your project
 Lianis Moreau - Kitchen & Bath Specialist
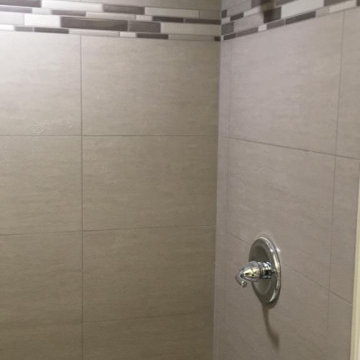
Today we are in the remodeling project of Burgo’s Residence.
Our job was to refresh the shower area and give it a modern touch.
The old tiles were replaced by pre-Made shower enclosure in a beige tone with a gray colored trim to highlight.
The chrome accessories that we incorporate are from the Moen brand and add delicacy to the bathroom.
The bathtub was very dated and we changed it for a shower with a modern acrylic base platform.
In addition, the area stands out from the outside with beautiful sliding glass doors that have tall glass and a semi-frame system.
Products used in this project / Productos usados en este proyecto
- MAAX Utile Origin Greige 5-Piece Alcove Shower Kit (Common: 32-in x 60-in)
- Moen Adler Chrome 1-Handle Shower Faucet with Valve
- Moen Home Care 18-in Stainless Steel Wall Mount Grab Bar
 MovableSpaces Inc.
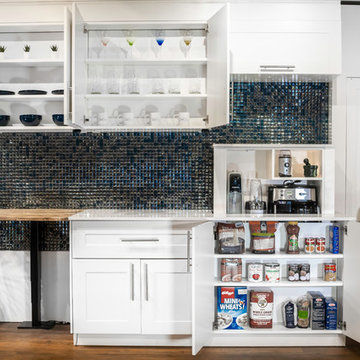
Showroom kitchen featuring hidden automated storage.
Utilize hard to reach areas or dead-corners without sacrificing entire cabinets so you still have usable shelving space for regular necessary items.
Our hidden storage lift systems offer a clean and innovative way to hide something at a touch of a button, creating endless attractive hidden storage solutions.
Common applications include easy-access platforms for kitchen appliances, hidden bars or storage for espresso machines and large mixers.

 IronStrike Stoves & Inserts
The Canyon™ ST310 is the perfect stove to heat larger homes, with the ability to warm up to 3,500 square feet with burn times of 7–12 hours. It offers the functional advantage of a multi-level top while providing greater radiant surface area for heat output and two cooktop surfaces. To add your distinctive style, the Canyon can be customized with door, trim, and blower options for a perfect, personalized appearance.
Aesthetics
Unique, integral airwash system keeps the glass clean and clear for a wide-open view of the fire.
Constructed from premium materials, like heavy-gauge stainless steel, for dependable performance and striking appearance.
Comfort
Ceramic-fiber blanket utilizes technology developed by NASA that has 10 times the insulation value of firebrick, radiating heat back into the firebox, creating higher efficiencies and cleaner gas.
Uniquely designed refractory baffle assists the ignition of fuel-rich gases, increasing efficiency and reducing emissions.
Stainless steel afterburner tubes mix oxygen with unburned gases and smoke to create a secondary burn, lowering fuel costs.
Heavy-duty door contains no nuts or washers, forming a 360° seal for long-lasting durability.
EPA Phase II-certified for clean and efficient operation.
Ease of Operation
Singular draft control for simple operation and burn rate adjustment.
Design Versatility
Five unique door finishes and a choice of glass styling options.
Pedestal or leg choices provide customization for personalized styling preference.
*Square-feet heating capacities are approximations only. Actual performance may vary depending upon home design and insulation, ceiling heights, climate, condition and type of wood used, appliance location, burn rate, accessories chosen, chimney installation and how the appliance is operated.
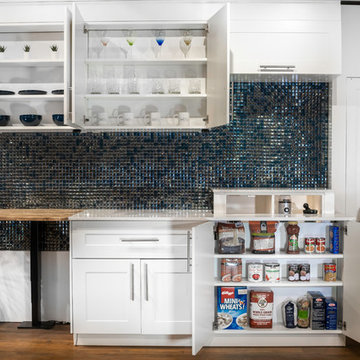 MovableSpaces Inc.
Showroom kitchen featuring hidden automated storage.
Utilize hard to reach areas or dead-corners without sacrificing entire cabinets so you still have usable shelving space for regular necessary items.
Our hidden storage lift systems offer a clean and innovative way to hide something at a touch of a button, creating endless attractive hidden storage solutions.
Common applications include easy-access platforms for kitchen appliances, hidden bars or storage for espresso machines and large mixers.

Sponsored
Sunbury, OH

J.Holderby - Renovations
Franklin County's Leading General Contractors - 2X Best of Houzz!
 The Brooklyn Studio
Photography by Hulya Kolabas

Inspiration for an industrial open concept kitchen remodel in New York with an island, flat-panel cabinets, beige cabinets, stainless steel countertops, metallic backsplash and paneled appliances
Inspiration for an industrial open concept kitchen remodel in New York with an island, flat-panel cabinets, beige cabinets, stainless steel countertops, metallic backsplash and paneled appliances

 Design Focus

This rich brown sophisticated master bedroom utilizes shades of cinnamon, brown, and copper to create texture and depth. roman shades provide privacy by night, and a hillside view by day. A silk area rug adds underfoot warmth and softness underfoot. Gold and silver metallic accents and pearl and stone furniture finishes complete the stunning ambiance of the space.
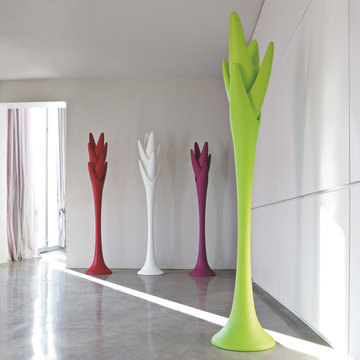
 IL Decor
Fully organic in design, the Spiga coat hanger is made out of ecological polyethylene and can be used outdoors. Utilizing rotational molding technology, art and functionality come together. Browse through a choice of colors. Manufactured by Tonin Casa.

 Waves Remodeling
Waves Remodeling CA has completely remodeled this master bathroom! The comprehensive remodeling encompassed the installation of moisture-resistant tiles on both the floors and walls, ensuring not only a sleek appearance but also simplified maintenance.
This bathroom boasts a separate shower and a freestanding bathtub, making it ideal for shared use. Additionally, it features a double vanity with undermount sinks and strategically placed recessed lights to enhance the overall lighting, perfect for your daily preparation routine.
At Waves Remodeling, our commitment lies in delivering complete customer satisfaction while utilizing top-notch, long-lasting materials. If you're considering embarking on a home remodeling project, we invite you to schedule a callback through our convenient online booking platform: https://calendly.com/wavesremodelingca
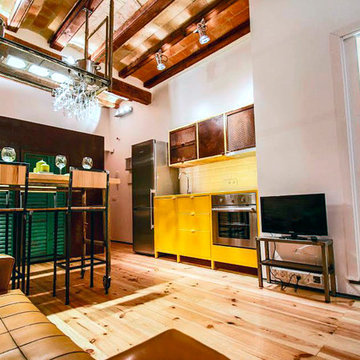
 Transfodesign
This is our second project for the real-estate agency Casc Antic. We were tasked with the design and furniture production for one of their small lofts (26m2) in the center of the neighbourhood Raval in Barcelona. As base line materials for this project we have chosen steel elements (fully recyclable and reusable), reclaimed wood used in construction and salvaged steel pipes and scaffolding structures. Given the limited space available, we created a steel structure that serves at the same time as a platform for the bed, utility storage space and closet. To enhance the functionality of the closet we created a custom made transportable wooden clothes cart, that features two large drawers and shelves. The reclaimed wooden window shutters, used as doors for the utility and the closet, add a nice contrast and natural feel to the rusted steel structure.
The kitchenette is small, but functional, and is a playful combination of materials, colours and textures! To wrap up the functionality of the space we created a high table, that can dub as a cooking bench, and a hanging multifunctional kitchen rack. Finally, for the bathroom we combined new (steel elements, faucet elements) and old (sink) to add an industrial vintage look to it.
Photo credits Casc Antic
Sponsored
Sunbury, OH
J.Holderby - Renovations
Franklin County's Leading General Contractors - 2X Best of Houzz!

 Centerbeam Construction
Tommy Hurt
Doorless shower - small coastal gray tile mosaic tile floor doorless shower idea in Jacksonville with shaker cabinets, white cabinets, a one-piece toilet, blue walls, an undermount sink and granite countertops
Doorless shower - small coastal gray tile mosaic tile floor doorless shower idea in Jacksonville with shaker cabinets, white cabinets, a one-piece toilet, blue walls, an undermount sink and granite countertops
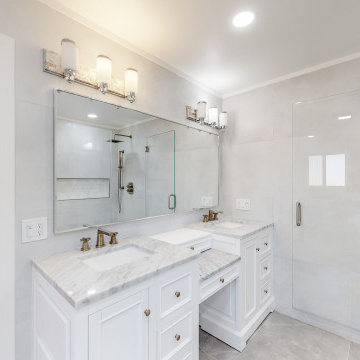 Waves Remodeling
Waves Remodeling CA has completely remodeled this master bathroom! The comprehensive remodeling encompassed the installation of moisture-resistant tiles on both the floors and walls, ensuring not only a sleek appearance but also simplified maintenance.
This bathroom boasts a separate shower and a freestanding bathtub, making it ideal for shared use. Additionally, it features a double vanity with undermount sinks and strategically placed recessed lights to enhance the overall lighting, perfect for your daily preparation routine.
At Waves Remodeling, our commitment lies in delivering complete customer satisfaction while utilizing top-notch, long-lasting materials. If you're considering embarking on a home remodeling project, we invite you to schedule a callback through our convenient online booking platform: https://calendly.com/wavesremodelingca
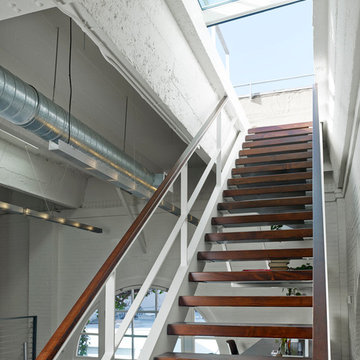
 Jeff King & Company
Cesar Rubio
Large urban wooden straight medium tone wood floor and open staircase photo in San Francisco with white walls
Large urban wooden straight medium tone wood floor and open staircase photo in San Francisco with white walls
 Waves Remodeling
Waves Remodeling CA has completely remodeled this master bathroom! The comprehensive remodeling encompassed the installation of moisture-resistant tiles on both the floors and walls, ensuring not only a sleek appearance but also simplified maintenance.
This bathroom boasts a separate shower and a freestanding bathtub, making it ideal for shared use. Additionally, it features a double vanity with undermount sinks and strategically placed recessed lights to enhance the overall lighting, perfect for your daily preparation routine.
At Waves Remodeling, our commitment lies in delivering complete customer satisfaction while utilizing top-notch, long-lasting materials. If you're considering embarking on a home remodeling project, we invite you to schedule a callback through our convenient online booking platform: https://calendly.com/wavesremodelingca
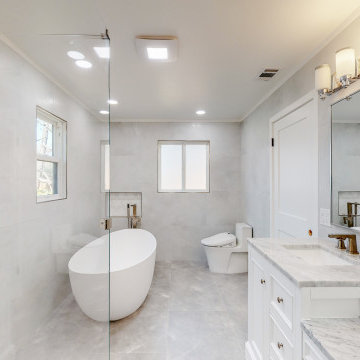 Waves Remodeling
Waves Remodeling CA has completely remodeled this master bathroom! The comprehensive remodeling encompassed the installation of moisture-resistant tiles on both the floors and walls, ensuring not only a sleek appearance but also simplified maintenance.
This bathroom boasts a separate shower and a freestanding bathtub, making it ideal for shared use. Additionally, it features a double vanity with undermount sinks and strategically placed recessed lights to enhance the overall lighting, perfect for your daily preparation routine.
At Waves Remodeling, our commitment lies in delivering complete customer satisfaction while utilizing top-notch, long-lasting materials. If you're considering embarking on a home remodeling project, we invite you to schedule a callback through our convenient online booking platform: https://calendly.com/wavesremodelingca

 Studio McGee
Shop the Look, See the Photo Tour here: https://www.studio-mcgee.com/search?q=Riverbottoms+remodel
Watch the Webisode:
https://www.youtube.com/playlist?list=PLFvc6K0dvK3camdK1QewUkZZL9TL9kmgy
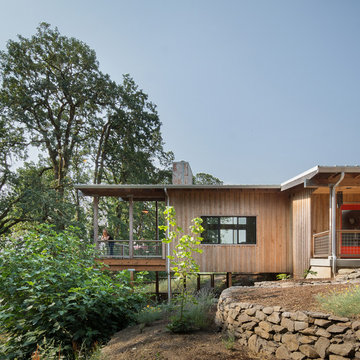
 M.O.Daby Design
modern farmhouse
Dundee, OR
type: custom home + ADU
status: built
credits
design: Matthew O. Daby - m.o.daby design
interior design: Angela Mechaley - m.o.daby design
construction: Cellar Ridge Construction / homeowner
landscape designer: Bryan Bailey - EcoTone / homeowner
photography: Erin Riddle - KLIK Concepts
17