
Search results for "Platform utilizes" in Home Design Ideas

 Amiano & Son Construction, LLC
Masterbath remodel. Utilizing the existing space this master bathroom now looks and feels larger than ever. The homeowner was amazed by the wasted space in the existing bath design.
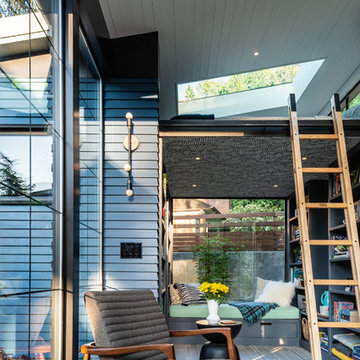
 Board & Vellum
Photos by Andrew Giammarco Photography.
Small trendy open concept ceramic tile family room photo in Seattle with no tv
Small trendy open concept ceramic tile family room photo in Seattle with no tv

 Jordan Iverson Signature Homes
Utility room - small farmhouse l-shaped dark wood floor and brown floor utility room idea with an undermount sink, shaker cabinets, white cabinets, quartz countertops, white backsplash, quartz backsplash, white walls, a stacked washer/dryer and white countertops
Find the right local pro for your project

 hw2 design and architecture, llc
This project was featured in the Star Tribune Every Day Solutions. The exiting 3 season front porch was never utilized, and the couple needed a home office. The 1914 house did not have a front entry space for the numerous guests the couple usually hosted, so a bench with storage bins and front closet was designed. The other 2/3rds of the space was the 64 square foot office, desks custom built with the lumber that was removed from the existing porch. A creative solution to have a “Front Porch” feel was to make a series of platforms as the steps for places to perch while momma gardens and for planters to sit.
 Jaeger & Ernst Custom Cabinetmakers
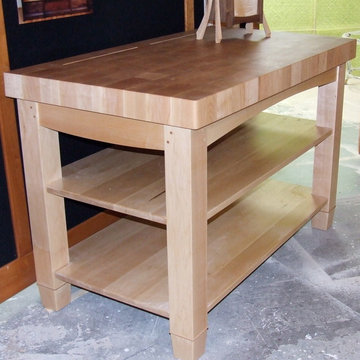
It is the butcher block table from the contemporary kitchen! It is the only image we have to show heft and utility of the cutting platform. The slots along the back of the top are for holding the knives used for paring, cutting and chopping necessary to prepare meals. Jaeger & Ernst cabinetmakers have a deep history of creating custom furniture individually and to compliment large installations.
 Amiano & Son Construction, LLC

Masterbath remodel. Utilizing the existing space this master bathroom now looks and feels larger than ever. The homeowner was amazed by the wasted space in the existing bath design.

 Abundance Organizing
Kieran Wagner (www.kieranwagner.com)
Example of a trendy dedicated laundry room design in Richmond with white cabinets, blue walls, a drop-in sink and a side-by-side washer/dryer
Example of a trendy dedicated laundry room design in Richmond with white cabinets, blue walls, a drop-in sink and a side-by-side washer/dryer

Sponsored
Sunbury, OH

J.Holderby - Renovations
Franklin County's Leading General Contractors - 2X Best of Houzz!
 Platinum Poolcare
Request Free Quote

This indoor lap swimming pool measures 8'0' x 75'0", and is outfitted with an automatic swimming pool safety cover. What really makes this pool unque is the perimeter recircuation system. The gutter, which is a commercial competition gutter simliar to olympic and collegiate-level swim meet pools, has three chambers that are gravity fed with pool surge. The lowest chamber has a pump that automatically returns the swimmer surge to the pool, which has the effect of maintaining quiescence for lap swimming. This will prevent splash back from the sides, as well as maintaining the fastest surface available. This space also features a 7'0" x 8'0" hot tub at deck level, to warm up the swimmers and to help them get their muscles loose after a strenuous workout. The pool and spa coping are Valder's Wisconsin Limestone. The pool pumps are both variable-speed, and the pool is heated partially by utilizing a geothermal system. At the far end of this lap swimmer's dream is a Quickset (Removable) starting platform. Indoor space designed by Benvenuti and Stein. Photos by Geno Benvenuti
 dB Atlanta | Direct Build of Atlanta

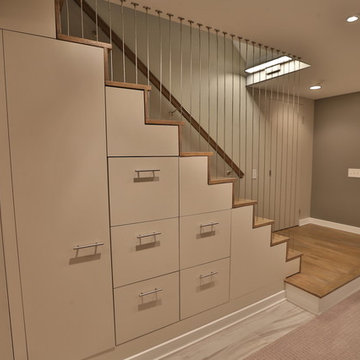
Customized Stairwell for Basement Entry ; The goal was to provide natural light while creating a sound barrier between floors for functionality purposes. A custom window was utilized to trace the stairwell shape to provide maximum light and a customized look. A full height, clear glass entry door keeps the open sitelines throughout the living room and small hall leading to the basement and adjascent dining room.

 Tilghman Builders
Finished basement with built-ins, cable wire stairs with built-in drawers.
Contrast Photography
Staircase - large contemporary underground carpeted staircase idea in Philadelphia with beige walls
Staircase - large contemporary underground carpeted staircase idea in Philadelphia with beige walls
 US Kitchens & Baths
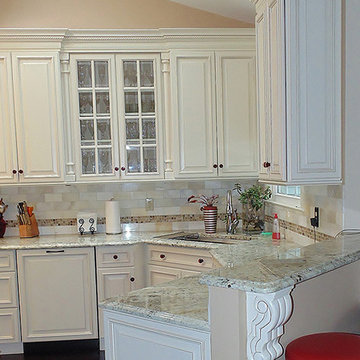
The corner sink base was turned on a 45 degree angle and recessed 3" to better utilize a small, difficult space; glass tile backsplash and trim, and a raised eating area. By Rob Rasmussen
 APPEARANCES INTERNATIONAL
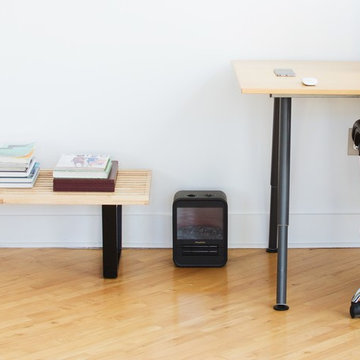
The George Nelson Style Platform Bench is a high quality reproduction of the original, designed by George Nelson in 1946. These adaptations of the classic unadorned Nelson benches' feature clean, architectural lines, and can be utilized in a variety of ways, such as a bench, coffee table, conversational seating, or television stand. The finger-jointed solid natural hardwood slat constructed top, sits atop a sturdy black solid hardwood legs. The top is coated with three coats of UV-cured polyurethane finish, to create a durable surface. The Nelson Style Platform Bench by MCM Home Decor is available in three lengths (4’, 5’, and 6’ long). This superior reproduction is done with great respect and adherence to the original design. Not only will this bench be a timeless piece of furniture in your home, but a beautiful work of art, no matter the design style.
Dimensions: 4’ L, 5' L, or 6' L x 18.5” W x 14.2” H
Warranty: 2 years
Originating in Europe, MCM Home Décor seeks to provide classic furniture reproductions to the entire world. Our furniture line consists of unique classics, created by the masters of modern design and reproduced with great respect and adherence to the original designs. We pride ourselves on using only the best materials to bring these reproductions of modern art back to life. Attention to detail ensures that each piece of furniture is as close to the original as possible. At MCM we respect the timelessness and beauty of modern design.
Photo Credit: Lambert McOwusu
Sponsored
Sunbury, OH
J.Holderby - Renovations
Franklin County's Leading General Contractors - 2X Best of Houzz!

 RD Architecture, LLC
Example of a 1960s built-in desk porcelain tile and gray floor home office design in Houston with white walls
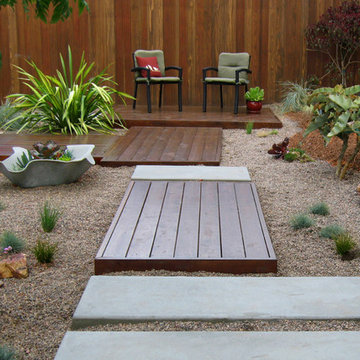
 Ketti Kupper Conscious Life Design
Concrete slab and deck sections create a path to the front door in a sea of decorative pebbles. This is all about the design and very limited water and maintenance needed. Photo by Ketti Kupper

 ELM Construction LLC
The homeowners were ready to renovate this basement to add more living space for the entire family. Before, the basement was used as a playroom, guest room and dark laundry room! In order to give the illusion of higher ceilings, the acoustical ceiling tiles were removed and everything was painted white. The renovated space is now used not only as extra living space, but also a room to entertain in.
Photo Credit: Natan Shar of BHAMTOURS



 Cascade Builders & Associates Inc.
Chandler Photography
Kitchen - mid-sized rustic medium tone wood floor kitchen idea with an undermount sink, shaker cabinets, red cabinets, solid surface countertops, brown backsplash, stone tile backsplash, an island and black countertops
Kitchen - mid-sized rustic medium tone wood floor kitchen idea with an undermount sink, shaker cabinets, red cabinets, solid surface countertops, brown backsplash, stone tile backsplash, an island and black countertops

 Thomas Philips Woodworking LTD.
Leanna Rathkelly
Inspiration for a mid-sized timeless galley slate floor utility room remodel in Vancouver with an undermount sink, shaker cabinets, white cabinets, quartz countertops and a side-by-side washer/dryer
Inspiration for a mid-sized timeless galley slate floor utility room remodel in Vancouver with an undermount sink, shaker cabinets, white cabinets, quartz countertops and a side-by-side washer/dryer
 Bear Creek Homes, Inc.

Utility room - large mediterranean u-shaped concrete floor utility room idea in Austin with an undermount sink, recessed-panel cabinets, blue cabinets, granite countertops, white walls and a side-by-side washer/dryer
16