
Search results for "Platform" in Home Design Ideas


 Beverly Bradshaw Interiors
Tom Marks
Example of a small transitional gray tile, beige tile and marble tile mosaic tile floor powder room design in Phoenix with shaker cabinets, white cabinets, a two-piece toilet, gray walls, a vessel sink and white countertops
Example of a small transitional gray tile, beige tile and marble tile mosaic tile floor powder room design in Phoenix with shaker cabinets, white cabinets, a two-piece toilet, gray walls, a vessel sink and white countertops
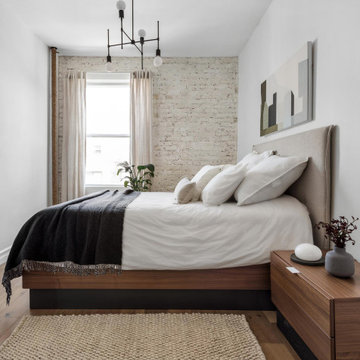

Find the right local pro for your project


 RoomService 360
The room service 360° collection of modern furniture by powerhouse design firm Cattelan Italia is unmatched in its scope and diversity. Italian designer Giorgio Cattelan and his wife Silvia founded the company in 1979. Their goal was to create contemporary furnishings for the home that reflected and enhanced the modern life style experience. Today, the couple’s son, Paolo Cattelan, continues the company’s tradition of producing fine Italian modern furniture imbued with innovative style and sophistication.


 Twisted Rock Terrascape & Design, Inc.
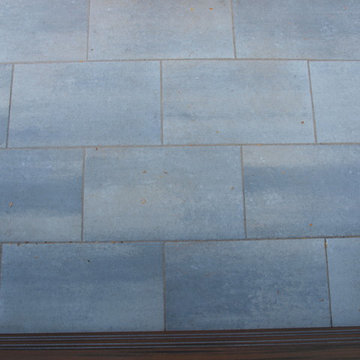
We designed & built this project for our wonderful clients who wanted maintenance free and contemporary to match their Mediterranean styled home. We created large concrete sitting areas as well as full width stamped concrete steps with poured edge window wells down the side yard with a perfectly matched color to compliment the home. That was not easy!!! Synthetic lawn throughout and concrete edging make this a perfect sanctuary!!

 HoneyBee Designz
Shelby Halberg Photography
Inspiration for a mid-sized contemporary side yard stone outdoor patio shower remodel in Miami with a roof extension
Inspiration for a mid-sized contemporary side yard stone outdoor patio shower remodel in Miami with a roof extension

 Noa Noa Design Solutions
Bryant Hill
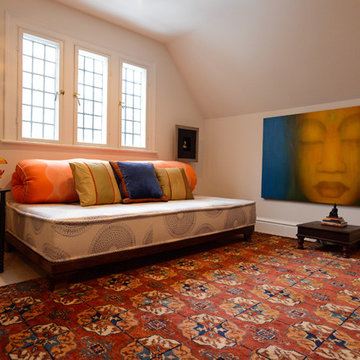
Inspiration for an industrial concrete floor bedroom remodel in Austin
Inspiration for an industrial concrete floor bedroom remodel in Austin

 SW designs
Photography by Moris Moreno
Alcove bathtub - contemporary alcove bathtub idea in Miami with a vessel sink and dark wood cabinets
Alcove bathtub - contemporary alcove bathtub idea in Miami with a vessel sink and dark wood cabinets

 BV Builders
Living room with white washed brick fireplace surround and reclaimed mantel made from a rough hewn beam. Engineered hardwood flooring (Mohawk Winchester) in varying lengths and widths.
 Destiny Homes
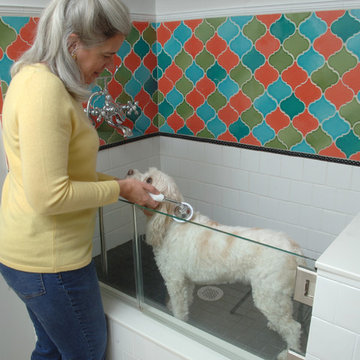
Inspiration for an eclectic l-shaped travertine floor home design remodel in Minneapolis with beaded inset cabinets, white cabinets, red walls and a side-by-side washer/dryer

 Rosenberg Kolb Architects
Our client came to us with the idea of renovating some of the rooms for their three growing children, twin boys and a girl, in this apartment on Riverside Drive with breath-taking views of the Hudson River. The original bedrooms were crowded with built-in pieces and the boys used to share one room. As their needs are changing as they grow, our clients wanted to renovate their childish bedrooms and give them new bedrooms for each one of them that would still feel ‘updated’ and ‘grown up’ for many more years to come. A previously room used as a Den, was transformed into a bedroom for one of the boys, while the other one kept the original bedroom. Both spaces have similar materials and fabrics, but each has a color scheme that was developed from the kids’ favorite colors, the built-in desk, shelving and platform bed in dark mahogany gives the rooms a more masculine and grown up feel. The girl’s room was a very small and odd space with angled walls; to make the room more square and symmetrical, a new desk with shelves, built-in closet, night-stand and platform bed were installed around the perimeter of the room. This layout allowed for additional space for a reading chair, floor lamp and side table. The color palette for this bedroom was also based on the girl’s favorite colors: purple and green, which were wisely used over a background of cream color used throughout the cabinetry and carpet to avoid feeling overwhelming in the small space. Most of the vertical surfaces in all three rooms were covered in a tackable material so they could display posters and school work, yet the textile wall covering gives the walls a very elegant feel when the posters come off.


 Aging-In-Place Remodeling
Modular Ramps Covering 3 flights of exterior stairs allowing Wheelchair Access to home.
Inspiration for a three-story exterior home remodel in San Diego
Inspiration for a three-story exterior home remodel in San Diego

 Turbo Beds
Designed to look like a real life race car, this sporty red car bed will have your child racing to bed. This highly durable twin bed comes with LED headlights, detailed shiny rims and realistic racing stickers. Plus, the bed makes real car sounds and has a Knight Rider strobe light—all triggered by a wireless remote control. Bedroom accessories sold separately and include: desk, chair, dresser, wardrobe/closet, shelves, cushions.

 Clark & Co Homes
Doug Petersen Photography
Example of a study space and mid-sized cottage gender-neutral light wood floor kids' study room design in Boise with multicolored walls
Example of a study space and mid-sized cottage gender-neutral light wood floor kids' study room design in Boise with multicolored walls


248