
Search results for "Platform" in Home Design Ideas

 J Manifold Construction
Custom wood range hood vent cover to match wooden beams
Born + Raised Photography
Inspiration for a large rustic u-shaped dark wood floor kitchen pantry remodel in Atlanta with a farmhouse sink, wood countertops, white backsplash, subway tile backsplash, an island, shaker cabinets, blue cabinets, stainless steel appliances and brown countertops
Inspiration for a large rustic u-shaped dark wood floor kitchen pantry remodel in Atlanta with a farmhouse sink, wood countertops, white backsplash, subway tile backsplash, an island, shaker cabinets, blue cabinets, stainless steel appliances and brown countertops



 Austin Signature Homes
Modern home with board form concrete
Mid-sized contemporary gray two-story concrete flat roof idea in Denver
Mid-sized contemporary gray two-story concrete flat roof idea in Denver
Find the right local pro for your project


 Foster Dale Architects, Inc.
Anthony May Photography
Example of a mid-sized trendy open concept medium tone wood floor family room design in Chicago with orange walls and a wall-mounted tv
Example of a mid-sized trendy open concept medium tone wood floor family room design in Chicago with orange walls and a wall-mounted tv

 COSENTINO ARCHITECTURE, INC.
Cosentino Architecture, Inc.
Example of a mid-sized trendy kids' gray tile and glass tile marble floor home design design in Miami with an undermount sink, recessed-panel cabinets, white cabinets, marble countertops, an undermount tub, a one-piece toilet and gray walls
Example of a mid-sized trendy kids' gray tile and glass tile marble floor home design design in Miami with an undermount sink, recessed-panel cabinets, white cabinets, marble countertops, an undermount tub, a one-piece toilet and gray walls

 ArchiPlicity, LLC
This shingle style summer house was designed to be a generational family home. The house was designed on a narrow lot. The living area is an open floor plan that connects both visually and functionally to the outdoor space for indoor/outdoor living. The second floor Master Suite also has an outdoor connection with a second floor roof deck that connects the main house to the Carriage house. This is architecture of the the American Summer.
 McGuire + Co. Kitchen & Bath
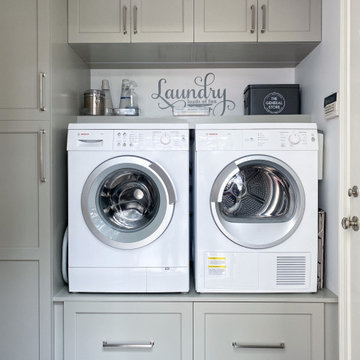
This laundry room is part of our Country Club Kitchen Remodel project in North Reading MA. The cabinets are Tedd Wood Cabinetry in Monument Gray with brushed satin nickel hardware. The compact Bosch washer and dryer are installed on a raised platform to allow space for drawers below that hold their laundry baskets. The tall cabinets provide additional storage for cleaning supplies. The porcelain tile floor is Norgestone Novebell Slate.

 Kendra Kay
Bethany Naeurt
Inspiration for an industrial open concept light wood floor living room remodel in Los Angeles with blue walls
Inspiration for an industrial open concept light wood floor living room remodel in Los Angeles with blue walls

 Capitol Design Build
Small farmhouse galley beige floor kitchen photo in DC Metro with an undermount sink, shaker cabinets, white cabinets, marble countertops, green backsplash, glass tile backsplash, white appliances and a peninsula




 Southern Staircase
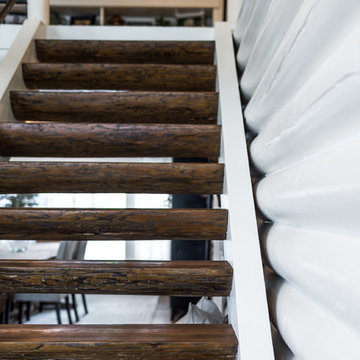
Modern open rise, commercial stainless steel staircase with wood treads and handrail.
Staircase - modern wooden l-shaped open staircase idea in Atlanta
Staircase - modern wooden l-shaped open staircase idea in Atlanta

 Tim Hollerbach Designs, LLC
Inspiration for a mid-sized craftsman master medium tone wood floor and brown floor bedroom remodel in St Louis with gray walls and no fireplace

 KAM Designs
Mountain Modern Bunk Room with full sized built-in bunk beds.
Kids' bedroom - bedroom and large rustic guest and gender-neutral light wood floor and gray floor kids' bedroom idea with white walls
Kids' bedroom - bedroom and large rustic guest and gender-neutral light wood floor and gray floor kids' bedroom idea with white walls

 Morning Star Builders LTD
Mike Kaskel
Inspiration for a large timeless l-shaped pool remodel in Houston
Inspiration for a large timeless l-shaped pool remodel in Houston

 Bates Masi Architects LLC
© Bates Masi + Architects
Example of a minimalist front door design in New York with a glass front door
Example of a minimalist front door design in New York with a glass front door


246