
Search results for "Platforms host" in Home Design Ideas

 DEANE Inc | Distinctive Design & Cabinetry
Complete with custom cabinetry, large windows for natural lighting, a beautiful island with countertop stools, and marble countertops, this DEANE Inc kitchen is the perfect spot for cooking a healthy meal and hosting guests.
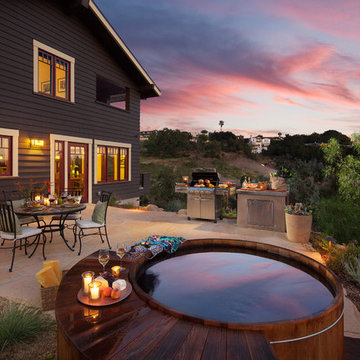
 Giffin & Crane General Contractors, Inc.
Patio and exterior.
Patio - craftsman backyard patio idea in Santa Barbara with a bbq area
Patio - craftsman backyard patio idea in Santa Barbara with a bbq area

 Dugally Oberfeld, Inc.
Family room - huge mediterranean enclosed family room idea in Orange County with beige walls and a wall-mounted tv
Find the right local pro for your project

 User
UserMark Lohmann
Mid-sized farmhouse guest light wood floor and brown floor bedroom photo in Milwaukee with red walls and no fireplace
Mid-sized farmhouse guest light wood floor and brown floor bedroom photo in Milwaukee with red walls and no fireplace

 Design Resource
Hand painted mural by Susan Harter
www.susanharter.com
Inspiration for a timeless dark wood floor dining room remodel in Boston
Inspiration for a timeless dark wood floor dining room remodel in Boston

 Orlando Interior Photography
Russell Hart - Orlando Interior Photography
Inspiration for a large contemporary carpeted and multicolored floor home theater remodel in Orlando with beige walls and a media wall
Inspiration for a large contemporary carpeted and multicolored floor home theater remodel in Orlando with beige walls and a media wall

 Le Klein
Photo: Le Michelle Nguyen © 2015 Houzz
Example of an eclectic living room design in San Francisco
Example of an eclectic living room design in San Francisco



 Barenz Builders
Tricia Shay Photography
Example of a minimalist l-shaped gray floor eat-in kitchen design in Milwaukee with a double-bowl sink, flat-panel cabinets, black cabinets, white backsplash, stainless steel appliances, an island and white countertops
Example of a minimalist l-shaped gray floor eat-in kitchen design in Milwaukee with a double-bowl sink, flat-panel cabinets, black cabinets, white backsplash, stainless steel appliances, an island and white countertops

 Hyde Park Renovations
On this project, we were hired to build this home and outdoor space on the beautiful piece of property the home owners had previously purchased. To do this, we transformed the rugged lake view property into the Safety Harbor Oasis it is now. A few interesting components of this is having covered and uncovered outdoor lounging areas and a pool for further relaxation. Now our clients have a home, outdoor living spaces, and outdoor kitchen which fits their lifestyle perfectly and are proud to show off when hosting.
Photographer: Johan Roetz
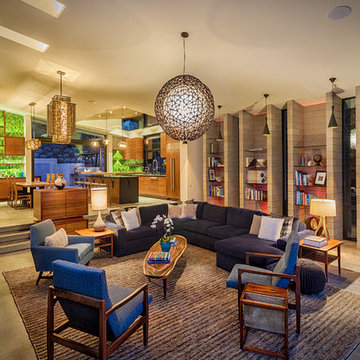
 Darren Edwards Photographs
Darren Edwards Photographs
Inspiration for a contemporary living room remodel in San Diego
Inspiration for a contemporary living room remodel in San Diego
 Mobilificio Marchese
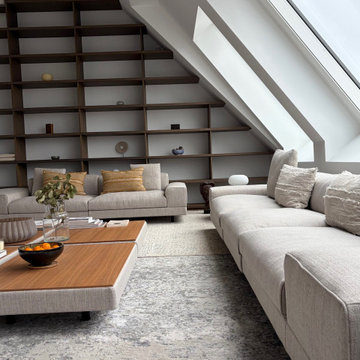
The coordinated Lorentz tables, with their low wooden tops, work as a continuous platform between the sofas, hosting books and objects without interrupting the architectural reading of the large living room. A neutral palette – light fabrics, warm wood, white walls – allows proportions and light to define the character of the interior.
 James Rixner, Inc.

Living room - mid-sized transitional formal and enclosed carpeted living room idea in New York with beige walls
 Lauren Levant

Double shower - large contemporary master gray tile gray floor and concrete floor double shower idea with flat-panel cabinets, medium tone wood cabinets, a one-piece toilet, gray walls, a vessel sink, a hinged shower door, black countertops and concrete countertops


 Regarding Design
Custom designed and built bunk beds complete with their own staircases and sconce lighting can host all the kids or grandkids.
Kids' room - rustic kids' room idea in Minneapolis
Kids' room - rustic kids' room idea in Minneapolis
 Best Home Magazine
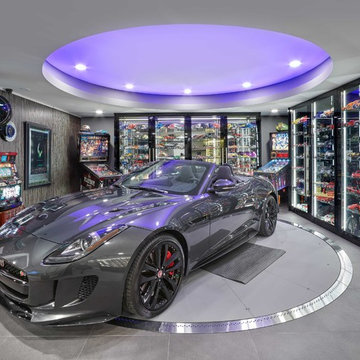
Porcelain tile surrounds the turntable adjacent to the car elevator that hosts a featured car from every angle. The platform is surrounded by a collection of die-cast model cars in custom glass cases.
Photo by Merle Prosofsky
 Designers Point
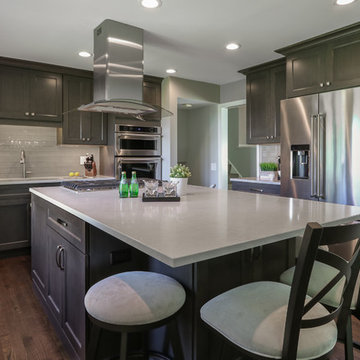
A large countertop on the island for staging and serving not only separates the eating area from the cooking area, but creates the perfect platform to host a party. Photo by Visual Memories Photography
 Joan Lombardi Design
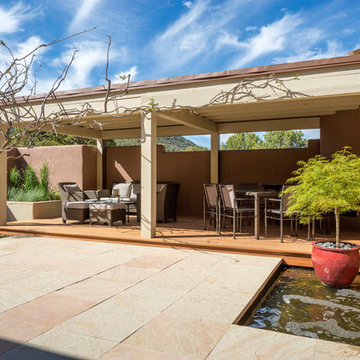
The large patio outside the living and dining rooms has more than enough space on its concrete pavers to host dozens of friends for cocktails and dinner. The comfortable seating and dining areas covered from the sun blend into one on the elevated wood platform, with a gas fireplace in the corner for those cool Santa Fe evenings. The large open area connects these outdoor "rooms" to the inside, accompanied by the beautiful, flowing water feature.
Robert Reck, photo
 Blue Diamond Pools
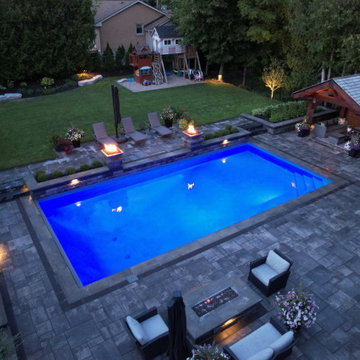
Located in the heart of downtown Barrie, ON, this project has all the bells and whistles. Automatic cover, fire/water features, outdoor living/dining, and hot tub to name a few. Multi-level patios and integrated dive platform were used to accommodate the grade change and create the different areas throughout the yard. Over 2500ft2 of patio space for entertaining, hosting a backyard BBQ, or just sitting back to catch the game, it has space for everyone.
1