
Search results for "Platforms frequently" in Home Design Ideas
 Village Home Stores
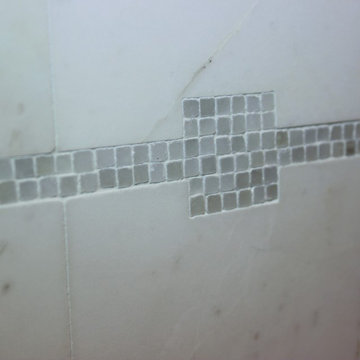
Natural stone backsplash tile by Jeffrey Court with a small glimmering mosaic insert.
Inspiration for a mid-sized transitional kitchen remodel in Chicago with an undermount sink, white cabinets, quartz countertops, white backsplash, stone tile backsplash and stainless steel appliances
Inspiration for a mid-sized transitional kitchen remodel in Chicago with an undermount sink, white cabinets, quartz countertops, white backsplash, stone tile backsplash and stainless steel appliances



Find the right local pro for your project

 Lisa OBrien Interior Designs
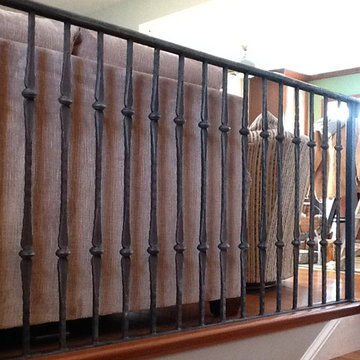
NEW BANISTER BY GRIZZLY IRON, INC
Inspiration for a mid-sized timeless wooden straight staircase remodel with wooden risers
Inspiration for a mid-sized timeless wooden straight staircase remodel with wooden risers


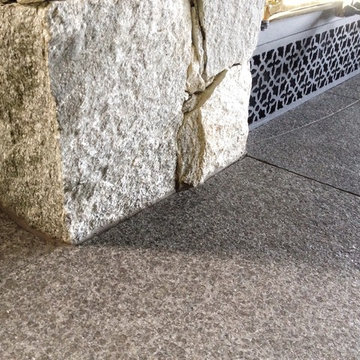
 ROCKS Stonemasonry
Rocky Mountain Granite facing adorns this wood burning insert, with a chiseled Basalt hearth.
Mountain style living room photo in Vancouver with a wood stove and a stone fireplace
Mountain style living room photo in Vancouver with a wood stove and a stone fireplace
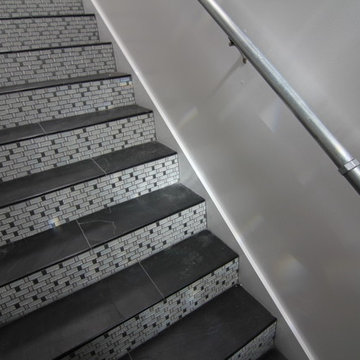

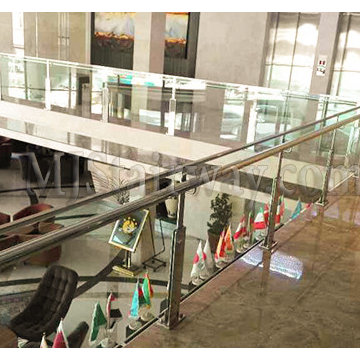
 MJ Modern Stairways
Glass handrail system, Rod handrail system, Cable handrail system, Channel handrail system, Fascia handrail system,
Modern stainless steel post. Custom handrail design
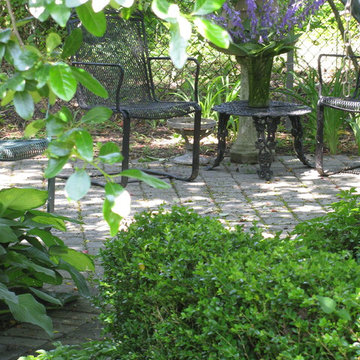
 Decorative Philosophy
Our dear friend Delores used to refer to this section as "the lower 40 acres" Quite tongue in cheek considering our property is about a quarter of an acre! Such a great place to sit for a cool breeze.
Karen La Du for Decorative Philosophy
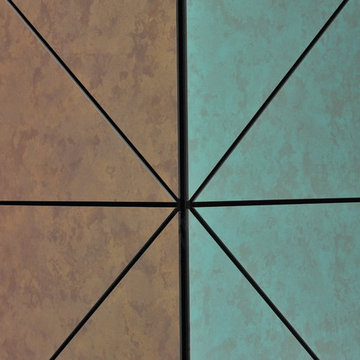
 Trespa North America
Naturals NM04 Sintered Alloy (left), NM03 Corroded Green (right)
Example of a minimalist exterior home design in New York
Example of a minimalist exterior home design in New York


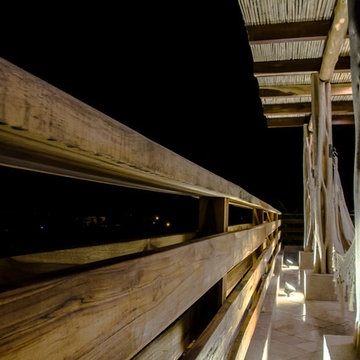
 Licht Design Studio
This pergola has three oak pillars that we defenitely had to hightlight so that not only the materials where shown, but also the elegance of the composition between light and shapes where shown.
Photographed by: Carla Murtinho
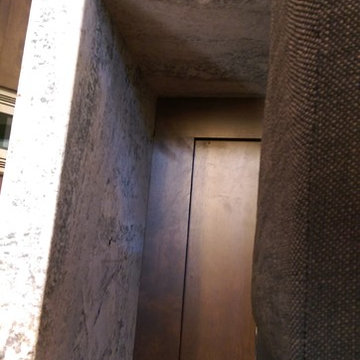
 Granite and Marble Designs Inc
Monte Cristo Satin Granite with 6cm mitered apron edge and a full return underside of the bar overhang.
Example of a large transitional l-shaped open concept kitchen design in Denver with a double-bowl sink, shaker cabinets, dark wood cabinets, granite countertops, white backsplash, stainless steel appliances, an island and ceramic backsplash
Example of a large transitional l-shaped open concept kitchen design in Denver with a double-bowl sink, shaker cabinets, dark wood cabinets, granite countertops, white backsplash, stainless steel appliances, an island and ceramic backsplash



 Lush Interiors Inc.
Rental Living Room
Inspiration for a mid-sized mid-century modern open concept living room remodel in Calgary with white walls and a tv stand
Inspiration for a mid-sized mid-century modern open concept living room remodel in Calgary with white walls and a tv stand

 Vandeck Builders

Choose to have your composite deck truly stand out with custom layouts, colors, and designs. At StarTouchNYC, we will create your own design and help you visualize it with a 3D rendering for free! This project features integrated smart LED stair lights and fence post lights. Rounded upper porch and one of a kind decking layout!

28