
Search results for "Platforms info" in Home Design Ideas

 Dana Austin Griggs | Real Estate Group
BUNGALOW WITH A MODERN TWIST
Nestled off the park on a gorgeous Irvington tree lined street sits this meticulously maintained and redesigned Bungalow. A true master suite offers all the musts: walk-in closet vaulted ceiling and spacious private bath. The modern, open kitchen overlooks the lush back yard. Recent updates completed throughout. Located in one of Portland’s top neighborhoods.
Contact us for more information about this property at info@danagriggs.com or visit our website at www.DanaGriggs.com

 Architectural Tile & Stone
Design Studio2010
Inspiration for a large timeless u-shaped brown floor dedicated laundry room remodel in Austin with an undermount sink, raised-panel cabinets, blue cabinets, white walls, a side-by-side washer/dryer and black countertops
Inspiration for a large timeless u-shaped brown floor dedicated laundry room remodel in Austin with an undermount sink, raised-panel cabinets, blue cabinets, white walls, a side-by-side washer/dryer and black countertops

 Anthony Wilder Design/Build, Inc.
Photography by Morgan Howarth
Inspiration for a transitional laundry room remodel in DC Metro with a farmhouse sink, white cabinets and white countertops
Inspiration for a transitional laundry room remodel in DC Metro with a farmhouse sink, white cabinets and white countertops
Find the right local pro for your project

 Jay Sifford

We needed a bridge to cross the dry creek bed, so I designed a version of a Japanese yatsuhashi, or zig zag, bridge. It is clad in concrete backer board. I wanted to simulate a granite mountain plateau with a boulder peak. The client purchased the concrete lantern which perfectly complements the entrance to this woodland garden.
Photo by Jay Sifford


 Wise Home + Design
Hopewell Residential
Transitional black floor dedicated laundry room photo in Edmonton with open cabinets, gray cabinets, gray walls and a side-by-side washer/dryer
Transitional black floor dedicated laundry room photo in Edmonton with open cabinets, gray cabinets, gray walls and a side-by-side washer/dryer

Sponsored
Columbus, OH

Hope Restoration & General Contracting
Columbus Design-Build, Kitchen & Bath Remodeling, Historic Renovations

 S. B. Long Interiors
Modern white and grey kitchen with glass and nickel pendant lights, stainless steel appliances and modern stainless and leather barstools.
Example of a transitional l-shaped medium tone wood floor and brown floor kitchen pantry design in Dallas with white cabinets, gray backsplash, stainless steel appliances, gray walls, an undermount sink, beaded inset cabinets, marble countertops, glass tile backsplash, an island and white countertops
Example of a transitional l-shaped medium tone wood floor and brown floor kitchen pantry design in Dallas with white cabinets, gray backsplash, stainless steel appliances, gray walls, an undermount sink, beaded inset cabinets, marble countertops, glass tile backsplash, an island and white countertops


 design by Christina Perry

A timeless, modern Nashville new condo design master bedroom with wood platform bed and blue bedding.
Interior Design & Photography: design by Christina Perry

 Alterra Landscape Design
Design ideas for a mid-sized contemporary partial sun backyard landscaping in Dallas.


 Fiberon Decking
An Asian-inspired courtyard walkway features Fiberon composite decking and is flanked with white stone gravel, walk-way lighting, a bamboo container garden, and bench seating, which was built from the same composite deck board material. The main walk-way features Fiberon's newest Symmetry Collection decking in 'Burnt Umber'. The border is Fiberon Horizon decking in 'Tudor Brown'. Visit www.fiberondecking.com

Sponsored
Delaware, OH

Buckeye Basements, Inc.
Central Ohio's Basement Finishing ExpertsBest Of Houzz '13-'21
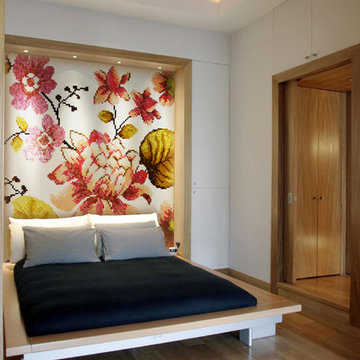
 MEC
MEC'Bloom Inspiration' - Floral Glass Mosaic Mural Design by Sarah Ryan - The design creates a warm & calming ambiance. | Have a custom mosaic idea? We can help, with our brilliant Italian-trained mosaicists and easy-to-install tiled masterpieces. Worldwide shipping available on the complete range of quality handcrafted marble & glass mosaic products. For inquires and more info, contact us: http://mecartworks.com

 Gemme Group
Stone patio, fire pit and mountain views at BrokenArrowLodge.info in Squaw Valley, Lake Tahoe photography by Photo-tecture.com
Inspiration for a huge rustic backyard stone patio remodel in Sacramento with a fire pit
Inspiration for a huge rustic backyard stone patio remodel in Sacramento with a fire pit
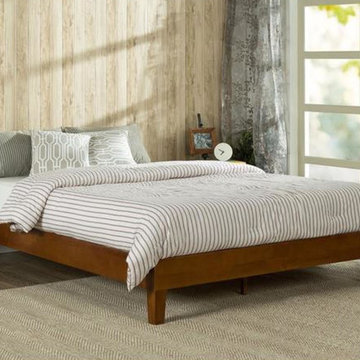
 User
UserThis King size Modern Low Profile Solid Wood Platform Bed Frame in Cherry Finish is beautifully simple and works well with any style of home décor. the 5.75 inch frame and legs are made of rubber wood to support your memory foam, latex, or spring mattress. The King size Modern Low Profile Solid Wood Platform Bed Frame in Cherry Finish is 12 inches high and designed for use with or without a box spring foundation. stylish and strong support for your mattress at an affordable price. Visit https://ridgerunnerrenaissance.com/products/king-size-modern-low-profile-solid-wood-platform-bed-frame-in-cherry-finish for more info!

 Howells Architecture + Design
We converted an underused back yard into a modern outdoor living space. A cedar soaking tub exists for year-round use, and a fire pit, outdoor shower, and dining area with fountain complete the functions. A bright tiled planter anchors an otherwise neutral space. The decking is ipe hardwood, the fence is stained cedar, and cast concrete with gravel adds texture at the fire pit. Photos copyright Laurie Black Photography.
Sponsored
Columbus, OH
Hope Restoration & General Contracting
Columbus Design-Build, Kitchen & Bath Remodeling, Historic Renovations

 Dura Supreme Cabinetry
This gray and transitional kitchen remodel bridges the gap between contemporary style and traditional style. The dark gray cabinetry, light gray walls, and white subway tile backsplash make for a beautiful, neutral canvas for the bold teal blue and yellow décor accented throughout the design.
Designer Gwen Adair of Cabinet Supreme by Adair did a fabulous job at using grays to create a neutral backdrop to bring out the bright, vibrant colors that the homeowners love so much.
This Milwaukee, WI kitchen is the perfect example of Dura Supreme's recent launch of gray paint finishes, it has been interesting to see these new cabinetry colors suddenly flowing across our manufacturing floor, destined for homes around the country. We've already seen an enthusiastic acceptance of these new colors as homeowners started immediately selecting our various shades of gray paints, like this example of “Storm Gray”, for their new homes and remodeling projects!
Dura Supreme’s “Storm Gray” is the darkest of our new gray painted finishes (although our current “Graphite” paint finish is a charcoal gray that is almost black). For those that like the popular contrast between light and dark finishes, Storm Gray pairs beautifully with lighter painted and stained finishes.
Request a FREE Dura Supreme Brochure Packet:
http://www.durasupreme.com/request-brochure
 Blue Heron
Indoor-Outdoor master bedroom retreat photographed by Trent Bell Photography.

Huge trendy master bedroom photo in Las Vegas with beige walls
Huge trendy master bedroom photo in Las Vegas with beige walls

 Rasmussen / Su Architects
Halkin Mason Photography
Trendy indoor rectangular indoor pool house photo in Philadelphia
Trendy indoor rectangular indoor pool house photo in Philadelphia
1