
Search results for "Platforms info" in Home Design Ideas

 Brooks and Falotico Associates, Inc.
Jeff McNamara

Example of a large classic enclosed medium tone wood floor and brown floor living room design in New York with a music area and white walls
Example of a large classic enclosed medium tone wood floor and brown floor living room design in New York with a music area and white walls
 SKD Architects
John Magnoski Photography
Builder: John Kraemer & Sons
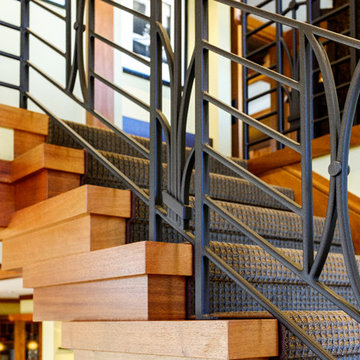
Staircase - craftsman staircase idea in Minneapolis
Staircase - craftsman staircase idea in Minneapolis
Find the right local pro for your project

 Inhabit | Space
Whon Photography
Large urban underground carpeted staircase photo in Indianapolis with gray walls and no fireplace
Large urban underground carpeted staircase photo in Indianapolis with gray walls and no fireplace
 Randy Angell Designs

Example of a mid-sized minimalist backyard rectangular and concrete paver pool fountain design in Dallas
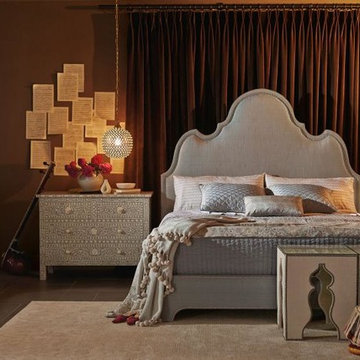
 HOME FASHION INTERIORS
To create interest, play with the proximity and scale of the different elements in a space. Give us a call at 770-285-7849 or visit us online at http://tinyurl.com/ofor7z3 for more info or to browse our great selection of home furniture and decor.

 Campion Walker Landscapes
Design ideas for a mid-sized contemporary full sun courtyard concrete paver garden path in Los Angeles for summer.

Sponsored
Delaware, OH

Buckeye Basements, Inc.
Central Ohio's Basement Finishing ExpertsBest Of Houzz '13-'21
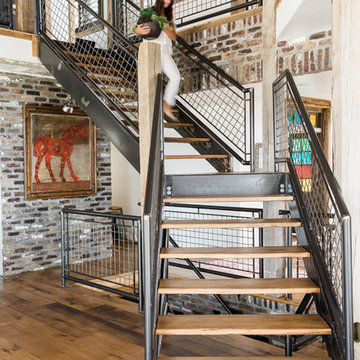
 Scholz Architects + Interior Design
Mountain style wooden l-shaped open and metal railing staircase photo in Salt Lake City
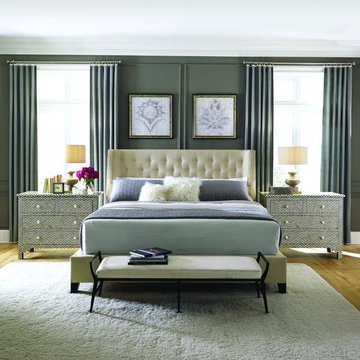 HOME FASHION INTERIORS
Combining calm colors and soft textures makes all the difference. Give us a call at 770-285-7849 or visit us online at http://tinyurl.com/ofor7z3 for more info or to browse our great selection of home furniture and decor.

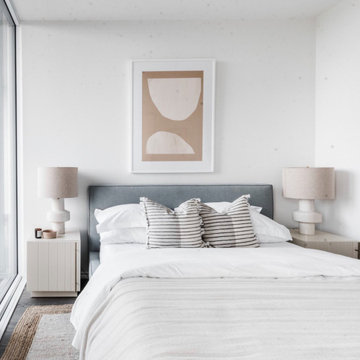
 Brooklyn City Furniture
The Elora Cabinet combines the traditional aesthetic of classic beadboard cabinets with solid craftsmanship and muted, contemporary hues to create a distinctly modern design. Featuring a smooth satin finish, delicate brass-plated handles, and precision-cut doors on an elevated platform, the Elora Cabinet provides ample storage within a minimalist, contemporary form. Part of the Elora Storage Series, this Cabinet matches perfectly with the End Table and Media Stand.
W18 D19 H25.5 in
Constructed with engineered wood panels which feature a painted, subtle satin finish.
Door faces feature graduated, precision-cut V-grooves.
Features two soft-close doors with brass-plated handles and adjustable hinge hardware.
Brass handles are inherently antimicrobial and assist in decreasing the spread of germs.
The inside of the cabinet has two adjustable shelves for efficient storage space and a subtle linen-look textured finish.
The outside of the cabinet has a smooth satin finish.
Plastic bumpers on the platform base to protect hardwood floors.
CARB (California Air Resources Board) Phase II compliant.
* Fabric samples available upon request
Need help? Chat with us online or send us an email to info@cityfurnitureshop.com
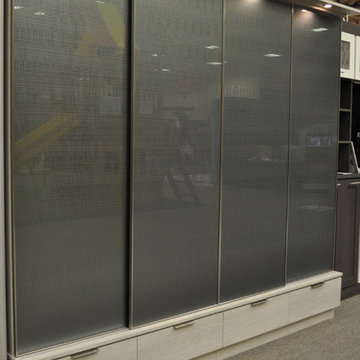
 California Closets Southdale
Wardrobe with sliding Celsius glass doors, shoe storage, necklace and bracelet pullouts, hanging and shelving.
Minimalist closet photo in Minneapolis with flat-panel cabinets
Minimalist closet photo in Minneapolis with flat-panel cabinets
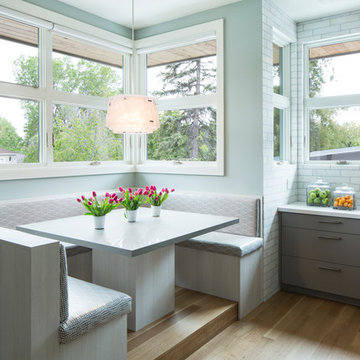
 Lloyd Architects
Interiors: Susan Taggart Design
Photo: Mark Weinberg
Trendy l-shaped medium tone wood floor eat-in kitchen photo in Salt Lake City with flat-panel cabinets, gray backsplash, gray cabinets, an island and an undermount sink
Trendy l-shaped medium tone wood floor eat-in kitchen photo in Salt Lake City with flat-panel cabinets, gray backsplash, gray cabinets, an island and an undermount sink

Sponsored
Columbus, OH

Hope Restoration & General Contracting
Columbus Design-Build, Kitchen & Bath Remodeling, Historic Renovations

 Andrea West Design
Example of a transitional beige floor freestanding bathtub design in Salt Lake City with shaker cabinets, beige cabinets, gray walls and an undermount sink

 Worthington Design & Remodeling
Drop-in bathtub - mid-sized traditional master white tile and ceramic tile ceramic tile drop-in bathtub idea in Indianapolis with an undermount sink, raised-panel cabinets, black cabinets, quartz countertops, a two-piece toilet and blue walls
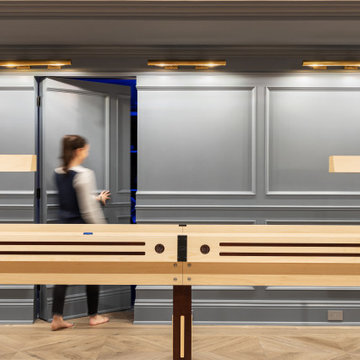
 Annette Jaffe Interiors
This 4,500 sq ft basement in Long Island is high on luxe, style, and fun. It has a full gym, golf simulator, arcade room, home theater, bar, full bath, storage, and an entry mud area. The palette is tight with a wood tile pattern to define areas and keep the space integrated. We used an open floor plan but still kept each space defined. The golf simulator ceiling is deep blue to simulate the night sky. It works with the room/doors that are integrated into the paneling — on shiplap and blue. We also added lights on the shuffleboard and integrated inset gym mirrors into the shiplap. We integrated ductwork and HVAC into the columns and ceiling, a brass foot rail at the bar, and pop-up chargers and a USB in the theater and the bar. The center arm of the theater seats can be raised for cuddling. LED lights have been added to the stone at the threshold of the arcade, and the games in the arcade are turned on with a light switch.

 Goodall Custom Cabinetry
Living room - traditional formal dark wood floor living room idea in Phoenix with beige walls, a standard fireplace and a media wall

Sponsored
Delaware, OH
Buckeye Basements, Inc.
Central Ohio's Basement Finishing ExpertsBest Of Houzz '13-'21

 EGStoltzfus Custom Homes & Remodeling
Abigail Rose Photography
Large arts and crafts underground carpeted and beige floor staircase photo with beige walls and no fireplace
Large arts and crafts underground carpeted and beige floor staircase photo with beige walls and no fireplace

 McCullough's Flooring
Gorgeous master bath finished with Dal-Tile's Fabrique porcelain tile in the color Noir Linen polished. Tile size is 12"x24" installed in a brick joint pattern. The floor boasts underfloor heating on a timed thermostat.

 Renovisions
 It’s no surprise these Hanover clients reached out to Cathy and Ed of Renovisions for design and build services as they wanted a local professional bath specialist to turn their plain builder-grade bath into a luxurious handicapped accessible master bath.
Renovisions had safety and universal design in mind while creating this customized two-person super shower and well-appointed master bath so their clients could escape to a special place to relax and energize their senses while also helping to conserve time and water as it is used simultaneously by them.
This completely water proofed spacious 4’x8’ walk-in curb-less shower with lineal drain system and larger format porcelain tiles was a must have for our senior client –with larger tiles there are less grout lines, easier to clean and easier to maneuver using a walker to enter and exit the master bath.
Renovisions collaborated with their clients to design a spa-like bath with several amenities and added conveniences with safety considerations. The bench seat that spans the width of the wall was a great addition to the shower. It’s a comfortable place to sit down and stretch out and also to keep warm as electric mesh warming materials were used along with a programmable thermostat to keep these homeowners toasty and cozy!
Careful attention to all of the details in this master suite created a peaceful and elegant environment that, simply put, feels divine. Adding details such as the warming towel rack, mosaic tiled shower niche, shiny polished chrome decorative safety grab bars that also serve as towel racks and a towel rack inside the shower area added a measure of style. A stately framed mirror over the pedestal sink matches the warm white painted finish of the linen storage cabinetry that provides functionality and good looks to this space. Pull-down safety grab bars on either side of the comfort height high-efficiency toilet was essential to keep safety as a top priority.
Water, water everywhere for this well deserving couple – multiple shower heads enhances the bathing experience for our client with mobility issues as 54 soft sprays from each wall jet provide a soothing and cleansing effect – a great choice because they do not require gripping and manipulating handles yet provide a sleek look with easy cleaning. The thermostatic valve maintains desired water temperature and volume controls allows the bather to utilize the adjustable hand-held shower on a slide-bar- an ideal fixture to shower and spray down shower area when done.
A beautiful, frameless clear glass enclosure maintains a clean, open look without taking away from the stunning and richly grained marble-look tiles and decorative elements inside the shower. In addition to its therapeutic value, this shower is truly a design focal point of the master bath with striking tile work, beautiful chrome fixtures including several safety grab bars adding aesthetic value as well as safety benefits.
3