
Search results for "Platforms organize" in Home Design Ideas

 The Tinman LLC
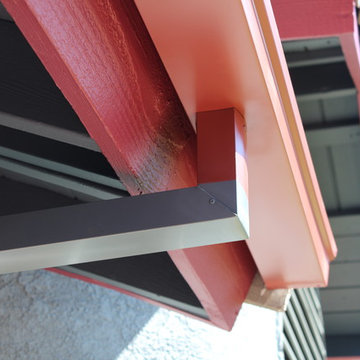
zinc counter corner profile - one piece construction, the only seam is on the self-edge miter
Example of a classic kitchen design in Seattle
Example of a classic kitchen design in Seattle
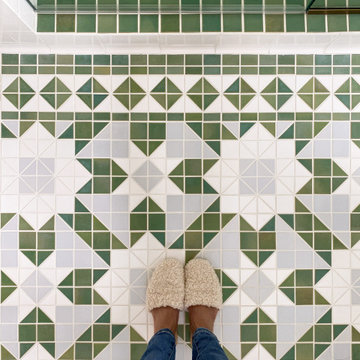
 Mercury Mosaics and Tile
Filled with vintage charm and unique decorative detail, this inspired pattern is perfect for a grand entryway or a luxurious bathroom floor.
Bathroom - bathroom idea in Minneapolis
Bathroom - bathroom idea in Minneapolis

 Sea Island Builders LLC
Custom Island Creek Home by Sea Island Builders, Charleston's premier custom home builder
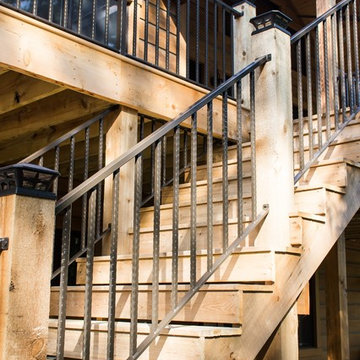
Inspiration for a timeless staircase remodel in Charleston
Inspiration for a timeless staircase remodel in Charleston
Find the right local pro for your project


 Ventures Design
Jake Steward
Patio kitchen - large contemporary backyard stone patio kitchen idea in Detroit with a pergola
Patio kitchen - large contemporary backyard stone patio kitchen idea in Detroit with a pergola


 Richardson General Contractors
Ellen Richardson
Ceramic tile on exterior porch
Mid-sized farmhouse screened-in back porch idea in Raleigh
Mid-sized farmhouse screened-in back porch idea in Raleigh



 I\E\E Landscape Office
A detail of steel, pea gravel and concrete.
(Work created by I\E\E founder Matt Olson for his former studio RO/LU)
Design ideas for a modern landscaping in Minneapolis.
Design ideas for a modern landscaping in Minneapolis.

 Archadeck of Northeast Dallas
The homeowners wanted a more rustic and natural look for the porch floor, to satisfy this request we installed a KDAT pressure treated wooden floor. KDAT is kiln-dried to give you the appearance of a composite with the natural beauty and character of real wood. Dried to its original moisture content in a controlled environment, the wood dries evenly to minimize the natural tendency of freshly treated lumber to shrink, cup or warp. For added impact, Archadeck of NE Dallas-Southlake also installed the flooring using a patchwork design. We stained the floor in Dark Walnut and used extra Walnut along the border for contrast.


 Nationwide Lifts of Massachusetts
Wanting to ensure accessibility and functionality of their new home, the homeowners opted to include both a home elevator and dumbwaiter into their design. The elevator pairs fully automatic, sleek, stainless steel side sliding doors with anodized aluminum fixtures. Not only adding style but nearly “hands free” access to every level of the home. The cab’s interior was custom finished by the general contractor to match the home’s modern simplicity design. The floor-loading dumbwaiter allows for heavier items to be transported with more ease from the wine cellar to the main floor. The stainless-steel finish and corresponding fixtures tie in flawlessly with the elevator and the decor of the home. This Modern Marvel will make the perfect home for multigeneration living for years to come.

 Unique Builder's & Development Inc.
Steve Zitman, Designer; Scott Reach, Project Manager; Robin Wendell, Photography
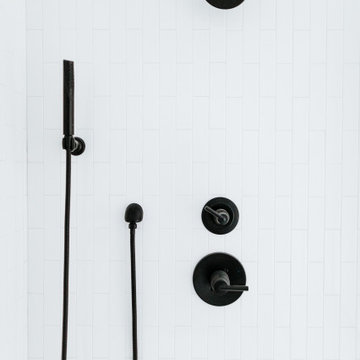
Inspiration for a contemporary bathroom remodel in Houston with a one-piece toilet
Inspiration for a contemporary bathroom remodel in Houston with a one-piece toilet

 C Blake Homes Inc.
Inspiration for a mid-sized transitional gray floor front door remodel in Salt Lake City with multicolored walls and a dark wood front door

Sponsored
Westerville, OH

Inspired Closets Columbus
Innovative & Creative Custom Closet Designer Servicing Franklin County


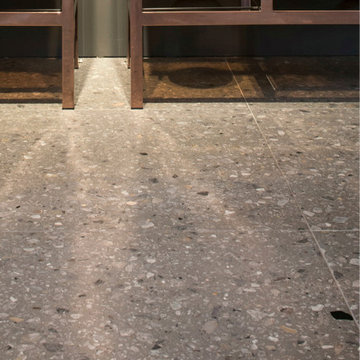
 Ollin Stone
Discover our SB 130 Aggloceppo. Have a look at this stunny, contemporary hall in Terhills Hotel. Its deep grey base, enhanced by modern interiors of character, gives a touch of sophisticated elegance to the environment. Find more on our website: www.ollinstone.com


 AllSouth Appliance Group, Inc.
Example of a classic galley porcelain tile eat-in kitchen design in Birmingham with shaker cabinets, gray cabinets, quartz countertops, gray backsplash, subway tile backsplash, stainless steel appliances and an undermount sink

Sponsored
Westerville, OH
Inspired Closets Columbus
Innovative & Creative Custom Closet Designer Servicing Franklin County

 Dieter Vander Velpen Architects
Custom library with 16ft long black floating shelves and white Carrara marble dividers.
Design: Dieter Vander Velpen Architects
Photo: Michiel Pelerents


41