
Search results for "Platforms provide" in Home Design Ideas

 Natalie Fuglestveit Interior Design
A Solace Salt Spring inspired project including tranquil spaces such as master bedroom, bathroom, kitchen, baby room, and guest rooms. This space is reflects light, natural elements, and provides a instant sense of peace.
Interior design by Canadian Interior Design Firm, Natalie Fuglestveit Interior Design. Photo credit: Lindsay Nichols Photography.

 Gappsi
Front door entrance way step and platforms built with oyster blend mini colonial wall and granite city caps. Walkway inlay from steps to street extends the entrance way. Retaining walls built on both sides of the driveway and oyster blend stone ridge were used for walkway platforms and to border the asphalt driveway inlay. Gappsi provides asphalt driveways installation and masonry construction and design. For all residential and commercial applications in plain view New York. For more information visit www.gappsi.com or call us at 631-543-1177.
https://www.youtube.com/watch?v=3UEc4XvuUz8&t=27s

 Contempo Space
Capable of providing more storage than some complete bedroom sets, this pier bed wall is an unmatched furniture value for large bedrooms.
Side tables are replaced by piers 6 feet in height, each with a pair of fully extending drawers, shelving, and double door cabinets, easily doubling the amount of storage space available next to the bed.
Find the right local pro for your project

 Elizabeth Reynolds Interiors, LLC
Custom Vanity provides lots of storage without being a bulky plain mass. Sconces mounted on the mirror emit light where you need it, at face level. Free standing tub is sculptural and practical, easy to get in and out without a bulky tiled platform.
 Ginkgo Leaf Studio
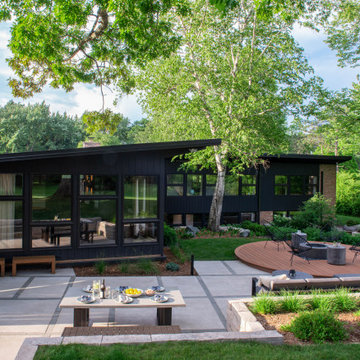
The new patio space is greatly expanded over what was original to the home.
Renn Kuhnen Photography
This is an example of a mid-sized mid-century modern full sun backyard landscaping in Milwaukee for summer.
This is an example of a mid-sized mid-century modern full sun backyard landscaping in Milwaukee for summer.

 MIG Furniture Design, Inc.
USUALLY IN STOCK. Usually leaves our warehouse within 3-7 business days.
Free shipping and assembly within New York City. Enter Coupon code 'NYC' on checkout.
Made in Italy by Rossetto
Italian Upholstered Platform Bed Vintage by Rossetto. Created by skillful and experience artisans following to all the European quality standards, this gorgeous platform bed will certainly enchant everyone with its elegant design and incomparable comfort. The Vintage bed is entirely upholstered in Vintage Brown super soft fabric, providing top quality comfort and charming design. The headboard of the Vintage bed is padded giving even more convenience either while sleeping or lounging with a book. The bed is available in two sizes: Queen and King. The bed is shown with optional style matching Secret Element nightstands that can be stacked together and are available in either Matt Tortora lacquer or Heat-Treated Oak finish.
The starting price is for the Vintage Queen Size Bed.
Dimensions:
Queen Size Bed: W70" x D95" x H37"
King Size Bed: W85" x D95" x H37"
 McGuire + Co. Kitchen & Bath
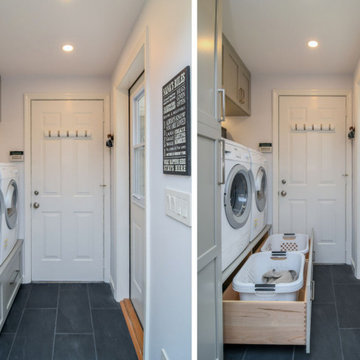
This laundry room is part of our Country Club Kitchen Remodel project in North Reading MA. The cabinets are Tedd Wood Cabinetry in Monument Gray with brushed satin nickel hardware. The compact Bosch washer and dryer are installed on a raised platform to allow space for drawers below that hold their laundry baskets. The tall cabinets provide additional storage for cleaning supplies. The porcelain tile floor is Norgestone Novebell Slate.



 European Kitchen Design
The client knew that it was about time to get a new kitchen and replace it with the original kitchen that came with the house. However, she had already bar stools in the lime mint green color, it she wanted to implement this color into the color scheme of the new kitchen design. With the ability of Alno to provide NCS colors to their collection of the smooth lacquer door style, we had created a nice balance combination between the lime mint green color and a nice arctic white color. This amazing combination of colors gave immediately a fresh clean feeling to this well designed kitchen layout.
Door Style Finish: Alno Fine, smooth lacquer door style, in the white and green lime mint colors finish.

 Liquid Interiors
Technology was installed via a home automation system making the surround sound totally wireless. The projection screen lowers to enable outdoor viewing. Concrete table is inset with an ice tray. The teak deck, screen and arch were custom made. The two rusted metal safes were found in the apartment before renovation by Liquid Founder, Rowena Gonzales and were kept as decorative side tables. Potted plants add a green element to the rooftop, and copper planters maintain the sleek atmosphere. The huge umbrella opens out to provide further shade.

 BA Furniture Stores
The Bed features white faux leather tufted headboard. The whole Set is finished in white high gloss. The arching shape provides superior comfort, while thin profile of the floating platform bed accentuates the flowing profile. Another feature of this magnificent set is Blue Motion self closing drawers and its super smooth mechanism allows for finger touch operating ease.
https://www.ba-stores.com/product/scarlet-high-gloss-white-4-pc-bedroom-set

 The Phoenix Photography
 © 2015 Houzz
Example of a minimalist bathroom design in Louisville
Example of a minimalist bathroom design in Louisville

 Lee Kimball
General Contractor: Lee Kimball
Designers: Lee Kimball/ Tom Hill Studio
Photo Credit: Darren Pellegrino
Inspiration for a transitional bathroom remodel in Boston
Inspiration for a transitional bathroom remodel in Boston

 Hold It Contemporary Home
The hip yet timeless Jane bed makes for a stunning centerpiece in any bedroom. Angled headboard sits atop 6" wide side panels, all finished in a luxurious tweed fabric. Inner-spring or Foam/Latex mattress sits snuggly atop a flat, solid pine platform with air ventilation providing a cleaner, healthier sleep.

Sponsored
Delaware, OH

Buckeye Basements, Inc.
Central Ohio's Basement Finishing ExpertsBest Of Houzz '13-'21


 Fast Furnishings
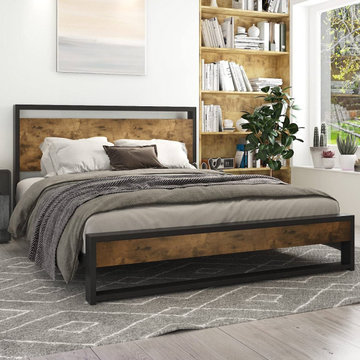
This Full Modern Farmhouse Platform Bed Frame with Wood Panel Headboard Footboard would be a great addition to your home. Black metal frame is with beautifully accented wood and is noise-free.
Full Modern Farmhouse Platform Bed Frame with Wood Panel Headboard Footboard
Dimension: Bed dimension: 79.1" x 54.3" x 37.1'' ; mattress size: 54” x 75”
Capacity: Maximum 800lbs. Strong Steel Frame Structure with Steel Slat support for mattress longevity.
Industrial Styling: Black metal frame is with a beautifully accented wood headboard and foot board, This metal bed is suitable for any bedroom.
NOISE-FREE: We provide the rubber strip pressed the slats to prevent noise. Plastic foot plugs added to the bottom of the bed feet will never scratch your beloved floor.
Easy Assembly: All tools, parts and instructions are included for stress-free assembly that takes less than an hour,easy to disassemble for storage or moving
Dimensions:
79.1 x 39.1 x 37.1 inches
Weight: 61lbs.

 Design 1 Kitchen & Bath
We added a fixed shelf in the pantry cabinet to provide a stable platform for the microwave.
We then added several rollout trays.
Inspiration for a large transitional galley medium tone wood floor open concept kitchen remodel in Boston with a farmhouse sink, shaker cabinets, white cabinets, quartz countertops, gray backsplash, stone tile backsplash, stainless steel appliances and an island
Inspiration for a large transitional galley medium tone wood floor open concept kitchen remodel in Boston with a farmhouse sink, shaker cabinets, white cabinets, quartz countertops, gray backsplash, stone tile backsplash, stainless steel appliances and an island
 User
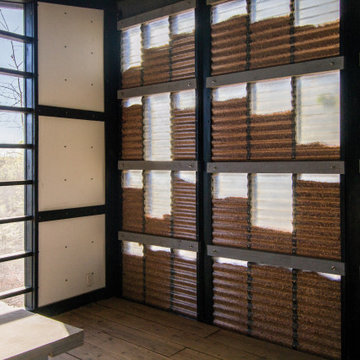
The Treehouse serves as an artist’s studio. The natural light filtering through the northern, woodchip wall provides excellent illumination for art production. The space is divided into three platforms that respond to three functions: entrance, art production, and research/reading/contemplation. The structure is positioned at the threshold of a forest and a field. In one direction a horizontal window frames a green pasture, in the other direction vertical windows frame the forest of trees.

Sponsored
Columbus, OH
Free consultation for landscape design!

Peabody Landscape Group
Franklin County's Reliable Landscape Design & Contracting

 Heather Garrett Design
The chance to build a lakeside weekend home in rural NC provided this Chapel Hill family with an opportunity to ditch convention and think outside the box. For instance, we traded the traditional boat dock with what's become known as the "party dock"… a floating lounge of sorts, complete with wet bar, TV, swimmer's platform, and plenty of spots for watching the water fun. Inside, we turned one bedroom into a gym with climbing wall - and dropped the idea of a dining room, in favor of a deep upholstered niche and shuffleboard table. Outdoor drapery helped blur the lines between indoor spaces and exterior porches filled with upholstery, swings, and places for lazy napping. And after the sun goes down....smores, anyone?
John Bessler

 RIKB Design Build
Jamie Harrington - Image Ten Photography
Inspiration for a large craftsman u-shaped porcelain tile eat-in kitchen remodel in Providence with a farmhouse sink, shaker cabinets, white cabinets, soapstone countertops, gray backsplash, stone tile backsplash, stainless steel appliances and an island
Inspiration for a large craftsman u-shaped porcelain tile eat-in kitchen remodel in Providence with a farmhouse sink, shaker cabinets, white cabinets, soapstone countertops, gray backsplash, stone tile backsplash, stainless steel appliances and an island

 Thinkterior LLC
THEME Inspired by the Magic Tree
House series of children’s books,
this indoor tree house provides
entertainment, fun and a place for
children to read about or imagine
adventures through time. A blue sky,
green meadows, and distant matching
beech trees recreate the magic of Jack
and Annie’s Frog Creek, and help bring
the characters from the series to life.
FOCUS A floor armoire, ceiling swing
and climbing rope give the structure
a true tree house look and feel. A
drop-down drawing and writing table,
wheeled work table and recessed
ceiling lights ensure the room can be
used for more than play. The tree house
has electric interior lighting, a window
to the outdoors and a playful sliding
shutter over a window to the room. The
armoire forms a raised, nine-foot-wide
play area, while a TV within one of the
wall’s floor-to-ceiling cabinets — with
a delightful sliding ladder — transforms
the room into a family theater perfect
for watching movies and holding Wii
competitions.
STORAGE The bottom of the drawing
table is a magnetic chalk board that
doubles as a display for children’s art
works. The tree’s small niches are for
parents’ shoes; the larger compartment
stores children’s shoes and school
bags. Books, games, toys, DVDs, Wii
and other computer accessories are
stored in the wall cabinets. The armoire
contains two spacious drawers and
four nifty hinged storage bins. A rack of
handy “vegetable buckets” above the
armoire stores crayons, scissors and
other useful items.
GROWTH The room easily adapts
from playroom, to party room, to study
room and even to bedroom, as the tree
house easily accommodates a twin-size
mattress.
SAFETY The rungs and rails of the
ladder, as well as the grab bars beside
the tree house door are wrapped
with easy-grip rope for safe climbing.
The drawing table has spring-loaded
hinges to help prevent it from dropping
dangerously from the wall, and the
table door has double sets of locks
up top to ensure safety. The interior of
each storage compartment is carpeted
like the tree house floor to provide extra
padding.
34