
Search results for "Platforms provide" in Home Design Ideas

 FORMA
MATERIALS: FLOOR: Reclaimed Hardwood floors/ WALLS: Windows are taken up by most of the walls, however the walls that remain are plastered/ LIGHTS: Pendant light over table, and rest of the lights are Can lights. Lots of windows which provide lots of natural light./ CEILING: Level five smooth./ OTHER FEATURES: The living room is in a platform style; All countertops area made of concrete/
 FORMA
MATERIALS: FLOOR: Reclaimed Hardwood floors/ WALLS: Windows are taken up by most of the walls, however the walls that remain are plastered/ LIGHTS: Pendant light over table, and rest of the lights are Can lights. Lots of windows which provide lots of natural light./ CEILING: Level five smooth./ OTHER FEATURES: The living room is in a platform style; All countertops area made of concrete/

 Room & Board
The Marlo bed surrounds you in comfort while providing a distinctive silhouette in your bedroom. A graceful, curved headboard is softly upholstered to create an inviting oasis.
This bed features a mattress platform made of steel slats, eliminating the need for a box spring or foundation. We recommend a mattress height of 13 inches or shorter to achieve the ideal bed proportions. Shop our mattresses for a perfect fit.
Find the right local pro for your project

 The Cultural Landscape Foundation
Sunday, May 31, 10:00 to 11:30am | Beverly Hills
Coldwater Canyon Residence by Mark Tessier of Mark Tessier Landscape Architecture
The expansive views from this mountaintop property are a defining feature of this residence. With a passion for modern architecture and art, the clients wanted their garden to reflect their aesthetic and honor the California lifestyle. To meet their needs, the firm crafted a series of family-friendly outdoor rooms for living and entertaining.
To highlight the architecture, concrete provides a unifying thread to join spaces together and define structure—sometimes solid, in other places becoming eroded walls and gravel walkways. At the entry to this serene garden, a sculptural concrete bridge arches over a Koi pond and water feature. Quiet, meditative pathways lead to gathering spaces shaded by willow trees and guide guests by the pool to floating wood platforms with lounge seating. On a carpet of Ipe wood, open-air dining and entertaining at a custom designed laser-cut tile table is enjoyed under retractable steel shade structures.
In the rear garden, the designer provided a place for the clients to socialize by an outdoor fireplace, swim in the pool, relax on floating platforms, and take in the views. Native plants are interspersed with the client’s favored planting palette, a diverse selection of succulents and exotic species. Photos by David Laurdison
 Mal Corboy Design
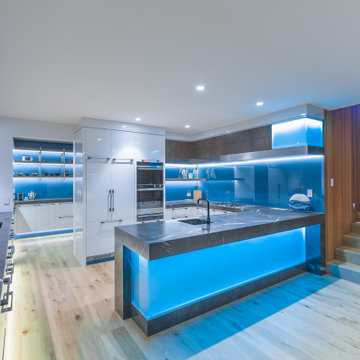
Contemporary new home situated absolute waterfront on the magnificent Waiheke Island. The expansive kitchen, scullery, and dining areas are positioned above the sunken lounge and provided a platform to create a feature of the kitchen.
Simple white cabinetry was used, which is paired with Petra Grey Granite and finished with blue glass splashbacks and island features. LED lighting features extensively under the shelves plus within the island; not only provides light to the area but imparts drama in the evening.

 Design Depot Furniture Inc
The distinguishing feature of the Alvar bed lies in the possibility of plying the bed to every specific need, thanks to the combination of padded platforms devised to create the headboard, the bed surround and the footboard, choosing from various shapes and compositions. The bed can also be ordered with a matching bedside table. The superior level of customization also concerns the type of quilting, the upholstery cover and the color. In the single bed version, Alvar can become a versatile sofa-bed when required, providing a practical interior design solution for various occasions.
 Harmony Design Northwest
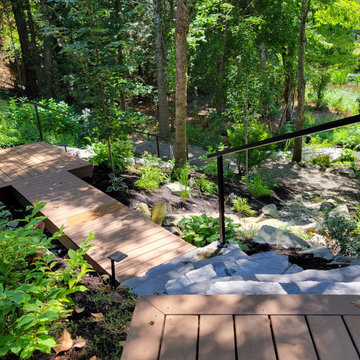
New stairs, decks, and landscaping provide both safe and visually appealing access from the home to the wooded landscape overlooking Kellogg Lake in Milwaukie, Oregon. We incorporated Castohn Irregular Steps and Trex decking platforms to create a natural, inviting aesthetic that harmonizes with the surroundings. A thoughtfully selected semi-shade plant palette, combined with a dry stream bed, enhances the organic feel of the design while ensuring long-term sustainability and beauty.

Sponsored
Delaware, OH

Buckeye Basements, Inc.
Central Ohio's Basement Finishing ExpertsBest Of Houzz '13-'21
 Pak Rooms
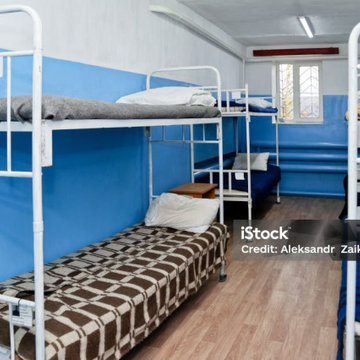
Looking for a roommate in Pakistan? PakRooms offers an easy way to find compatible individuals looking for shared accommodation. Whether you're seeking a room or sharing an apartment, the platform provides a variety of options. Search for roommates near you, find affordable shared spaces, and make your living situation more cost-effective today.

 Drewett Works
The unique opportunity and challenge for the Joshua Tree project was to enable the architecture to prioritize views. Set in the valley between Mummy and Camelback mountains, two iconic landforms located in Paradise Valley, Arizona, this lot “has it all” regarding views. The challenge was answered with what we refer to as the desert pavilion.
This highly penetrated piece of architecture carefully maintains a one-room deep composition. This allows each space to leverage the majestic mountain views. The material palette is executed in a panelized massing composition. The home, spawned from mid-century modern DNA, opens seamlessly to exterior living spaces providing for the ultimate in indoor/outdoor living.
Project Details:
Architecture: Drewett Works, Scottsdale, AZ // C.P. Drewett, AIA, NCARB // www.drewettworks.com
Builder: Bedbrock Developers, Paradise Valley, AZ // http://www.bedbrock.com
Interior Designer: Est Est, Scottsdale, AZ // http://www.estestinc.com
Photographer: Michael Duerinckx, Phoenix, AZ // www.inckx.com
 The Cultural Landscape Foundation
Sunday, May 31, 10:00 to 11:30am | Beverly Hills
Coldwater Canyon Residence by Mark Tessier of Mark Tessier Landscape Architecture
The expansive views from this mountaintop property are a defining feature of this residence. With a passion for modern architecture and art, the clients wanted their garden to reflect their aesthetic and honor the California lifestyle. To meet their needs, the firm crafted a series of family-friendly outdoor rooms for living and entertaining.
To highlight the architecture, concrete provides a unifying thread to join spaces together and define structure—sometimes solid, in other places becoming eroded walls and gravel walkways. At the entry to this serene garden, a sculptural concrete bridge arches over a Koi pond and water feature. Quiet, meditative pathways lead to gathering spaces shaded by willow trees and guide guests by the pool to floating wood platforms with lounge seating. On a carpet of Ipe wood, open-air dining and entertaining at a custom designed laser-cut tile table is enjoyed under retractable steel shade structures.
In the rear garden, the designer provided a place for the clients to socialize by an outdoor fireplace, swim in the pool, relax on floating platforms, and take in the views. Native plants are interspersed with the client’s favored planting palette, a diverse selection of succulents and exotic species. Photos by David Laurdison

 User
Large trendy master beige tile medium tone wood floor and brown floor freestanding bathtub photo in Dallas with flat-panel cabinets, medium tone wood cabinets, white walls, a vessel sink, white countertops, a one-piece toilet, quartz countertops and a hinged shower door
 Matthew Fowler, Architect
A view of the rear swimming pool, spa, and guest house at the Reynolds House. A bridge provides access to the guest house and also separates the pool from the spa. Wood decking also suggests that the guest house sits on a floating platform.

 MIG Furniture Design, Inc.
SPAR Modern Italian Platform Bed / Bedroom Set Miro 03, Notte Collection. This Modern Platform bed offers a stylish headboard design, rounded shape and is available in Eco Leather in various colors of your choice. The bed is available in standard US queen and king sizes and available for your choice in 3 different versions (regular platform bed design and two storage bed versions). Optional "Break" casegoods: nightstands, dresser and chest are also available in several finishes and features elegantly rounded fronts that will emphasize the modern style of your bedroom and provide with lots of storage space. Large Sliding Door Wardrobe is also offered in two sizes and with front doors mirrored or in lacquered glass.
The starting price is for the Queen Size Bed (platform version #1).
Dimensions:
Queen Size Bed: W69" x D93" x H36.2"
King Size Bed: W85" x D93" x H36.2"
Nightstand: W20" x D19" x H15.4"
Dresser: W48" x D22.8" x H29"
Chest: W20" x D19" x H43"
*2-Door Wardrobe: W104.5" x D26.8" x H98.4"
*3-Door Wardrobe: W156.3" x D26.8" x H98.4"


 Designer Group USA Inc
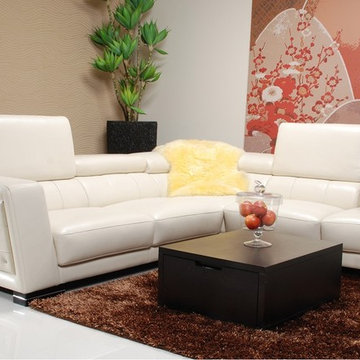
A sleek modern design of this sectional sofa with angled armrest and backrests provide plush comfort. To become a comfortable seating platform for any person, Sectional uses ratchet mechanism that makes it easy to adjust headrests. Wooden legs with chrome detail lend a luxurious modern look while supporting its sturdy frame construction. The sectional is wrapped in beige leather.
from thefurnituretoday.com

 Valentini Kids Furniture Brooklyn NY
Modern Italian Floating Platform Bed Nightfly by Rossetto
Made in Italy
The Nightfly by Rossetto is a wooden italian floating platform bed with the upholstered headboard. The bed features an ultra modern design and is made of the top quality materials. Thanks to its shape and hidden legs there is an illusion of bed just floating in the air without even touching the floor. Designed and manufactured in Italy, this modern bed, as well as the bedroom casegoods, feature luxurious Gloss Black or White lacquered finish and crocodile pattern eco-leather inserts. The headboard of this floating bed is really unique, consisting of two parts creating an alluring asymmetry. The headboard can be ordered with optional Light, providing an astonishing look at night. The Nightfly furniture line also offers all the necessary optional bedroom case-goods: nightstands, dresser, mirror, dressing table, pouf and sliding door wardrobes to complement the design of your sleeping area and provide an essential storage space for your clothes and other belongings. This modern floating bed is available in two sizes: Queen and King.
The starting price is for the Nightfly Queen Size Bed. The headboard Light is not included in the price and can be purchased separately.
Dimensions:
Queen Size Bed: W118" x D85" x H37"
King Size Bed: W131" x D85" x H37"
Nightstand: W24" x D18" x H16"
Dresser: W49" x D20" x H31"
Mirror: W49" x D1" x H20"
Dressing Table: W47" x D22" x H29"
Pouf: W17" x D17" x H17"
2-Sliding-Door Wardrobe (Narrow): W80" x D27" x H93"
2-Sliding-Door Wardrobe (Wide): W95" x D27" x H93"
3-Sliding-Door Wardrobe: W119" x D27" x H93"

 Cummings Architecture + Interiors
An open house lot is like a blank canvas. When Mathew first visited the wooded lot where this home would ultimately be built, the landscape spoke to him clearly. Standing with the homeowner, it took Mathew only twenty minutes to produce an initial color sketch that captured his vision - a long, circular driveway and a home with many gables set at a picturesque angle that complemented the contours of the lot perfectly.
The interior was designed using a modern mix of architectural styles – a dash of craftsman combined with some colonial elements – to create a sophisticated yet truly comfortable home that would never look or feel ostentatious.
Features include a bright, open study off the entry. This office space is flanked on two sides by walls of expansive windows and provides a view out to the driveway and the woods beyond. There is also a contemporary, two-story great room with a see-through fireplace. This space is the heart of the home and provides a gracious transition, through two sets of double French doors, to a four-season porch located in the landscape of the rear yard.
This home offers the best in modern amenities and design sensibilities while still maintaining an approachable sense of warmth and ease.
Photo by Eric Roth
 Valentini Kids Furniture Brooklyn NY
The Duke by SPAR is a modern italian platform/storage Bed from the Unika Collection. Top quality materials are used to create this amazing bed that will decorate your bedroom with modern European style. The bed is elegant and fancy, being made in one of great looking wood finishes you choose. Headboard is a bit angled, providing you extra comfort while reading or lounging. The bed is available in standard US Queen and King sizes and available for your choice in 3 different versions (regular platform bed design and two storage bed versions). Optional "Spot" casegoods: nightstands (two sizes), dresser and chest with simple, yet elegant design are also available to complement your bedroom interior. Large 6-Door Wardrobe "Gola" is also offered to provide storage space for all your clothes and other everyday items.
The starting price is for the Duke Queen Size Bed (platform version #1).
Dimensions:
Queen Size Bed: W65" x D89" x H36"
King Size Bed: W81" x D89" x H36"
2-Drawer Nightstand: W20" x D17.3" x H15.4"
3-Drawer Nightstand: W15.7" x D17.3" x H20"
Dresser: W48" x D20.5" x H29"
Chest: W25.6" x D20.5" x H43"
Oval Mirror: W37.4" x D1" x H25.6"
*Wardrobe: W107.3" x D23.8" x H97"

Sponsored
Delaware, OH
Buckeye Basements, Inc.
Central Ohio's Basement Finishing ExpertsBest Of Houzz '13-'21
 Regan Baker Design Inc.
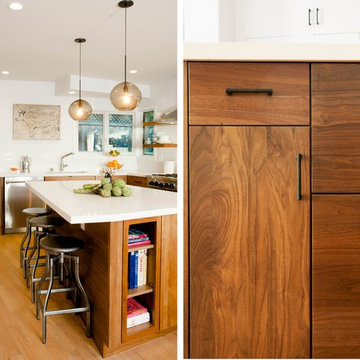
Hired by the owners to provide interior design services for a complete remodel of a mid-century home in Berkeley Hills, California this family of four’s wishes were to create a home that was inviting, playful, comfortable and modern. Slated with a quirky floor plan that needed a rational design solution we worked extensively with the homeowners to provide interior selections for all finishes, cabinet designs, redesign of the fireplace and custom media cabinet, headboard and platform bed. Hues of walnut, white, gray, blues and citrine yellow were selected to bring an overall inviting and playful modern palette. Regan Baker Design was responsible for construction documents and assited with construction administration to help ensure the designs were well executed. Styling and new furniture was paired to compliment a few existing key pieces, including a commissioned piece of art, side board, dining table, console desk, and of course the breathtaking view of San Francisco's Bay.
Photography by Odessa
 FORMA
MATERIALS: FLOOR: Reclaimed Hardwood floors/ WALLS: Windows are taken up by most of the walls, however the walls that remain are plastered/ LIGHTS: Pendant light over table, and rest of the lights are Can lights. Lots of windows which provide lots of natural light./ CEILING: Level five smooth./ OTHER FEATURES: The living room is in a platform style; All countertops area made of concrete/
 FORMA
MATERIALS: FLOOR: Reclaimed Hardwood floors/ WALLS: Windows are taken up by most of the walls, however the walls that remain are plastered/ LIGHTS: Pendant light over table, and rest of the lights are Can lights. Lots of windows which provide lots of natural light./ CEILING: Level five smooth./ OTHER FEATURES: The living room is in a platform style; All countertops area made of concrete/
41