
Search results for "Platforms provide" in Home Design Ideas
 Platinum Poolcare
Request Free Quote
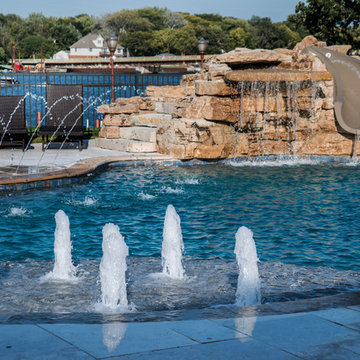
This freeform swimming pool in Morris, IL provides the almost perfect setting. Measuring approximately 1,000 square feet, the pool has an attached and raised 9'0" diameter hot tub. Three separate water features provide noise and interest all around the pool. The waterslide attachted to the waterfall is a kid's delight, as is the diving board. The sunshelf provides easy ingress and egress as well as a perfect sunning platform. Flagstone coping adorns the pool and hot tub. Travertine decking finishes this amazing project. Photos by Larry Huene
 Platinum Poolcare
Request Free Quote
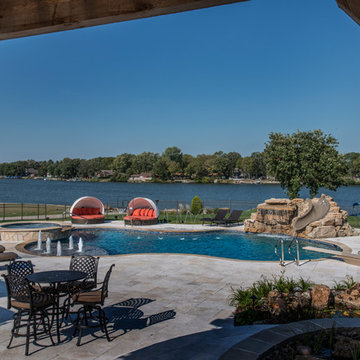
This freeform swimming pool in Morris, IL provides the almost perfect setting. Measuring approximately 1,000 square feet, the pool has an attached and raised 9'0" diameter hot tub. Three separate water features provide noise and interest all around the pool. The waterslide attachted to the waterfall is a kid's delight, as is the diving board. The sunshelf provides easy ingress and egress as well as a perfect sunning platform. Flagstone coping adorns the pool and hot tub. Travertine decking finishes this amazing project. Photos by Larry Huene
 Valentini Kids Furniture Brooklyn NY
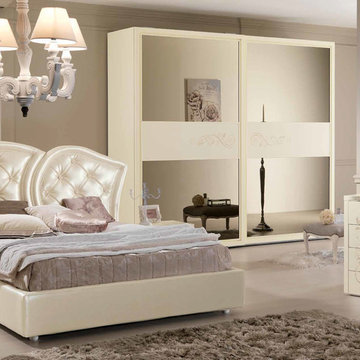
The Butterfly by SPAR is a gorgeous bedroom set, made in neoclassical style, for modern people who keep classic traditions. The headboard features original shape that resemble butterfly wings (hence the name) and is decorated with genuine Swarovski crystals. Bed is entirely upholstered in premium Eco-Leather available in wide selection of colors. Bed can be ordered in standard US Queen and King sizes and is presented in three different versions: regular platform bed and two storage bed versions. Optional style and color matching "Glamour" casegoods: nightstands and dresser are also offered to complement the design of your bedroom interior. All case-goods feature floral ornament decoration, cracked effect glass top, wavy front designs and are decorated with Swarovski crystals, making this Butterfly bedroom set by Spar look original and luxurious. Nightstands are equipped with LED light. Large sliding door wardrobe "Charm" is also available to provide even more storage space for all your clothes and bedding.
The starting price is for the Butterfly Queen Size Bed (platform version #1).
Dimensions:
Queen Size Bed: W82" x D95" x H52.4"
King Size Bed: W98" x D95" x H52.4"
Nightstand: W23.6" x D18.5" x H18"
Dresser: W50.4" x D23.6" x H32.7"
*Wardrobe: W113" x D26.8" x H98.4"
Find the right local pro for your project
 Valentini Kids Furniture Brooklyn NY
Modern Italian Upholstered Bed / Bedroom Set Prisma 04 by Spar (SP-Prisma)
Made in Italy
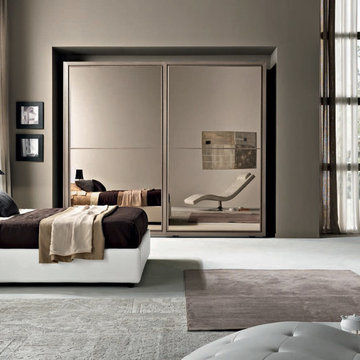
The Prisma by SPAR is a modern italian upholstered Bed from the Notte Collection. Entirely upholstered in premium eco-leather, this bed features high tufted headboard that is soft and comfortable. Noble elegant design of this bed will adorn your bedroom, making it look super modern. The bed is available in standard US Queen and King sizes and available for your choice in 3 different versions (regular platform bed and two storage bed designs). Optional "Style" casegoods: nightstands, dresser and mirror are also available in a variety of finishes to complement the design of your bedroom, making it even more functional. Large, style and color matching Sliding Door Wardrobe "Diva" is also offered (in three sizes and several finishes) to provide your bedroom with lots of storage space.
The starting price is for the Prisma Queen Size Bed (platform version #1).
Dimensions:
Queen Size Bed: W66" x D86" x H41"
King Size Bed: W83" x D86" x H41"
Nightstand: W23.6" x D16.5" x H18"
Dresser: W46.5" x D20.5" x H29"
*2-Door Wardrobe: W104.5" x D26.8" x H98.4"
*2-Door Wardrobe: W113.1" x D26.8" x H98.4"
*3-Door Wardrobe: W156.3" x D26.8" x H98.4"
 JSE Interior Design
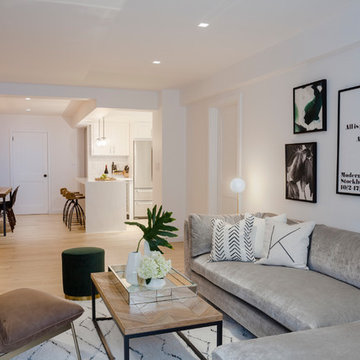
Situated along the East River, this one bedroom, two bathroom apartment serves as an oasis for the Upper East Side home owner with carefully curated detail and breathtaking views. Her love of open, feng shui-inspired design set the stage for this complete apartment renovation.
Upon entering the space, guests are greeted by an open, airy, and light-filled Foyer that was doubled in size for this transformation. The black metal wall glazing at the end of the foyer provides framed views of the teak wood dining table, black shell Eames dining chairs with walnut Eiffel legs, and a glamorous brass chandelier. It also gives guests a first hint at the industrial accents to anticipate throughout.
Natural finished wide plank wood flooring leads guests into a contemporary open floor plan. Previously a cramped Dining Room and dated Kitchen, the space was opened up by removing dividing walls — transforming it into the perfect space for dinner parties and socializing. Featuring crisp white cabinetry with glass inserts and stainless steel appliances, the Kitchen is finished off with polished chrome hardware and fixtures to add a bit of sparkle throughout. Marble slab countertops with a waterfall edge and industrial globe pendants provide a stunning framed backdrop for the hand-carved mango wood counter stools.
Just beyond the Kitchen; the Living Room warmly welcomes guests with a luxurious Milan shadow grey velvet sectional atop a plush ivory Moroccan area rug. This pairing is surrounded by luxurious accents like custom marble window sills, a cognac leather lounge chair, and an emerald green velvet ottoman, both detailed with sophisticated brass accents. Other moments of glamour are infused throughout, including a mirrored tray and accessories that sit on top of an industrial teak and black metal framed coffee table. The apartment’s luxury components are juxtaposed with unique custom framed art, curated and placed to speak to the personality of the home owner.
The powder room is another nod to the client’s love of the modern, industrial aesthetic with black grouted subway tile, a black metal trimmed mirror, sconces and stunning Aztec-inspired black and white painted cement tile. No luxury design is complete without creation of spa-like places of respite. The master bathroom walls are clad in white quartz with a textured chevron marble feature wall. The Carrara marble hexagon floors provide a luxurious platform beneath the home owner’s feet as she unwinds with a glass of wine in the spa bathtub made for deep soaking.
 4 Seasons Remodeling & Design Inc.
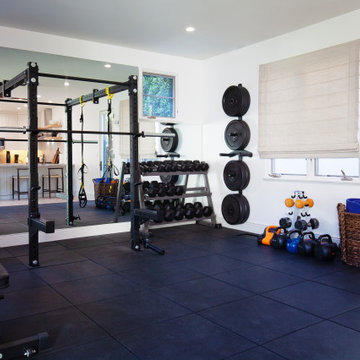
Welcome to your private in-home gym, a haven for fitness enthusiasts and those seeking a healthy lifestyle. As you step inside, you are greeted by sleek black flooring that not only adds a touch of modernity but also provides a solid and durable foundation for your workouts.
The room is thoughtfully equipped with weights of different kinds, offering a versatile range of options for strength training and toning. From dumbbells of varying weights to barbells and kettlebells, you'll find everything you need to customize your workout routine and achieve your fitness goals.
Adjacent to the weights area, a sturdy bench awaits, providing a comfortable and stable platform for lifting exercises. Whether you're performing bench presses, incline exercises, or other variations, this bench ensures safety and support throughout your workout.
The back wall is adorned with a large mirror, reflecting the room and creating a sense of spaciousness. This mirror serves a dual purpose, not only enhancing the room's aesthetics but also allowing you to check and perfect your form during exercises.
On either side of the mirror, two windows fill the space with natural light, creating an energizing and refreshing atmosphere. The abundance of natural light enhances your mood and motivation, making your workout experience more enjoyable.
In addition to the indoor elements, the gym room is conveniently equipped with a door that leads to the outside of the house. This allows for easy access to fresh air and provides an opportunity for outdoor workouts, bringing variety and flexibility to your fitness routine.
Whether you're a seasoned fitness enthusiast or just starting your fitness journey, this in-home gym offers a versatile and well-equipped space to cater to your needs. The black flooring, mirrored wall, weights, and bench create a functional and motivating environment, encouraging you to push your limits and reach new heights in your fitness journey.
 Platinum Poolcare
Request Free Quote
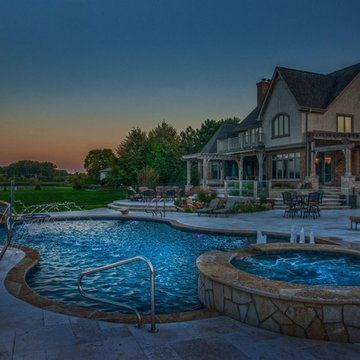
This freeform swimming pool in Morris, IL provides the almost perfect setting. Measuring approximately 1,000 square feet, the pool has an attached and raised 9'0" diameter hot tub. Three separate water features provide noise and interest all around the pool. The waterslide attachted to the waterfall is a kid's delight, as is the diving board. The sunshelf provides easy ingress and egress as well as a perfect sunning platform. Flagstone coping adorns the pool and hot tub. Travertine decking finishes this amazing project. Photos by Larry Huene

Sponsored
Delaware, OH

Buckeye Basements, Inc.
Central Ohio's Basement Finishing ExpertsBest Of Houzz '13-'21
 Valentini Kids Furniture Brooklyn NY
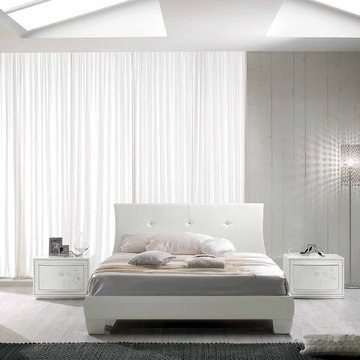
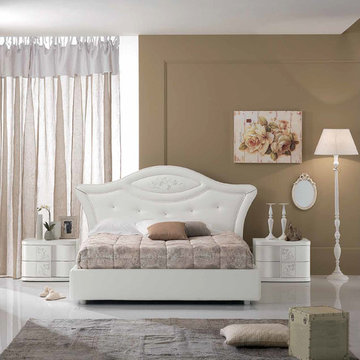
The Lux by SPAR is a modern styled italian Bed. European quality and contemporary style are combined in this bed, creating an elegant product that meets all the latest requirements. Lux bed comes with a bit waved headboard that is upholstered in Eco-Leather and decorated with real Swarovski crystals. The bed is available in standard US Queen and King sizes and available for your choice in 3 different versions (regular platform bed design and two storage bed versions). Optional style and color matching "Giglio" casegoods: nightstands and dresser are also offered to complement the design of your bedroom interior. All case-goods feature floral ornament front decoration, designer handles, protruding front designs and are decorated with Swarovski crystals, making this Lux bedroom set by Spar look original and luxury. Large sliding door wardrobe "Giglio" with matching floral decoration is also available to provide even more storage space for all your clothes and bedding and can be order with either regular central door or a rounded one.
The starting price is for the Lux Queen Size Bed (platform version #1).
Dimensions:
Queen Size Bed: W66" x D90" x H39" or H36.2"(storage version)
King Size Bed: W83" x D90" x H39" or H36.2"(storage version)
Nightstand: W23.2" x D18" x H17"
Dresser: W49.6" x D22.8" x H29.5"
Mirror: W45.3" x D1" x H25.2"
*3-Door Wardrobe: W104.5" x D26.8" x H98.4"
 Valentini Kids Furniture Brooklyn NY
The Opera by SPAR is a gorgeous bedroom set, made in neoclassical style, for modern people who keep classic traditions. The headboard features original shape that is wavy and rounded, soft padded and decorated with genuine Swarovski crystals. Bed is entirely upholstered in premium Eco-Leather. Bed can be ordered in standard US Queen and King sizes and is presented in three different versions: regular platform bed and two storage bed versions. Optional style and color matching "Opera" casegoods: nightstands and dresser are also offered to complement the design of your bedroom interior. All case-goods feature floral ornament decoration, rounded edges and exclusive handle design, making this Opera bedroom set by Spar look original and luxurious. Large sliding door wardrobe "Florence" is also available (in two versions: "A" in frosted glass (vetro madreperla) and "B" in Smoked Mirror) to provide even more storage space for all your clothes and bedding.
The starting price is for the Opera Queen Size Bed (platform version #1).
Dimensions:
Queen Size Bed: W79" x D88" x H50"
King Size Bed: W95" x D88" x H50"
Nightstand: W24" x D18" x H17.3"
Dresser: W49.6" x D23.6" x H30"
Round Mirror: diameter 35.4"
*Wardrobe: W113" x D30" x H98.4"
 Platinum Poolcare
Request Free Quote
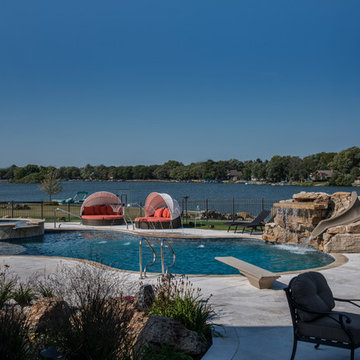
This freeform swimming pool in Morris, IL provides the almost perfect setting. Measuring approximately 1,000 square feet, the pool has an attached and raised 9'0" diameter hot tub. Three separate water features provide noise and interest all around the pool. The waterslide attachted to the waterfall is a kid's delight, as is the diving board. The sunshelf provides easy ingress and egress as well as a perfect sunning platform. Flagstone coping adorns the pool and hot tub. Travertine decking finishes this amazing project. Photos by Larry Huene
 Gappsi
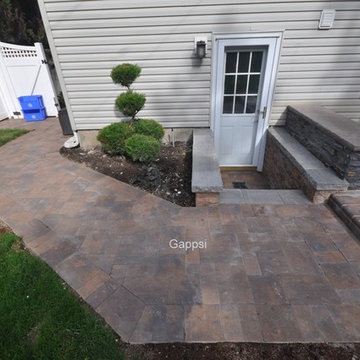
Front door entrance way step and platforms built with oyster blend mini colonial wall and granite city caps. Walkway inlay from steps to street extends the entrance way. Retaining walls built on both sides of the driveway and oyster blend stone ridge were used for walkway platforms and to border the asphalt driveway inlay. Gappsi provides asphalt driveways installation and masonry construction and design. For all residential and commercial applications in plain view New York. For more information visit www.gappsi.com or call us at 631-543-1177.
https://www.youtube.com/watch?v=3UEc4XvuUz8&t=27s
 Barbara Stock Interior Design

This cocoon of a Boho bedroom has a secret: the queen size platform bed is partially built over the raised foundation of the main house, allowing us to steal a little space to make the room two feet wider. The other part of the bed provides three huge storage drawers below. I was thrilled to discover that the college age occupant-to-be had always wanted a platform bed. Mission accomplished!
To save space, the closet was also built into the raised foundation level of the house, but this is hidden by a barn door slider, so no one is the wiser.
It was requested that I design the bedroom to accommodate the existing furniture from this young woman's former bedroom. Her style is Boho, and we did it to the max! With two walls in moody dark purple and the other two in lighter lavender, the space is cozy and cheerful, youthful and contemporary, with a bit of shabby chic thrown in for good measure. Colorful patchwork pillows mix with geometrics, florals, and stripes to add to the fun.
 Parkyn Design
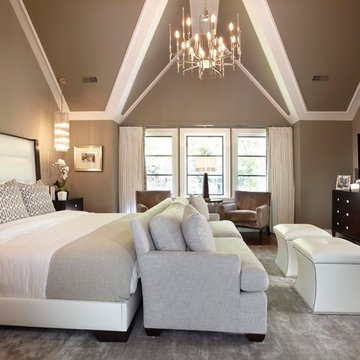
Transitional master bedroom with complimentary neutral accents in creams and warm grey tones.
Example of a large transitional master medium tone wood floor bedroom design in Toronto with gray walls
Example of a large transitional master medium tone wood floor bedroom design in Toronto with gray walls

Sponsored
Delaware, OH
Buckeye Basements, Inc.
Central Ohio's Basement Finishing ExpertsBest Of Houzz '13-'21
 Wanda Ely Architect Inc.
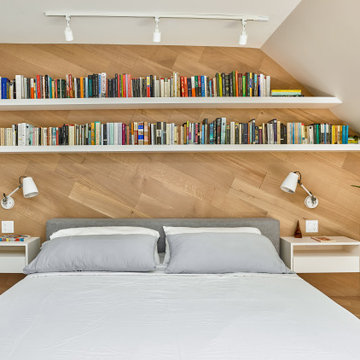
Wrapping the wood floor up the wall provides a warm, subtle backdrop to the clients’ book collection, and creates a unique and functional headboard wall.
Photo by Scott Norsworthy
 Heather Garrett Design
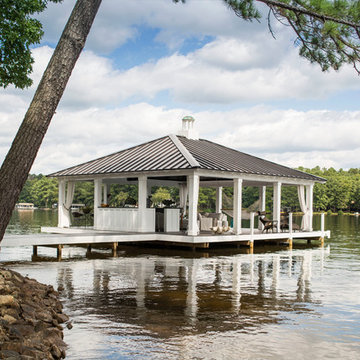
The chance to build a lakeside weekend home in rural NC provided this Chapel Hill family with an opportunity to ditch convention and think outside the box. For instance, we traded the traditional boat dock with what's become known as the "party dock"… a floating lounge of sorts, complete with wet bar, TV, swimmer's platform, and plenty of spots for watching the water fun. Inside, we turned one bedroom into a gym with climbing wall - and dropped the idea of a dining room, in favor of a deep upholstered niche and shuffleboard table. Outdoor drapery helped blur the lines between indoor spaces and exterior porches filled with upholstery, swings, and places for lazy napping. And after the sun goes down....smores, anyone?
John Bessler

 Michael Nash Design, Build & Homes
2010 NATIONAL NARI REGIONAL AWARD WINNER
Project Scope
The owners of this 7,000 square foot colonial in Oakton, Virginia, were seeking a multi-level Mediterranean-style indoor/outdoor living space off the back of their home. They turned to Michael Nash Design, Build & Homes for a design solution that would include a stone patio, a second-story deck, a screened-in porch and linking staircases.
While the structure was designed primarily for family dining and entertaining, it also had to accommodate periodic social gatherings of one hundred guests or more. To meet these needs, the project would include a fully-equipped outdoor kitchen, several serving counters with permanent refrigeration, and well-delineated socializing and dining zones.
The existing home’s setting offered several impressive assets the new outdoor living area was designed to exploit. The sprawling acreage features old stand trees, wooded paths and a private lake. Beautifully landscaped, it unfolds as an idyllic panorama that naturally draws people to the outdoors.
Challenges
Since the rear elevation was situated on a slope that drops away from the house, the Michael Nash team had to raise the grade two feet within in a 2,000 square foot area extending out from the back of the house. Infrastructure plans also called for a sophisticated drainage system that had to accommodate a whole series of water “runoff” considerations to be integrated into the decking itself. Excavation included constructing retaining walls to bolster the elevated grade—which also had to support a concrete slab, the primary foundation for the entire complex.
Solutions
The ground level decking consists of a 2,000 square foot flagstone patio level with the home’s lower level doors. There is a decorative water fountain mid-patio—an ornate collectible acquired in Florida. Food preparation is concentrated within a specially designed semi-circular wall that creates an “outdoor kitchen” equipped with a 60” Viking barbecue grill, a prep sink, a warming drawer, refrigerator and appropriate storage. There is a granite surfaced dining counter with seating for eight.
Wrought iron railing and approximately 20 decorative columns (some encasing steel vertical supports) are incorporated into the design scheme. Many of the columns house accent lights.
The top level—supported by horizontal steel beams– is a 2,500 square foot deck constructed entirely of Trex decking. The open air decking is, again, directly accessible from rooms on the second level of the house including the kitchen, sunroom and family room.
The platform’s most prominent feature is a U-shaped “kitchenette” with cedar shake shingle roofing. Like its counterpart one level below, the facility is equipped with grill, refrigerator and stainless steel cabinetry.
One portion of the deck has been allocated for a 16’ x 16’ octagonal screened-in porch crowned by a pair of 2’ x 4’ skylights. The porch can be accessed from the home’s conservatory via a set of French doors. With its mosaic tile flooring, stained cedar panel ceiling and honed granite counters, the interior is elegant and calming. Hand-painted stenciling and a wall-mounted water feature provide distinctive detailing.
Finally, the design introduced elements to highlight and reinforce an awareness of the lovely bucolic setting. Fountains and water features combined with textured surfaces and mosaic tiling and backsplashes to present a villa-like ambiance well-suited to the Virginia countryside.


Sponsored
Columbus, OH
Free consultation for landscape design!

Peabody Landscape Group
Franklin County's Reliable Landscape Design & Contracting
 Michael Nash Design, Build & Homes
2010 NATIONAL NARI REGIONAL AWARD WINNER
Project Scope
The owners of this 7,000 square foot colonial in Oakton, Virginia, were seeking a multi-level Mediterranean-style indoor/outdoor living space off the back of their home. They turned to Michael Nash Design, Build & Homes for a design solution that would include a stone patio, a second-story deck, a screened-in porch and linking staircases.
While the structure was designed primarily for family dining and entertaining, it also had to accommodate periodic social gatherings of one hundred guests or more. To meet these needs, the project would include a fully-equipped outdoor kitchen, several serving counters with permanent refrigeration, and well-delineated socializing and dining zones.
The existing home’s setting offered several impressive assets the new outdoor living area was designed to exploit. The sprawling acreage features old stand trees, wooded paths and a private lake. Beautifully landscaped, it unfolds as an idyllic panorama that naturally draws people to the outdoors.
Challenges
Since the rear elevation was situated on a slope that drops away from the house, the Michael Nash team had to raise the grade two feet within in a 2,000 square foot area extending out from the back of the house. Infrastructure plans also called for a sophisticated drainage system that had to accommodate a whole series of water “runoff” considerations to be integrated into the decking itself. Excavation included constructing retaining walls to bolster the elevated grade—which also had to support a concrete slab, the primary foundation for the entire complex.
Solutions
The ground level decking consists of a 2,000 square foot flagstone patio level with the home’s lower level doors. There is a decorative water fountain mid-patio—an ornate collectible acquired in Florida. Food preparation is concentrated within a specially designed semi-circular wall that creates an “outdoor kitchen” equipped with a 60” Viking barbecue grill, a prep sink, a warming drawer, refrigerator and appropriate storage. There is a granite surfaced dining counter with seating for eight.
Wrought iron railing and approximately 20 decorative columns (some encasing steel vertical supports) are incorporated into the design scheme. Many of the columns house accent lights.
The top level—supported by horizontal steel beams– is a 2,500 square foot deck constructed entirely of Trex decking. The open air decking is, again, directly accessible from rooms on the second level of the house including the kitchen, sunroom and family room.
The platform’s most prominent feature is a U-shaped “kitchenette” with cedar shake shingle roofing. Like its counterpart one level below, the facility is equipped with grill, refrigerator and stainless steel cabinetry.
One portion of the deck has been allocated for a 16’ x 16’ octagonal screened-in porch crowned by a pair of 2’ x 4’ skylights. The porch can be accessed from the home’s conservatory via a set of French doors. With its mosaic tile flooring, stained cedar panel ceiling and honed granite counters, the interior is elegant and calming. Hand-painted stenciling and a wall-mounted water feature provide distinctive detailing.
Finally, the design introduced elements to highlight and reinforce an awareness of the lovely bucolic setting. Fountains and water features combined with textured surfaces and mosaic tiling and backsplashes to present a villa-like ambiance well-suited to the Virginia countryside.
 Hammond Design

The master bedroom features custom-built bookcases and nightstands for their ever-growing collection of books. Two layers of drapes provide privacy and light control.
Photo: Eric Roth
 Emergent Form Architecture

Feathery whites, oak, and brass give the compact master bedroom a soft feel. Custom millwork cabinetry provides a functional and efficient threshold between the sleeping area and master bathroom.
40