
Search results for "Platforms provide" in Home Design Ideas
 Thinkterior LLC
We create incredibly innovative high quality furniture, storage and play solutions for children.
Thinkterior products "evolve with you" allowing parents to adapt our products to match the age and size of their child, from toddler to teen.
The Thinkterior ecosystem is a community of functional items (play, storage, work) that interact and grow with the people that live in it.
myWall is at the heart of the Thinkterior ecosystem and provides the platform for the entire room to grow with a child.
 Kay Cosby Interiors
First Place in the Residential New Construction Under 3,500 Sq. Ft. Category of the 2016 ASID Texas Dallas Design Community Design Ovation Awards
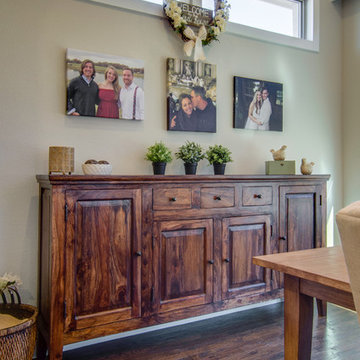
The wife's style is country chic and the husband is into industrial modern. My goal was to incorporate as many of the existing furnishings as possible and add new ones to bridge the gab between the couples design styles. New pieces allowed us to choose modern shapes, yet cover them in more traditional fabrics. The taupe sofa in the living room and dining table chairs fit the bill perfectly. The husband requested a platform bed in the master bedroom so we chose one with a camel back style headboard. Additionally, the night stands acted in the opposite; traditional in style, yet contemporary in finish. It provides a wonderful balance and juxtaposition to the room. The living room fireplace was inspired by a photo from Houzz. It's an absolute joy to create spaces for my clients to love and love their family in. Photos by Barrett Woodward of Showcase Photographers
 Living Interiors

French farmhouse is the theme in the upstairs kitchen - rustic limestone floors create an attractive platform underfoot and a dining set by French furniture maker Grange provides the perfect place for breakfast with a panoramic view of Mt Tamalpias. English Spode china graces the table.
Find the right local pro for your project

 Northlink General Contracting
This backyard project transformed an underused grass area into a spacious and functional outdoor living space with a new 17' × 19'7" pressure-treated wood deck.
The homeowners wanted a large, straightforward platform that would create more usable space for outdoor dining, entertaining, barbecuing, and enjoying the surrounding mature trees. The finished deck provides a strong visual connection between the home and backyard while offering plenty of room for flexible furniture arrangements and everyday family use.
The deck was constructed using pressure-treated lumber, selected for its durability, value, and suitability for Ontario’s changing seasonal conditions. Careful planning was required to establish the layout, footing locations, finished elevation, and clean transition along the rear of the home.
For this particular project, the homeowner chose to complete the deck without a step along the open edge. This was a project-specific design decision based on their preferred use and layout of the backyard.
Every home and property is different. Northlink can help homeowners explore customized deck layouts, stair configurations, railings, materials, sizes, and finishing details based on their space, priorities, and budget.
This Barrie deck project reflects our Build Better™ approach: thoughtful planning, quality craftsmanship, and a finished outdoor space designed around the way the homeowner wants to live.
Planning a new deck in Barrie or Simcoe County? Contact Northlink to discuss a custom design for your home.
Build Better™
Better Planning. Better Craftsmanship. Better Results.
 Highestate Developements

Custom waterfront home with 360 degrees unobstructed views. Hear the waves lap the shore as you slip away to sleep. Custom floor to ceiling commercial windows provide maximum light to penetrate into the room. 11 ft ceilings allows for the large pendant light to fall from the ceiling. Custom Teak bed faces 88 inch long electric floor to ceiling fireplace to add warmth to the room for the colder days in the year. Slide open the doors and sit and enjoy the sights and sounds of the ocean.
 FiveSTAR Landscape

We recently had the pleasure of completing a remarkable backyard makeover that presented us with some exciting challenges and opportunities for creativity. Our clients wanted to revamp their backyard, focusing on enhancing functionality and creating a low-maintenance, beautiful outdoor space.
One of the main objectives was to expand the usable patio area without the need to tear out and pour new concrete. To achieve this, we carefully considered the existing patio curves, respecting their unique shape and making the entire area look intentionally designed.
Additionally, drainage was a crucial concern. We took the initiative to install proper drainage solutions to prevent water pooling and ensure the longevity of the space.
Our client, an MMA enthusiast, had a specific request to elevate his training experience. To accommodate this, we designed a raised platform with putting-green turf, providing the ideal spot for his Body Opponent bag while maintaining a clean and mud-free training area.
For the plant-loving homeowner, we incorporated beautiful Austin limestone chopped block raised beds with a central irrigation system. This resulted in aesthetically pleasing and low-maintenance raised planters, adding vibrant greenery and a touch of nature to the backyard.
We utilized the pallet of paver bricks they already had on hand to create practical hardscape walking pads, connecting different areas of the backyard while seamlessly blending with the design.
Despite the challenges, we successfully turned their backyard into a fully functional and inviting outdoor retreat. The space now embraces their passions, meets their desires, and offers a tranquil escape for relaxation and enjoyment.
 Gothic Cabinet Craft
tonystakis@shopgothic.com
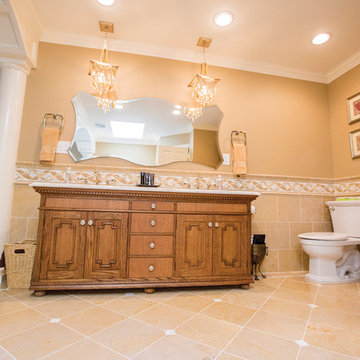
Gothic Cabinet Craft has made custom furniture for over 40 years. Whether you need a custom fit built-in wall unit of cabinets or a unique piece that until now has only been in your imagination, Gothic can make it for you.
With the American Dream and a lot of hard work. Gothic Cabinet Craft was started in 1969 in NYC by a Greek immigrant Theodore Zaharopoulos, who was determined to make it. With a focus on quality and affordability, our founder's designs evolved into practical storage solutions for urban areas.
The Original ™ Storage, Original ™ Platform, and Original ™ Captains beds were all developed by him and are now a common staple in all furniture stores. A family operated business, Gothic continues to offer high quality affordable furniture for every home. To back this up, Gothic is one of the only furniture companies anywhere in the world to provide a lifetime warranty. Now serving the entire US, Gothic is the largest manufacturer of unfinished furniture on the East Coast.
Gothic Cabinet Craft is a family operated business that manufacturers affordable real wood furniture for every room in your home. Stop into our stores today and experience the Gothic difference.

Sponsored
Columbus, OH

Snider & Metcalf Interior Design, LTD
Leading Interior Designers in Columbus, Ohio & Ponte Vedra, Florida
 FORMA Construction
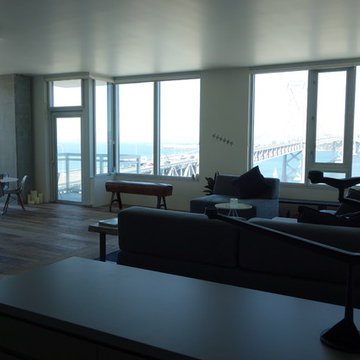
MATERIALS: FLOOR: Reclaimed Hardwood floors/ WALLS: Windows are taken up by most of the walls, however the walls that remain are plastered/ LIGHTS: Pendant light over table, and rest of the lights are Can lights. Lots of windows which provide lots of natural light./ CEILING: Level five smooth./ OTHER FEATURES: The living room is in a platform style; All countertops area made of concrete/
 SKF Contractor
We took that trust seriously. Here is what we actually executed and handed over — every room, every detail, exactly as you can see in the images.
Living Room — The Heart of the Home
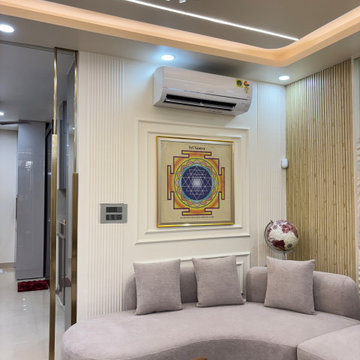
The living room was their priority, and we made it the showstopper of the entire home. We designed a multi-level false ceiling with LED cove lighting that fills the room with a soft, warm glow. The centrepiece of the ceiling is a crystal chandelier — elegant, dramatic, and exactly the kind of luxury statement the client wanted.
The highlight wall features a 3D textured wave panel — a hand-crafted white plaster art piece with flowing swirl patterns that gives the room incredible depth and character. On the opposite side, we installed a vertical wood slat feature wall in a natural bamboo-style finish, which adds warmth and a contemporary design element.
For the seating, we placed a curved L-shaped sectional sofa upholstered in premium warm grey fabric — comfortable, stylish, and perfectly sized for the space. In front of it sit two organic marble-top coffee tables on wooden legs, paired with a designer area rug that ties the whole seating area together. On the wall, a Sri Yantra framed art piece and a decorative wall clock add a personal, cultural touch the client specifically wanted.
Dining Area — Simple, Clean & Elegant
The dining area was designed to feel calm and refined. We placed a compact dining table with upholstered wooden chairs that match the warm tone of the entire home. Full-length sheer curtains with blackout lining frame the window beautifully — they bring in soft natural light during the day and create a cosy, private feel at night. A wall-mounted sconce provides warm ambient lighting to complete the mood.
Master Bedroom — Cozy & Warm Feel at Home
This is where we delivered the client's dream of a "Warm & Cozy bedroom" — and looking at the results, we truly believe we nailed it. The upholstered platform bed with a tall quilted fabric headboard in rich walnut brown is the focal point. Above the headboard, we placed a soft abstract pastel wall mural that adds colour and artistry without being overpowering.
The custom TV unit is a full floor-to-ceiling design — backlit open display shelves in the centre, flanked by white gloss and walnut laminate cabinets. The TV sits perfectly recessed into the unit. A false ceiling with warm LED recessed lighting gives the bedroom that soft, hotel-lobby glow that the client absolutely loved.
 Century Stair Company
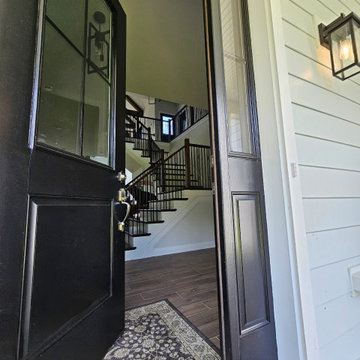
This beautiful U-shaped staircase sits at the heart of this countryside retreat. Dark-stained oak treads and handrails pair with striking black metal balusters, while bright white risers provide crisp contrast throughout. The dramatic interplay between dark wood, black metal, and white creates a bold statement that transforms the entrance into a showcase for modern engineering and timeless materials.
1976-2026 © Century Stair Company
 Antique Farmhouse
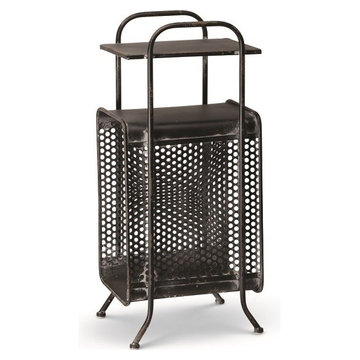
This charming black metal magazine rack table is a great addition to your reading corner! Or use it to maximize your space in your home office. Provides a spot to stash your favorite magazine and platform to set your coffee while you turn the pages!
Made of iron.
Dimensions: 12.25" x 9.25" x 28" H.
 Metke Remodeling & Luxury Homes
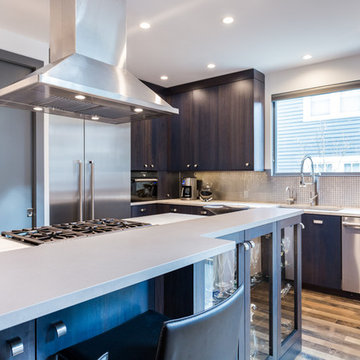
A traditional 1926 cottage was transformed into a stunning, contemporary home. The focal point from both inside and out is a 3-story floating wood and stainless staircase, showcased by oversized windows and dramatic lighting. Walnut cabinetry with a distinct stain and natural slab surfaces offset the metals used throughout – Including at the interior and exterior of the fireplace. Reclaimed wood floors pay homage to the industrial area the home is situated in.
In designing this home restrictions set forth by the building department were key. For instance, in order for the project to be considered a remodel the existing 8’ tall perimeter walls had to remain in place. The homeowners desperately wanted 9’ tall ceilings, so with crafty engineering and framing we were able to embellish the existing wall framing to achieve the added height.
Clearstory windows allow much needed light into the spaces and creates the illusion of spaciousness, while maintaining wall areas for key furnishings and artwork. Every inch of space maximizes storage throughout the 2,600 square foot home.
A cabinet for shoe storage immediately inside the front door also serves as a key component at the staircase and provides a platform to highlight sculptural artwork. Unique products and details, such as a metal link shower curtain and custom built-in guest beds with strategically placed outlets and horizontal surfaces to allow for electronics to be close at hand, elevate this home to the next level.
 Pisano Development Group, LLC

This exterior deck renovation and reconstruction project included structural analysis and design services to install new stairs and landings as part of a new two-tiered floor plan. A new platform and stair were designed to connect the upper and lower levels of this existing deck which then allowed for enhanced circulation.
The construction included structural framing modifications, new stair and landing construction, exterior renovation of the existing deck, new railings and painting.
Pisano Development Group provided preliminary analysis, design services and construction management services.

Sponsored
Columbus, OH
Free consultation for landscape design!

Peabody Landscape Group
Columbus' Reliable Landscape Design & Contracting
 Bethesda Garden Design llc
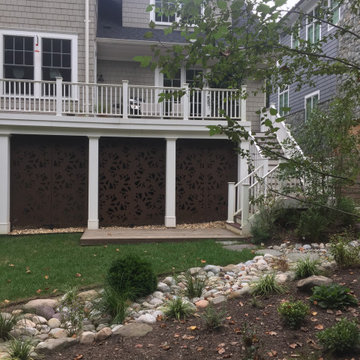
Custom metal cut-out screens were designed to fit between the pillars, providing an attractive solution that conceals the storage area behind them while maintaining visual interest.
 Jarrett Design
These clients win the award for ‘Most Jarrett Design Projects in One Home’! We consider ourselves extremely fortunate to have been able to work with these kind folks so consistently over the years.

The most recent project features their master bath, a room they have been wanting to tackle for many years. We think it was well worth the wait! It started off as an outdated space with an enormous platform tub open to the bedroom featuring a large round column. The open concept was inspired by island homes long ago, but it was time for some privacy. The water closet, shower and linen closet served the clients well, but the tub and vanities had to be updated with storage improvements desired. The clients also wanted to add organized spaces for clothing, shoes and handbags. Swapping the large tub for a dainty freestanding tub centered on the new window, cleared space for gorgeous his and hers vanities and armoires flanking the tub. The area where the old double vanity existed was transformed into personalized storage closets boasting beautiful custom mirrored doors. The bathroom floors and shower surround were replaced with classic white and grey materials. Handmade vessel sinks and faucets add a rich touch. Soft brass wire doors are the highlight of a freestanding custom armoire created to house handbags adding more convenient storage and beauty to the bedroom. Star sconces, bell jar fixture, wallpaper and window treatments selected by the homeowner with the help of the talented Lisa Abdalla Interiors provide the finishing traditional touches for this sanctuary.
Jacqueline Powell Photography
 Thinkterior LLC
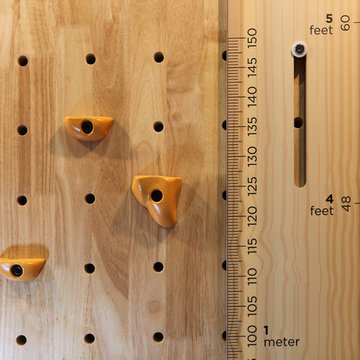
We create incredibly innovative high quality furniture, storage and play solutions for children.
Thinkterior products "evolve with you" allowing parents to adapt our products to match the age and size of their child, from toddler to teen.
The Thinkterior ecosystem is a community of functional items (play, storage, work) that interact and grow with the people that live in it.
myWall is at the heart of the Thinkterior ecosystem and provides the platform for the entire room to grow with a child.
 B.R.G. interior design limited
灣仔廈門街(286呎)
‘麻雀雖小,但五臟俱全’
今次設計是為一個超過40年樓齡的唐樓單位進行翻新,按照業主的要求,將原來的廚房及廁所擴大。由於地方有限,設計師將單位拆掉大部分的牆身,並用人體工學去計算每個空間。
利用電視櫃連接主人房升高地台,大幅提升儲物量。此外利用全高衣櫃代替磚牆區分睡房及客廳,節省空間和成本同時也有具有一定隔音的效果 (櫃內的被鋪及衣服作吸音)。
為了令細單位視覺上感覺更寬敞,中心點是客飯廳與電視之間的通道。同時設計師刻意在用色及物料上加強其連貫性。白色,米色水磨石,兩種楓木色及黏土色作基礎,並用深灰及黑色突顯大自然色的鮮明度。
緊記在安排空間時,除每個空間的燈光佈局外,窗也是主要考量之一。善用自然光,除了節省能源外,用家也能夠在享受每個早上的晨光
更多設計細節照片已在官網:
https://www.brginterior.com/amoystreet
Amoy St., WanChai (286 sq feet)
‘small but complete in every detail’
The design is to renovate a tenement building unit over 40 years old. Expanding the original kitchen and toilet in accordance with the owner's requirements. In order to make good use of 286 square feet, our designer had locked down most of walls in unit and calculated each space in ergonomic way.
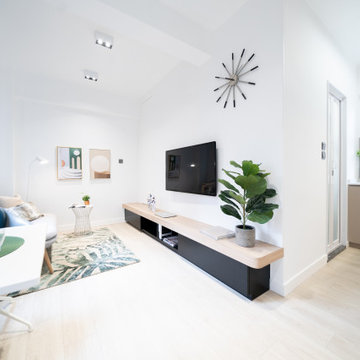
The TV cabinet is connected to the raising platform in master room, which greatly increases the storage capacity. Meanwhile, a full-height wardrobe is used instead of a brick wall to distinguish bedrooms and living rooms. It is not only saving space and cost but also providing a certain sound insulation effect (Don’t forget the bedding and clothes in wardrobe are sound-absorbing too!).
In order to make small units visually more spacious, the focal point is the passage between dining area and TV. Meanwhile, our design deliberately strengthens their coherence in color and material. Using white, terrazzo in beige, two types of maple and clay color as the foundation (natural color), and highlighting its vividness by using color or material in dark gray, chrome and black.
And keep in mind that when arranging lighting layout of each space, windows are also one of the main considerations. Making good balance in use of natural light is not only helping to save energy and most importantly users also enjoy sunlight coming every morning.
More details photos have been on the official website:
https://www.brginterior.com/amoystreet
Sponsored
Columbus, OH
Free consultation for landscape design!
Peabody Landscape Group
Columbus' Reliable Landscape Design & Contracting
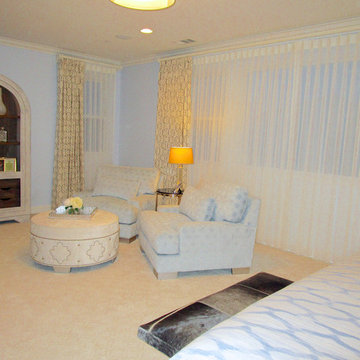
 Smart Interiors
The sitting area provides a cozy area to rest.
Large transitional master carpeted bedroom photo in Wilmington with blue walls and no fireplace
Large transitional master carpeted bedroom photo in Wilmington with blue walls and no fireplace
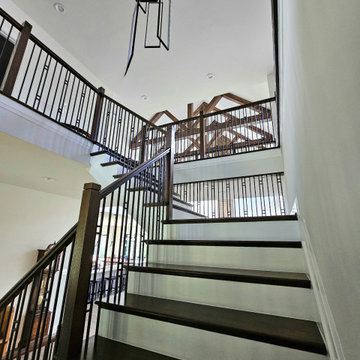 Century Stair Company
This beautiful U-shaped staircase sits at the heart of this countryside retreat. Dark-stained oak treads and handrails pair with striking black metal balusters, while bright white risers provide crisp contrast throughout. The dramatic interplay between dark wood, black metal, and white creates a bold statement that transforms the entrance into a showcase for modern engineering and timeless materials.
1976-2026 © Century Stair Company
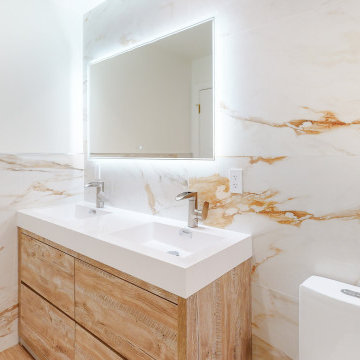
 Tulip Remodeling
Tulip Remodeling specializes in providing comprehensive home remodeling services, including full bathroom renovations, all while accommodating your budget and schedule. Contact us today or conveniently schedule a callback through our online booking platform: https://calendly.com/tulipremodeling. We are thrilled to introduce you to this gorgeous full bathroom remodel completed by Tulip Remodeling! It is fully tiled from floor to ceiling with gold marble tile and bathroom parquet. This bathroom features recessed lights, a mirror light, and two undermount sinks. It is clean, relaxing, and functional!
64