
Search results for "Platforms" in Home Design Ideas

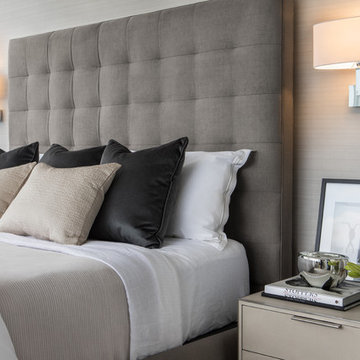
Inspiration for a mid-sized contemporary master carpeted and beige floor bedroom remodel in Philadelphia with gray walls and no fireplace
 Bruns Architecture
Tricia Shay Photography

Mid-sized trendy master medium tone wood floor freestanding bathtub photo in Milwaukee with flat-panel cabinets, dark wood cabinets, white walls and a hinged shower door
Mid-sized trendy master medium tone wood floor freestanding bathtub photo in Milwaukee with flat-panel cabinets, dark wood cabinets, white walls and a hinged shower door
Find the right local pro for your project
 Thyme & Place Design LLC
Wing Wong

This lovely shared bath required a unique design solution. The goal was to improve the layout while re purposing the existing cabinets and shower doors while not moving the major fixtures. Introducing a raised corner section added interest and display space while separating the vanities. By relocating the dressing table we were able to provide 2 separate vanity areas. Pearl-like beads on the drawer and door fronts provided the inspiration for the penny glass floor tile detail. A Moravian Star pendant added whimsy while sconces provided additional lighting.
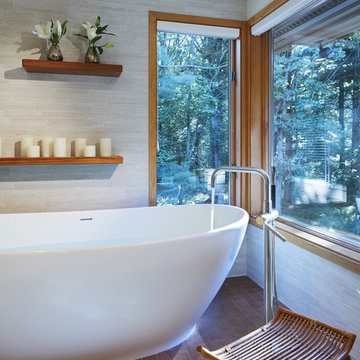
 Hagstrom Builder
The tub is a freestanding 100-gallon unit sitting on a platform of tile which mimics a wood appearance and mirrors the wood used on the vanity. This platform also creates a level and continuous floor with the shower area. The tub sits directly on the plumbing assembly eliminating the need for a set trap and eliminating the need for an access panel in the ceiling of the kitchen below.exudes hit exactly the mark that the clients were looking for.
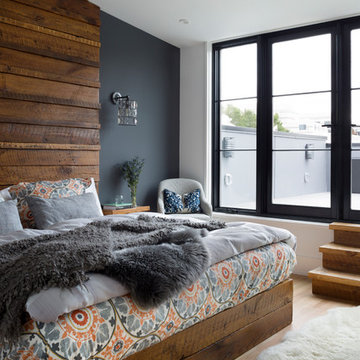
 Davida's Kitchen & Tiles
Large trendy master light wood floor and beige floor bedroom photo in DC Metro with gray walls and no fireplace

Example of a classic beige tile and gray tile beige floor freestanding bathtub design in Boston with white cabinets, blue walls and an undermount sink


 Seams Perfect
Example of a mid-sized transitional master dark wood floor and beige floor bedroom design in Other with beige walls and no fireplace
 Ruffolo Inc
Dan Rudnicki

Patio kitchen - huge traditional backyard concrete paver patio kitchen idea in Chicago with no cover
Patio kitchen - huge traditional backyard concrete paver patio kitchen idea in Chicago with no cover
 General Assembly

The Master Bedroom is connected to the Master bath by two large, full height pocket doors. The large openings allow for an abundance of natural light to reach deep into the hallway in this East Village Duplex.
© Devon Banks
 Kelley Design Group

Luxurious primary bathroom.
Freestanding bathtub - transitional master double-sink freestanding bathtub idea in Austin with light wood cabinets, white walls, an undermount sink, a niche and a floating vanity
Freestanding bathtub - transitional master double-sink freestanding bathtub idea in Austin with light wood cabinets, white walls, an undermount sink, a niche and a floating vanity
 Design Platform
David Lauer
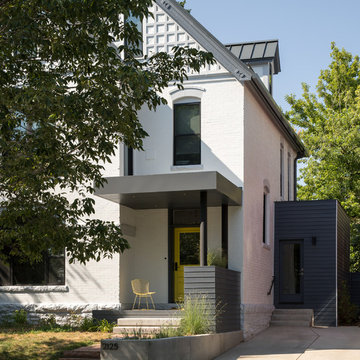
Inspiration for a mid-sized contemporary white three-story stucco exterior home remodel in Denver with a metal roof
Inspiration for a mid-sized contemporary white three-story stucco exterior home remodel in Denver with a metal roof
 SHED Architecture & Design
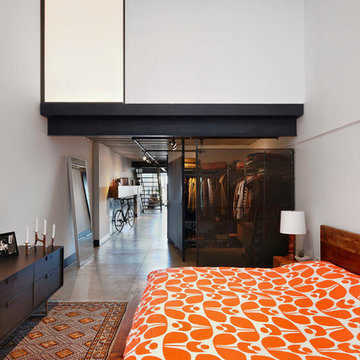
The former open, empty loft space was closed off with a translucent 3Form wall panel and a framed wall to create a guest room.
Photo Credit: Mark Woods
 NOMI - Luxury Bathroom Remodel
When luxury meets creativity.

Another spectacular white bathroom remodel designed and remodeled by Joseph & Berry Remodel | Design Build. This beautiful modern Carrara marble bathroom, Graff stainless steel hardware, custom made vanities, massage sprayer, hut tub, towel heater, wood tub stage and custom wood shelves.
 Life Well Lived
 http://www.reganwood.com/index

Inspiration for a mid-sized contemporary guest light wood floor and brown floor bedroom remodel in New York with blue walls and no fireplace
Inspiration for a mid-sized contemporary guest light wood floor and brown floor bedroom remodel in New York with blue walls and no fireplace
 Design Platform
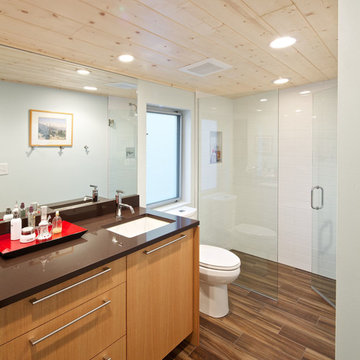
Master Suite Bathroom with Custom Vanity by AvenueTwo Design. www.avenuetwo-design.com Caesarstone Quartz Countertop in Espresso. Undermount Sinks and Curbless Walk In Shower with Trench Drain. Tongue and Groove Wood Ceiling to Match Original 1950's Part of House. www.davidlauerphotography.com
 Lindye Galloway Interiors

Mid-sized mid-century modern guest carpeted and gray floor bedroom photo in Los Angeles with white walls and no fireplace
 Kimberley Bryan
Kimberley Bryan

Bedroom - 1950s master bedroom idea in Los Angeles with multicolored walls
Bedroom - 1950s master bedroom idea in Los Angeles with multicolored walls
 Mark Drexler + Associates

Large danish master light wood floor bedroom photo in Los Angeles with white walls, a standard fireplace and a stone fireplace
80