
Search results for "Play classic" in Home Design Ideas

 Alair Homes Plano

 Our clients came to us because they were tired of looking at the side of their neighbor’s house from their master bedroom window! Their 1959 Dallas home had worked great for them for years, but it was time for an update and reconfiguration to make it more functional for their family.
They were looking to open up their dark and choppy space to bring in as much natural light as possible in both the bedroom and bathroom. They knew they would need to reconfigure the master bathroom and bedroom to make this happen. They were thinking the current bedroom would become the bathroom, but they weren’t sure where everything else would go.
This is where we came in! Our designers were able to create their new floorplan and show them a 3D rendering of exactly what the new spaces would look like.
The space that used to be the master bedroom now consists of the hallway into their new master suite, which includes a new large walk-in closet where the washer and dryer are now located.
From there, the space flows into their new beautiful, contemporary bathroom. They decided that a bathtub wasn’t important to them but a large double shower was! So, the new shower became the focal point of the bathroom. The new shower has contemporary Marine Bone Electra cement hexagon tiles and brushed bronze hardware. A large bench, hidden storage, and a rain shower head were must-have features. Pure Snow glass tile was installed on the two side walls while Carrara Marble Bianco hexagon mosaic tile was installed for the shower floor.
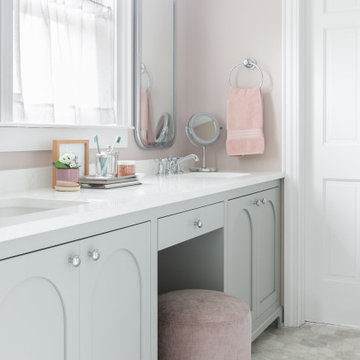
For the main bathroom floor, we installed a simple Yosemite tile in matte silver. The new Bellmont cabinets, painted naval, are complemented by the Greylac marble countertop and the Brainerd champagne bronze arched cabinet pulls. The rest of the hardware, including the faucet, towel rods, towel rings, and robe hooks, are Delta Faucet Trinsic, in a classic champagne bronze finish. To finish it off, three 14” Classic Possini Euro Ludlow wall sconces in burnished brass were installed between each sheet mirror above the vanity.
In the space that used to be the master bathroom, all of the furr downs were removed. We replaced the existing window with three large windows, opening up the view to the backyard. We also added a new door opening up into the main living room, which was totally closed off before.
Our clients absolutely love their cool, bright, contemporary bathroom, as well as the new wall of windows in their master bedroom, where they are now able to enjoy their beautiful backyard!
 New England Design Elements
seacoast real estate Photography
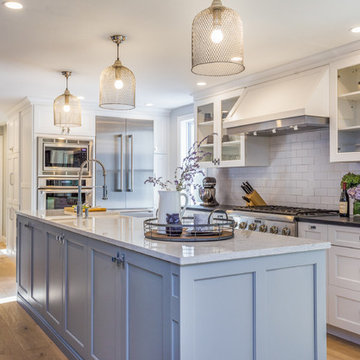
Inspiration for a transitional kitchen remodel in Manchester
Inspiration for a transitional kitchen remodel in Manchester
 Delicious Kitchens & Interiors, LLC
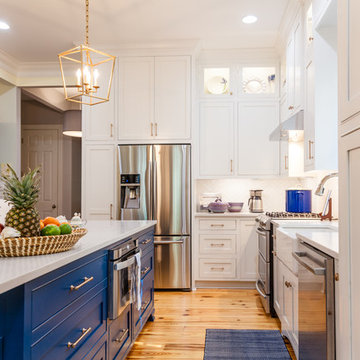
Brass pulls and stylish pendants add pizzazz to this classic kitchen.
Photo by Kim Graham
Open concept kitchen - large transitional l-shaped medium tone wood floor open concept kitchen idea in Charleston with a farmhouse sink, beaded inset cabinets, blue cabinets, quartz countertops, white backsplash, subway tile backsplash, stainless steel appliances and an island
Open concept kitchen - large transitional l-shaped medium tone wood floor open concept kitchen idea in Charleston with a farmhouse sink, beaded inset cabinets, blue cabinets, quartz countertops, white backsplash, subway tile backsplash, stainless steel appliances and an island
Find the right local pro for your project

 Cascade West Development
Inspired by the majesty of the Northern Lights and this family's everlasting love for Disney, this home plays host to enlighteningly open vistas and playful activity. Like its namesake, the beloved Sleeping Beauty, this home embodies family, fantasy and adventure in their truest form. Visions are seldom what they seem, but this home did begin 'Once Upon a Dream'. Welcome, to The Aurora.


Inspiration for a large southwestern porcelain tile and gray floor enclosed dining room remodel in Phoenix with white walls and no fireplace
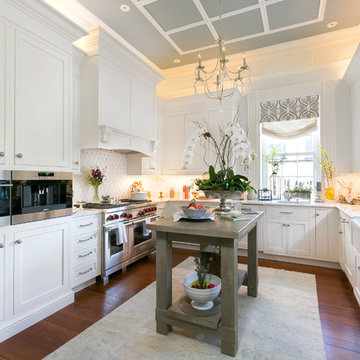
 Classic Kitchens of Charleston
Photos by Patrick Brickman
Kitchen - farmhouse kitchen idea in Charleston
Kitchen - farmhouse kitchen idea in Charleston

Sponsored
Columbus, OH

Snider & Metcalf Interior Design, LTD
Leading Interior Designers in Columbus, Ohio & Ponte Vedra, Florida
 Jessica Koltun Home
Trendy white tile and marble tile white floor bathroom photo in Dallas with white walls
 The Red Shutters - Marina Case
Cape Cod; Dennis, MA

This Cape Cod-style living space is both elegant and comfortable, featuring a classic design with a touch of playful color. The focal point is a pair of golden yellow Sunbrella Fabric tufted armchairs with a sophisticated high-backed design. These chairs are trimmed with navy blue upholstery and decorative nailhead detailing along the bottom, providing a beautiful contrast and a classic, tailored look.
The armchairs are accessorized with two pillows: a larger pillow featuring vertical stripes of navy blue and white, and a smaller, solid white pillow. This combination adds a fresh, coastal-inspired touch to the rich color of the chairs. The chairs are placed on a traditional Persian-style rug with a deep red background and intricate patterns, which adds warmth and texture to the light hardwood floors.
In the background, a white-painted fireplace mantel with traditional millwork frames a dark gray fireplace surround. The fireplace itself has a herringbone brick pattern, adding a classic, rustic element. This combination of rich colors, varied textures, and classic design elements creates a welcoming and stylish living area perfect for a coastal home.

 Julia Chasman Design
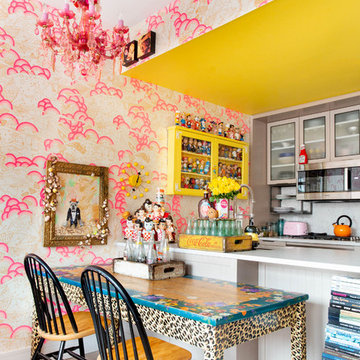

The open plan kitchen mixes simple wood-grained IKEA cabinets with a classic 1952 vintage O'Keefe & Merritt double oven, offset by a custom installation of vintage hand-painted Spanish tiles as a backsplash, set into classic subway tile. The peninsula and counters are a gray quartz, and the farmhouse sink is from IKEA. Fridge and Dishwasher are stainless. Custom stove hood surround hide a powerful extractor fan. Great quartz counters, and Green Smoke accent wall on peninsula
Mid-Century modern orange pendants from Rejuvenation.
Photo by Bret Gum for Flea Market Decor Magazine
 MAC Custom Homes
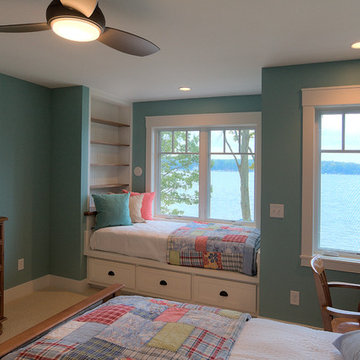
This colorful bedroom plays on the hues of the lake beyond. Shelves are ready for books to snuggle with in this cozy built in bed.
photo by: Jason Hulet
 The Ardent Gardener Landscape Design

A formal concrete waterfeature is stained to give character, and is surounded by clipped boxwood hedges. Hand painted 'tiki' torches add punctionation. The water feature and distant arbor with swing are centered on the covered patio terrace.


 Abigail-Elise Interiors, Inc.


Timeless modern aesthetic meets coastal living at its best in this series of professionally taken pictures. The intentional and biophilic design was created to compliment what the area has to offer in regards to serene views, perfect weather, and tropical vibes. The appeal is playful yet classic and tailored in a way that makes it timeless, an approach Abigail-Elise Design Studio specializes in.
 Abigail-Elise Interiors, Inc.
Timeless modern aesthetic meets coastal living at its best in this series of professionally taken pictures. The intentional and biophilic design was created to compliment what the area has to offer in regards to serene views, perfect weather, and tropical vibes. The appeal is playful yet classic and tailored in a way that makes it timeless, an approach Abigail-Elise Design Studio specializes in.
 Bilotta Kitchen & Home

Despite its diamond-mullioned exterior, this stately home’s interior takes a more light-hearted approach to design. The Dove White inset cabinetry is classic, with recessed panel doors, a deep bevel inside profile and a matching hood. Streamlined brass cup pulls and knobs are timeless. Departing from the ubiquitous crown molding is a square top trim.
The layout supplies plenty of function: a paneled refrigerator; prep sink on the island; built-in microwave and second oven; built-in coffee maker; and a paneled wine refrigerator. Contrast is provided by the countertops and backsplash: honed black Jet Mist granite on the perimeter and a statement-making island top of exuberantly-patterned Arabescato Corchia Italian marble.
Flooring pays homage to terrazzo floors popular in the 70’s: “Geotzzo” tiles of inlaid gray and Bianco Dolomite marble. Field tiles in the breakfast area and cooking zone perimeter are a mix of small chips; feature tiles under the island have modern rectangular Bianco Dolomite shapes. Enameled metal pendants and maple stools and dining chairs add a mid-century Scandinavian touch. The turquoise on the table base is a delightful surprise.
An adjacent pantry has tall storage, cozy window seats, a playful petal table, colorful upholstered ottomans and a whimsical “balloon animal” stool.
This kitchen was done in collaboration with Daniel Heighes Wismer and Greg Dufner of Dufner Heighes and Sarah Witkin of Bilotta Architecture. It is the personal kitchen of the CEO of Sandow Media, Erica Holborn. Click here to read the article on her home featured in Interior Designer Magazine.
Photographer: John Ellis
Description written by Paulette Gambacorta adapted for Houzz.

 Liz Schupanitz Designs
Cooking for Two
Location: Plymouth, MN, United States
Liz Schupanitz Designs
Photographed by: Andrea Rugg Photography
Mid-sized elegant l-shaped medium tone wood floor and brown floor open concept kitchen photo in Minneapolis with a single-bowl sink, recessed-panel cabinets, white cabinets, granite countertops, white backsplash, ceramic backsplash, stainless steel appliances and an island
Mid-sized elegant l-shaped medium tone wood floor and brown floor open concept kitchen photo in Minneapolis with a single-bowl sink, recessed-panel cabinets, white cabinets, granite countertops, white backsplash, ceramic backsplash, stainless steel appliances and an island


 Tara McCauley Interior Design
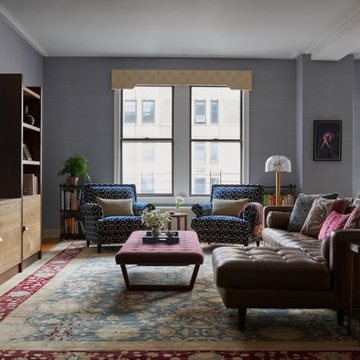
For this prewar Classic Seven on Manhattan’s Upper West Side, Tara McCauley reimagined a long-term rental for a family of five who loved their home but felt it needed a more intentional point of view. The goal was to make it feel like a fully realized, personal space without undertaking major renovation.
In the main living area, one room that functions as living room, dining room, entry hall, and play zone, the clients wanted to keep several beloved pieces, including a comfortable worn-in leather sofa, yellow patterned valances, and the Oushak rug that ultimately drove the project’s palette. New elements like grasscloth, custom lighting, and color-forward furniture add structure and warmth while still accommodating the daily orbit of three young kids.
 the WARREN | Interior Design Studio
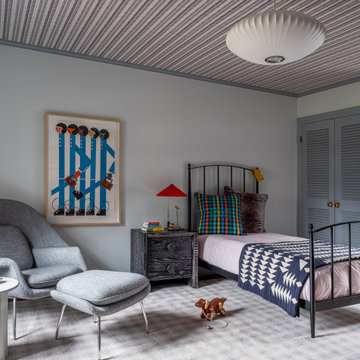
Eclectic, modern and super playful. This room is one to grow into. The Herman Miller Pendant nods to mom and dad's love of classic mid century modern design.

 Jessica Buckley Interiors
photo by Douglas Gibb
Example of an eclectic living room design in Edinburgh
Example of an eclectic living room design in Edinburgh
15