
Search results for "Play live" in Home Design Ideas
 KCBR Design | Remodel
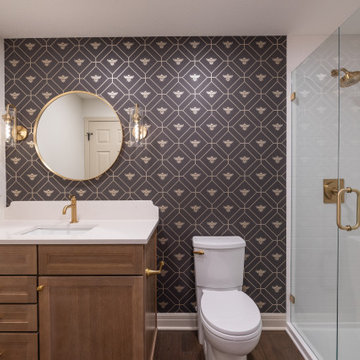
This basement transformation is minimal yet full of personality, blending clean contrast with playful touches and plenty of room for family time. The design creates a seamless connection to the home upstairs, offering a warm and stylish space made for everyday living. A comfortable lounge area, open layout, and spa-inspired bathroom with a relaxing sauna make this lower level both functional and fun. The result is a bright, inviting extension of the home that feels perfectly balanced between comfort and character.
 KCBR Design | Remodel
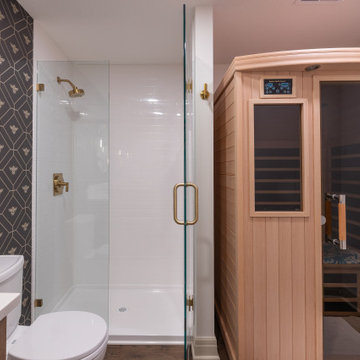
This basement transformation is minimal yet full of personality, blending clean contrast with playful touches and plenty of room for family time. The design creates a seamless connection to the home upstairs, offering a warm and stylish space made for everyday living. A comfortable lounge area, open layout, and spa-inspired bathroom with a relaxing sauna make this lower level both functional and fun. The result is a bright, inviting extension of the home that feels perfectly balanced between comfort and character.
 KCBR Design | Remodel
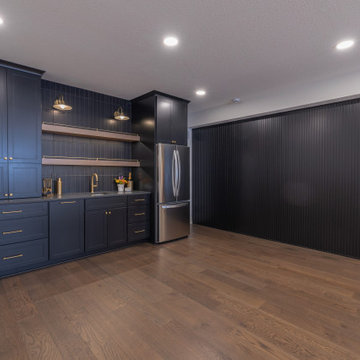
This basement transformation is minimal yet full of personality, blending clean contrast with playful touches and plenty of room for family time. The design creates a seamless connection to the home upstairs, offering a warm and stylish space made for everyday living. A comfortable lounge area, open layout, and spa-inspired bathroom with a relaxing sauna make this lower level both functional and fun. The result is a bright, inviting extension of the home that feels perfectly balanced between comfort and character.
Find the right local pro for your project

 Brittany Stiles Design
Built on Frank Sinatra’s estate, this custom home was designed to be a fun and relaxing weekend retreat for our clients who live full time in Orange County. As a second home and playing up the mid-century vibe ubiquitous in the desert, we departed from our clients’ more traditional style to create a modern and unique space with the feel of a boutique hotel. Classic mid-century materials were used for the architectural elements and hard surfaces of the home such as walnut flooring and cabinetry, terrazzo stone and straight set brick walls, while the furnishings are a more eclectic take on modern style. We paid homage to “Old Blue Eyes” by hanging a 6’ tall image of his mug shot in the entry.

 Organized Living
Organized Living freedomRail kids closet. This system grows with your child's needs - from infant to teen. Shelves and brackets adjust instantly without tools. Start with triple hang space for infants and toddlers then change to double hang and long hang later as they grow. See more kid's closet designs at http://organizedliving.com/home/get-inspired/areas-of-the-home/kid-closet

 Coats Homes
Large transitional backyard rectangular lap patio photo in Dallas with decking, an awning and a fire pit
 KCBR Design | Remodel
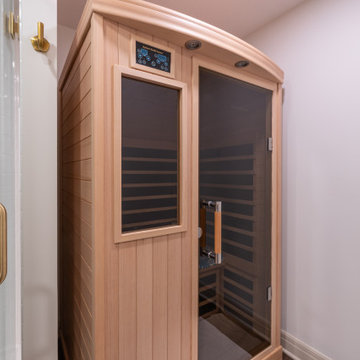
This basement transformation is minimal yet full of personality, blending clean contrast with playful touches and plenty of room for family time. The design creates a seamless connection to the home upstairs, offering a warm and stylish space made for everyday living. A comfortable lounge area, open layout, and spa-inspired bathroom with a relaxing sauna make this lower level both functional and fun. The result is a bright, inviting extension of the home that feels perfectly balanced between comfort and character.


 KCBR Design | Remodel
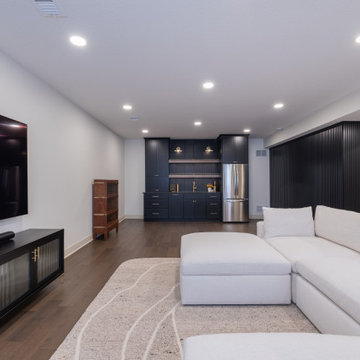
This basement transformation is minimal yet full of personality, blending clean contrast with playful touches and plenty of room for family time. The design creates a seamless connection to the home upstairs, offering a warm and stylish space made for everyday living. A comfortable lounge area, open layout, and spa-inspired bathroom with a relaxing sauna make this lower level both functional and fun. The result is a bright, inviting extension of the home that feels perfectly balanced between comfort and character.

 Clean Design
Donna Dotan Photography Inc.
Elegant gender-neutral light wood floor playroom photo in New York with white walls
Elegant gender-neutral light wood floor playroom photo in New York with white walls

 TimberTech
Released in 2015, the AZEK Deck Vintage Collection is upping the ante in the decking industry. With rich colors and classic style, the Vintage Collection represents a complete game-changer within the capped PVC decking category. Its unprecedented natural, classic looks are designed to completely reinvent the category of low maintenance PVC decking. The Vintage Collection, which must be seen to be appreciated, consists of three natural shades that have the definitive look of freshly stained wood. But forget the work as these boards will maintain their beauty and richness without the need for applying stain. AZEK Deck’s Vintage Collection striking color options are: Mahogany, a mid-brown with hints of red and dark streaking; Cypress, a light, sunny, reddish hue; and Dark Hickory, a deep, rich gray with lighter streaking.
 KCBR Design | Remodel
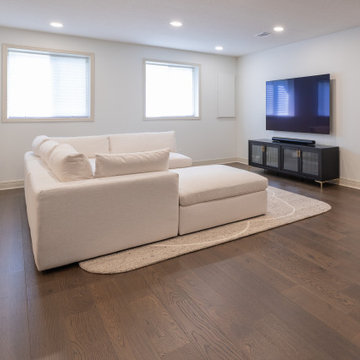
This basement transformation is minimal yet full of personality, blending clean contrast with playful touches and plenty of room for family time. The design creates a seamless connection to the home upstairs, offering a warm and stylish space made for everyday living. A comfortable lounge area, open layout, and spa-inspired bathroom with a relaxing sauna make this lower level both functional and fun. The result is a bright, inviting extension of the home that feels perfectly balanced between comfort and character.
 KCBR Design | Remodel
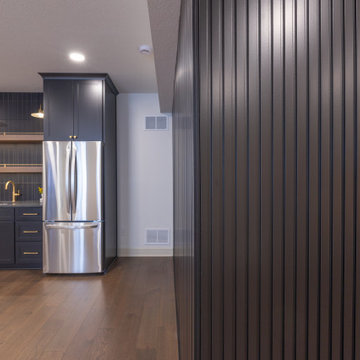
This basement transformation is minimal yet full of personality, blending clean contrast with playful touches and plenty of room for family time. The design creates a seamless connection to the home upstairs, offering a warm and stylish space made for everyday living. A comfortable lounge area, open layout, and spa-inspired bathroom with a relaxing sauna make this lower level both functional and fun. The result is a bright, inviting extension of the home that feels perfectly balanced between comfort and character.
 KCBR Design | Remodel
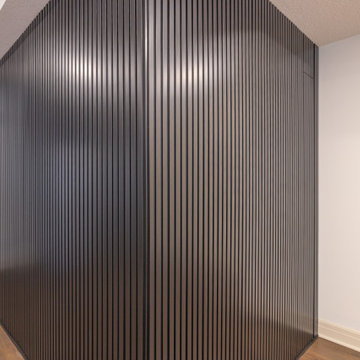
This basement transformation is minimal yet full of personality, blending clean contrast with playful touches and plenty of room for family time. The design creates a seamless connection to the home upstairs, offering a warm and stylish space made for everyday living. A comfortable lounge area, open layout, and spa-inspired bathroom with a relaxing sauna make this lower level both functional and fun. The result is a bright, inviting extension of the home that feels perfectly balanced between comfort and character.


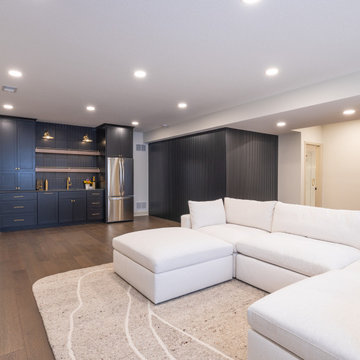 KCBR Design | Remodel
This basement transformation is minimal yet full of personality, blending clean contrast with playful touches and plenty of room for family time. The design creates a seamless connection to the home upstairs, offering a warm and stylish space made for everyday living. A comfortable lounge area, open layout, and spa-inspired bathroom with a relaxing sauna make this lower level both functional and fun. The result is a bright, inviting extension of the home that feels perfectly balanced between comfort and character.

 Momo Interior Design
A functional play area integrated into a mid-century living room, with warm wood shelving and modern seating designed for real family living.
Example of a mid-sized mid-century modern open concept dark wood floor, brown floor and exposed beam living room design in Edinburgh with white walls, a standard fireplace, a brick fireplace and a wall-mounted tv
Example of a mid-sized mid-century modern open concept dark wood floor, brown floor and exposed beam living room design in Edinburgh with white walls, a standard fireplace, a brick fireplace and a wall-mounted tv
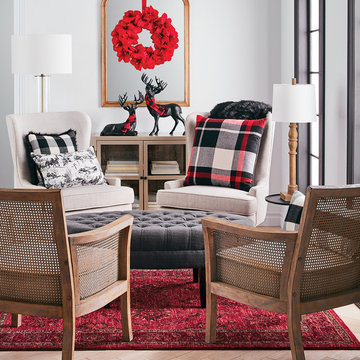

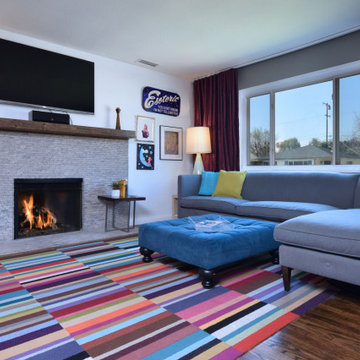
 BOHO Maxim Interiors and Custom Cabinets

Inspiration for a mid-century modern living room remodel in Los Angeles


 KCBR Design | Remodel
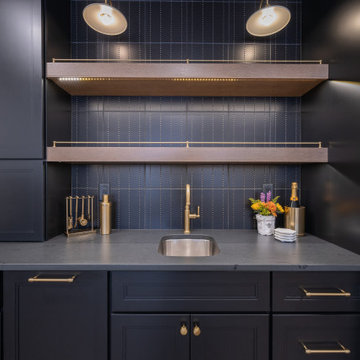
This basement transformation is minimal yet full of personality, blending clean contrast with playful touches and plenty of room for family time. The design creates a seamless connection to the home upstairs, offering a warm and stylish space made for everyday living. A comfortable lounge area, open layout, and spa-inspired bathroom with a relaxing sauna make this lower level both functional and fun. The result is a bright, inviting extension of the home that feels perfectly balanced between comfort and character.
 KCBR Design | Remodel
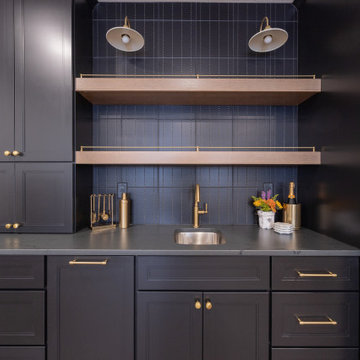
This basement transformation is minimal yet full of personality, blending clean contrast with playful touches and plenty of room for family time. The design creates a seamless connection to the home upstairs, offering a warm and stylish space made for everyday living. A comfortable lounge area, open layout, and spa-inspired bathroom with a relaxing sauna make this lower level both functional and fun. The result is a bright, inviting extension of the home that feels perfectly balanced between comfort and character.
5