
Search results for "Play starring" in Home Design Ideas

 Gardner/Fox Associates, Inc
After renovating their neutrally styled master bath Gardner/Fox helped their clients create this farmhouse-inspired master bathroom, with subtle modern undertones. The original room was dominated by a seldom-used soaking tub and shower stall. Now, the master bathroom includes a glass-enclosed shower, custom walnut double vanity, make-up vanity, linen storage, and a private toilet room.

 Allison Moreland Interior Design
A child's room with superhero theme. 'Rooftop' with bunk beds behind 'glass' skylight incorporates storage. Window treatments include a falling star and a cloud with a silver lining. Play table is a 'chimney' with 'chimney chairs'. Photos by Allison Moreland
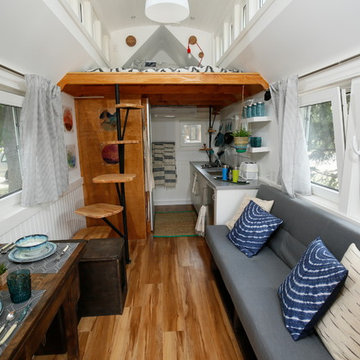
 Plastics Make It Possible
 Tiny House featuring products made with both plastics and recycled plastics.
Inspiration for a timeless home design remodel in Denver
Inspiration for a timeless home design remodel in Denver
Find the right local pro for your project

 3 Lights Design
The deck transforms at night, allowing the colors of the sky, the stars, and the sound of waves crashing on the beach to play with the recessed, traditional Mexican perforated metal pendant, and the underwater light illuminating the lap pool, wet deck, and spa.


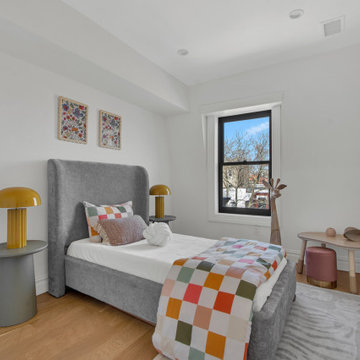
 Star Renovations NY
This playful kids' bedroom features vibrant colors, fun wall art, and cozy furniture. A comfortable bed with cheerful bedding takes center stage, while a spacious play area invites imagination.

 Soda Mountain Construction
Inspiration for a huge timeless enclosed carpeted home theater remodel in Denver with beige walls and a projector screen

Sponsored
Columbus, OH

Hope Restoration & General Contracting
Columbus Design-Build, Kitchen & Bath Remodeling, Historic Renovations



 The Muir Showrooms
The powder room has Ultracraft cabinetry in the Shaker door with Arctic White paint, adorned with Highland Ridge pulls from Amerock. The handmade Indikoi vessel sink plays a starring role, with the blue in the glaze accentuating the blue in the Blue Star granite countertop.

 Leah Atkins Design, LLC
Deborah Llewellyn
Nursery - transitional gender-neutral carpeted nursery idea in Atlanta with beige walls
Nursery - transitional gender-neutral carpeted nursery idea in Atlanta with beige walls
 Leah Atkins Design, LLC
Deborah Llewellyn
Transitional carpeted nursery photo in Atlanta with beige walls
Transitional carpeted nursery photo in Atlanta with beige walls

 Pete Veilleux, East Bay Wilds
Ceanothus and Poppies
Photo by Pete Veilleux, East Bay Wilds; all rights reserved.





 Signature Custom Homes
Photography by Ed Sozinho © Sozinho Imagery http://sozinhoimagery.com
Inspiration for a mid-sized transitional open concept light wood floor and brown floor game room remodel in Seattle with gray walls, a wood stove, a brick fireplace and a wall-mounted tv
Inspiration for a mid-sized transitional open concept light wood floor and brown floor game room remodel in Seattle with gray walls, a wood stove, a brick fireplace and a wall-mounted tv

 Savvy Giving by Design
Kids' bedroom - bedroom scandinavian girl carpeted and brown floor kids' bedroom idea in San Diego with white walls

 Jennifer Gardner Design
The goal for this light filled finished attic was to create a play space where two young boys could nurture and develop their creative and imaginative selves. A neutral tone was selected for the walls as a foundation for the bright pops of color added in furnishings, area rug and accessories throughout the room. We took advantage of the room’s interesting angles and created a custom chalk board that followed the lines of the ceiling. Magnetic circles from Land of Nod add a playful pop of color and perfect spot for magnetic wall play. A ‘Space Room’ behind the bike print fabric curtain is a favorite hideaway with a glow in the dark star filled ceiling and a custom litebrite wall. Custom Lego baseplate removable wall boards were designed and built to create a Flexible Lego Wall. The family was interested in the concept of a Lego wall but wanted to keep the space flexible for the future. The boards (designed by Jennifer Gardner Design) can be moved to the floor for Lego play and then easily hung back on the wall with a cleat system to display their 3-dimensional Lego creations! This room was great fun to design and we hope it will provide creative and imaginative play inspiration in the years to come!
Designed by: Jennifer Gardner Design
Photography by: Marcella Winspear

 Neslihan Pekcan/Pebbledesign
Inspiration for a contemporary gender-neutral medium tone wood floor nursery remodel with gray walls
Sponsored
Columbus, OH
Hope Restoration & General Contracting
Columbus Design-Build, Kitchen & Bath Remodeling, Historic Renovations

 ZeroEnergy Design
Eric Roth Photography
Inspiration for a mid-sized country open concept light wood floor living room remodel in Boston with white walls, a wood stove, a stone fireplace and no tv
Inspiration for a mid-sized country open concept light wood floor living room remodel in Boston with white walls, a wood stove, a stone fireplace and no tv
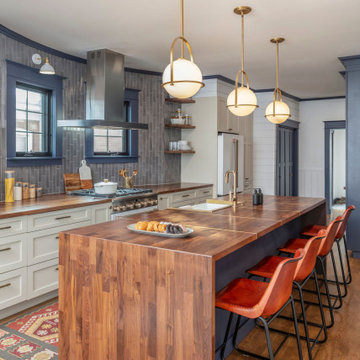
 TVL Creative Ltd.
This 1910 West Highlands home was so compartmentalized that you couldn't help to notice you were constantly entering a new room every 8-10 feet. There was also a 500 SF addition put on the back of the home to accommodate a living room, 3/4 bath, laundry room and back foyer - 350 SF of that was for the living room. Needless to say, the house needed to be gutted and replanned.
Kitchen+Dining+Laundry-Like most of these early 1900's homes, the kitchen was not the heartbeat of the home like they are today. This kitchen was tucked away in the back and smaller than any other social rooms in the house. We knocked out the walls of the dining room to expand and created an open floor plan suitable for any type of gathering. As a nod to the history of the home, we used butcherblock for all the countertops and shelving which was accented by tones of brass, dusty blues and light-warm greys. This room had no storage before so creating ample storage and a variety of storage types was a critical ask for the client. One of my favorite details is the blue crown that draws from one end of the space to the other, accenting a ceiling that was otherwise forgotten.
Primary Bath-This did not exist prior to the remodel and the client wanted a more neutral space with strong visual details. We split the walls in half with a datum line that transitions from penny gap molding to the tile in the shower. To provide some more visual drama, we did a chevron tile arrangement on the floor, gridded the shower enclosure for some deep contrast an array of brass and quartz to elevate the finishes.
Powder Bath-This is always a fun place to let your vision get out of the box a bit. All the elements were familiar to the space but modernized and more playful. The floor has a wood look tile in a herringbone arrangement, a navy vanity, gold fixtures that are all servants to the star of the room - the blue and white deco wall tile behind the vanity.
Full Bath-This was a quirky little bathroom that you'd always keep the door closed when guests are over. Now we have brought the blue tones into the space and accented it with bronze fixtures and a playful southwestern floor tile.
Living Room & Office-This room was too big for its own good and now serves multiple purposes. We condensed the space to provide a living area for the whole family plus other guests and left enough room to explain the space with floor cushions. The office was a bonus to the project as it provided privacy to a room that otherwise had none before.

 Lillian August Interior Design
Mid-sized beach style gender-neutral carpeted and gray floor playroom photo in New York with white walls
19