
Search results for "Play starring" in Home Design Ideas


 Star-Doors com LLC
Sliding closet doors for playroom. Doors made with white plastic panels and decorated with aluminum stripes .
Example of a large minimalist family room design in Miami
Example of a large minimalist family room design in Miami
Find the right local pro for your project

 Aileen Maeve
The inspiration for this playroom was to transform the children's experience in the hospital. Both the client's and design team's hope for this space was that it gives a moment of respite, calm and playfulness for all of the children and families that may use it.

 H3K Design
Palm Springs house remodel by H3K Design. Photo by Patrick Ketchum
Entryway - entryway idea in Los Angeles
Entryway - entryway idea in Los Angeles

 Design Me By Mahlah
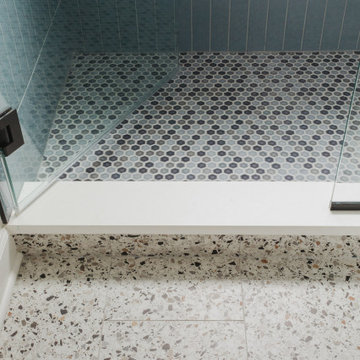
This small bathroom granted the perfect installation for a pebble floor. Oversized neutral colored subway tiles for the shower allowed the pebble floor to play the star. Brushed nickle and wood accents add interest.

 Clare Elise Interiors
Beautiful girl's bedroom with playful pops of colour. Shot by Susie Pope
Bedroom and small trendy girl carpeted and gray floor kids' bedroom photo in London with gray walls
Bedroom and small trendy girl carpeted and gray floor kids' bedroom photo in London with gray walls

Sponsored
Columbus, OH
Free consultation for landscape design!

Peabody Landscape Group
Franklin County's Reliable Landscape Design & Contracting
 Design Me By Mahlah
This small bathroom granted the perfect installation for a pebble floor. Oversized neutral colored subway tiles for the shower allowed the pebble floor to play the star. Brushed nickle and wood accents add interest.
 Jessica Koltun Home
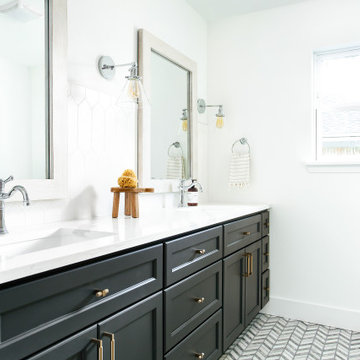
Trendy white tile and marble tile white floor bathroom photo in Dallas with white walls

 Kaplan Thompson Architects
Sandy Agrafiotis
Example of a beach style medium tone wood floor great room design in Portland Maine with gray walls
Example of a beach style medium tone wood floor great room design in Portland Maine with gray walls


 Homes by Design
This lower level combines several areas into the perfect space to have a party or just hang out. The theater area features a starlight ceiling that even include a comet that passes through every minute. Premium sound and custom seating make it an amazing experience.
The sitting area has a brick wall and fireplace that is flanked by built in bookshelves. To the right, is a set of glass doors that open all of the way across. This expands the living area to the outside. Also, with the press of a button, blackout shades on all of the windows... turn day into night.
Seating around the bar makes playing a game of pool a real spectator sport... or just a place for some fun. The area also has a large workout room. Perfect for the times that pool isn't enough physical activity for you.

 Great Lakes Carpentry Inc
This full-log home was the first to meet Wisconsin Energy Star Program Standards and to achieve a Wisconsin Green-Built Homes certification in the State of Wisconsin. Properly kiln-dried logs played a key role in making the home air-tight and energy efficient. Logs are 8×12 rectangular Eastern White Pine with dovetail corner details. The wave pool in the lower level make this home a swimmers dream come true.


 Elizabeth Strianese Interiors LLC
Meredith Heuer
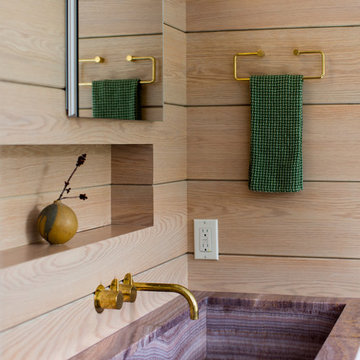
Large minimalist master white tile and ceramic tile porcelain tile home design photo in New York with a trough sink, flat-panel cabinets, onyx countertops, a one-piece toilet and multicolored walls
Large minimalist master white tile and ceramic tile porcelain tile home design photo in New York with a trough sink, flat-panel cabinets, onyx countertops, a one-piece toilet and multicolored walls

 Croma Design Inc.
Modern Family Room and Kid's Reading Corner
Small trendy open concept carpeted and gray floor family room photo in Toronto with white walls
Small trendy open concept carpeted and gray floor family room photo in Toronto with white walls
 Clare Elise Interiors
Beautiful girl's bedroom with playful pops of colour. Shot by Susie Pope
Example of a bedroom and small trendy girl carpeted and gray floor kids' bedroom design in London with gray walls
Example of a bedroom and small trendy girl carpeted and gray floor kids' bedroom design in London with gray walls

 American Institute of Architects, San Francisco
Azevedo Design renovated their client’s home from a compartmentalized 1970s design to one that highlights volume and light. The main living space is a long rectangle stretching from a front deck overlooking cypresses to a two level patio with a view of the bay. A light monitor illuminates the center dining area and adds to the subtle variety of ceiling heights. In the kitchen, custom oak cabinets wrap around a marble and stainless steel island with a section of glass floor revealing a wine cellar below. A small bath and closet combine to become a spa bathroom with a Japanese soaking tub. The exterior was reinvented with new materials in a charcoal palette. Image by Cesar Rubio.

Sponsored
Columbus, OH

Hope Restoration & General Contracting
Columbus Design-Build, Kitchen & Bath Remodeling, Historic Renovations

 JDLA Landscape Architecture Inc.
Example of a small island style courtyard stone patio fountain design in Miami with a pergola

 Taylor Wilkins Interior Design
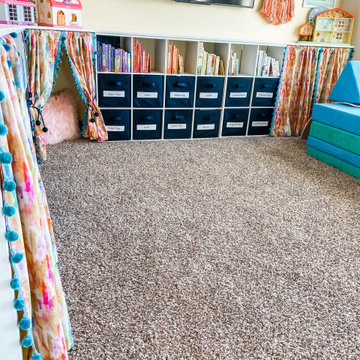
This playroom is fun, BRIGHT, and playful. I added a built-in the wraps around a corner of the room to store toys and books. I even included a reading nook. The ombre shiplap wall is the star of the show!
23