
Search results for "Play starring" in Home Design Ideas

Inspiration for a bedroom and large contemporary girl medium tone wood floor kids' bedroom remodel in Vancouver with white walls

 Cathie Hong Interiors
We created a room where 6- and 2-year-old brothers could sleep and play together. We went with neutral, masculine colors that will grow with them, while adding playful touches like nods to Star Wars and a painted spotlight illusion from their ceiling flush mount. Photos by Christy Q Photography

Find the right local pro for your project
 Cathie Hong Interiors
We created a room where 6- and 2-year-old brothers could sleep and play together. We went with neutral, masculine colors that will grow with them, while adding playful touches like nods to Star Wars and a painted spotlight illusion from their ceiling flush mount. Photos by Christy Q Photography

 Murals by John Lewis
A Tribute to Wilt Chamberlain - (1243 Vine St. Phila PA) This mural is a retrospective of the basketball
star’s life, showing how he started running track in high school, and later playing for two notable basketball
teams. I incorporated a letter that I asked Wilt’s sister to write as a reflection on his early life; this is shown to
the left of the images. The wall is stucco 33’ x 60’.

 Bill Petkoski
Jessie Preza
Inspiration for a transitional kitchen remodel in Jacksonville with shaker cabinets, white cabinets, beige backsplash, ceramic backsplash, stainless steel appliances and an island
Inspiration for a transitional kitchen remodel in Jacksonville with shaker cabinets, white cabinets, beige backsplash, ceramic backsplash, stainless steel appliances and an island

 Sigfredo Construction
Family room - contemporary medium tone wood floor family room idea in New Orleans

Sponsored
Columbus, OH
Free consultation for landscape design!

Peabody Landscape Group
Columbus' Reliable Landscape Design & Contracting

 Clare Elise Interiors
Beautiful girl's bedroom with playful pops of colour. Shot by Susie Pope
Kids' bedroom - bedroom and small contemporary girl carpeted and gray floor kids' bedroom idea in London with gray walls
Kids' bedroom - bedroom and small contemporary girl carpeted and gray floor kids' bedroom idea in London with gray walls

 Plan-it Earth Design
Itea 'Little Henry' plays a starring roll in this residential rain garden with it's astounding fall color. Design by Plan-it Earth Design, Installation and photo by Donna Burdick of D&J Landscape Contractors

 SoundVision
An outdoor kitchen area with built in BBQ, mini fridge, bar area and couches surrounding the outdoor fireplace and TV. For this space we installed a 70” TV with two Sonance outdoor speakers perfect for watching the big game or a movie under the stars.

 christophermichaelmyers
Who doesn't love a game of shuffleboard? We created this fun play space to look like a funky old coastal inn and resort. It also serves as a fantastic overflow for parties and evening dinner parties under the stars.

 TVL Creative Ltd.
Our clients were looking to erase the 90s from their master bathroom and create a space that blended their contemporary tastes with natural elements. This bathroom had wonderful bones with a high ceiling and plenty of space, but we were able to work with our clients to create a design that better met their needs and utilized the space to its full potential. We wanted to create a sense of warmth in this large master bathroom and adding a fireplace to the space did the trick. By moving the tub location, we were able to create a stunning accent wall of stacked stone that provided a home for the fireplace and a perfectly dramatic backdrop for the new freestanding bathtub. The sculptural copper light fixture helps to soften the stone wall and allowed us to emphasize those vaulted ceiling. Playing with metal finishes is one of our favorite pastimes, and this bathroom was the perfect opportunity to blend sleek matte black plumbing fixtures with a mirrored copper finish on the light fixtures. We tied the vanity wall sconces in with a dramatic sculptural chandelier above the bath tub by using copper finishes on both and allowing the light fixtures to be the shining stars of this space. We selected a clean white finish for the custom vanity cabinets and lit them from below to accentuate their floating design. We then completed the look with a waterfall quartz counter to add an elegant texture to the area and extended the stone onto the shower bench to bring the two elements together. The existing shower had been on the small side, so we expanded it into the room and gave them a more spacious shower complete with a built-in bench and recessed niche. Hard surfaces play an important role in any bathroom design, and we wanted to use this opportunity to create an interesting layer of texture through our tile selections. The bathroom floor utilizes a large-scale plank tile installed in a herringbone pattern, while the shower and walls are tiled in a polished white tile to add a bit of reflectivity. The newly transformed bathroom is now a sophisticated space the brings together sleek contemporary finishes with textured natural elements and provides the perfect retreat from the outside world.

 Michael Muro Garden Design
Fragrant Trachelospermum jasminoides (star Jasmine) grows against the existing fence along with perennials, hydrangeas and Japanese forest grass (Hankonechloa macro 'Aureola' creating a lush backyard retreat. The client opted for a high quality turf product for a low maintenance, always-green and weed-free alternative to a traditional lawn



 Design Matters
What does a designer do if you have client who loves color, loves mid-century, loves to cook and has a busy home life.....MAKE AN AMAZING KITCHEN~
Featuring Signature Custom Cabinetry in 4 colors, doors with mirror inserts, doors with metal union jack inserts, walnut trim, shelves, and wood top, custom color Blue Star french door ovens and custom Heath oval tile~ To add a little extra geometry to the floors, we took a standard 24" square tile and cut half of them into triangles and designed the floor to show the additional texture!
 Cathie Hong Interiors
We created a room where 6- and 2-year-old brothers could sleep and play together. We went with neutral, masculine colors that will grow with them, while adding playful touches like nods to Star Wars and a painted spotlight illusion from their ceiling flush mount. Photos by Christy Q Photography

 Darlington Designs
Photo of a large traditional partial sun backyard stone retaining wall landscape in Philadelphia.

 Jennifer Gardner Design
The goal for this light filled finished attic was to create a play space where two young boys could nurture and develop their creative and imaginative selves. A neutral tone was selected for the walls as a foundation for the bright pops of color added in furnishings, area rug and accessories throughout the room. We took advantage of the room’s interesting angles and created a custom chalk board that followed the lines of the ceiling. Magnetic circles from Land of Nod add a playful pop of color and perfect spot for magnetic wall play. A ‘Space Room’ behind the bike print fabric curtain is a favorite hideaway with a glow in the dark star filled ceiling and a custom litebrite wall. Custom Lego baseplate removable wall boards were designed and built to create a Flexible Lego Wall. The family was interested in the concept of a Lego wall but wanted to keep the space flexible for the future. The boards (designed by Jennifer Gardner Design) can be moved to the floor for Lego play and then easily hung back on the wall with a cleat system to display their 3-dimensional Lego creations! This room was great fun to design and we hope it will provide creative and imaginative play inspiration in the years to come!
Designed by: Jennifer Gardner Design
Photography by: Marcella Winspear

Sponsored
Columbus, OH

Hope Restoration & General Contracting
Columbus Design-Build, Kitchen & Bath Remodeling, Historic Renovations
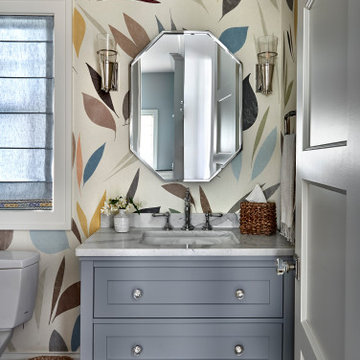
 Laurie Demetrio Interiors
Inspiration for a mid-sized coastal master light wood floor, brown floor, single-sink and wallpaper powder room remodel in Chicago with recessed-panel cabinets, blue cabinets, a drop-in sink, marble countertops, white countertops, a freestanding vanity, a two-piece toilet and multicolored walls

 Kaitlyn Wolfe
For this master bathroom remodel, we were tasked to blend in some of the existing finishes of the home to make it modern and desert-inspired. We found this one-of-a-kind marble mosaic that would blend all of the warmer tones with the cooler tones and provide a focal point to the space. We filled in the drop-in bath tub and made it a seamless walk-in shower with a linear drain. The brass plumbing fixtures play off of the warm tile selections and the black bath accessories anchor the space. We were able to match their existing travertine flooring and finish it off with a simple, stacked subway tile on the two adjacent shower walls. We smoothed all of the drywall throughout and made simple changes to the vanity like swapping out the cabinet hardware, faucets and light fixture, for a totally custom feel. The walnut cabinet hardware provides another layer of texture to the space.
 Clare Elise Interiors
Beautiful girl's bedroom with playful pops of colour. Shot by Susie Pope
Inspiration for a bedroom and small contemporary girl carpeted and gray floor kids' bedroom remodel in London with gray walls
Inspiration for a bedroom and small contemporary girl carpeted and gray floor kids' bedroom remodel in London with gray walls
21