
Search results for "Play starring" in Home Design Ideas

 Monica Perrone Landscape Architecture
Monica Perrone
Inspiration for a tropical landscaping in Sacramento.
Inspiration for a tropical landscaping in Sacramento.

 Kari Beshry Interiors
A thoughtful colour scheme in their favourite colour will make the room feel cohesive and will delight kids every day. A mix of geometric prints - from stars to stripes keeps the mood playful!

 Rasmussen / Su Architects
Jeffrey Totaro
Transitional medium tone wood floor and brown floor family room photo in Philadelphia with beige walls and a standard fireplace
Transitional medium tone wood floor and brown floor family room photo in Philadelphia with beige walls and a standard fireplace
Find the right local pro for your project
 Taylor Wilkins Interior Design
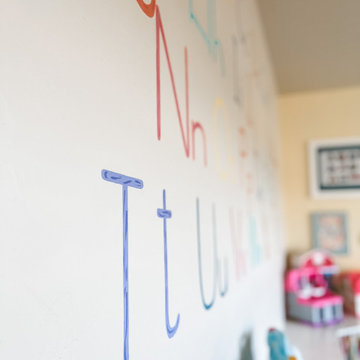
This playroom is fun, BRIGHT, and playful. I added a built-in the wraps around a corner of the room to store toys and books. I even included a reading nook. The ombre shiplap wall is the star of the show!

 Lindsay Pincus Design
Lauren Anderson
Mid-sized transitional enclosed light wood floor and beige floor living room photo in San Francisco with a music area, white walls, a standard fireplace, a tile fireplace and a media wall
Mid-sized transitional enclosed light wood floor and beige floor living room photo in San Francisco with a music area, white walls, a standard fireplace, a tile fireplace and a media wall

 Arrisbrook Builders
Example of a classic gender-neutral dark wood floor playroom design in Baltimore with blue walls

 Tanglewood Design
The cockpit fits two, which means kids can work together to take their ship to the stars! There is a removable bench inside for comfortable play.
Photo credit: Yulia L.



 Jennifer Gardner Design
The goal for this light filled finished attic was to create a play space where two young boys could nurture and develop their creative and imaginative selves. A neutral tone was selected for the walls as a foundation for the bright pops of color added in furnishings, area rug and accessories throughout the room. We took advantage of the room’s interesting angles and created a custom chalk board that followed the lines of the ceiling. Magnetic circles from Land of Nod add a playful pop of color and perfect spot for magnetic wall play. A ‘Space Room’ behind the bike print fabric curtain is a favorite hideaway with a glow in the dark star filled ceiling and a custom litebrite wall. Custom Lego baseplate removable wall boards were designed and built to create a Flexible Lego Wall. The family was interested in the concept of a Lego wall but wanted to keep the space flexible for the future. The boards (designed by Jennifer Gardner Design) can be moved to the floor for Lego play and then easily hung back on the wall with a cleat system to display their 3-dimensional Lego creations! This room was great fun to design and we hope it will provide creative and imaginative play inspiration in the years to come!
Designed by: Jennifer Gardner Design
Photography by: Marcella Winspear

 Wilson Kelsey Design
This laid-back bedroom continues the casual beachside fun. Painted beadboard walls and a surrounding shelf made of simple wood molding. An exuberant quilted coverlet and throw pillow complete the look.
Color, playfulness and whimsy combine to create a casual, welcoming summer retreat for empty nesters who still tell us that when they walk through the door they say “Aaahhh” to themselves. WKD took one large room and created 4 different zones: an airy and bright living room area for conversation, a cozy family room area for reading, a dining room area for family meals, and a game table area for games.
The clients have hired us back for phase 2 - giving the kitchen a complete overhaul.
This project was the cover story of Spring 2015 Northshore Magazine: Click Here to Read.
It was also featured in May 2015 Seaside Style Magazine: Click Here to Read.
Photography: Michael J. Lee
 Bella Bruve Interiors
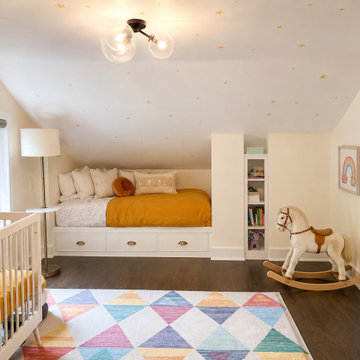
Designed to maximize function and charm the built-in storage while creating a space that can evolve with the child's needs. Utilizing the space under the sloped ceiling ensures maximum open area square footage for play.

 Leah Atkins Design, LLC
Deborah Llewellyn
Nursery - transitional boy nursery idea in Atlanta with beige walls
Nursery - transitional boy nursery idea in Atlanta with beige walls


 Tanglewood Design
The cockpit fits two, which means kids can work together to take their ship to the stars! There is a removable bench inside for comfortable play.
Photo credit: Yulia L.

Sponsored
Columbus, OH
Free consultation for landscape design!

Peabody Landscape Group
Franklin County's Reliable Landscape Design & Contracting

 Warmington Residential
Example of a transitional formal and open concept light wood floor living room design in Las Vegas with beige walls
 Tracy Berman Interiors
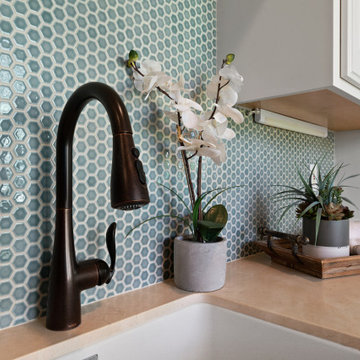
The laundry room was refreshed with a unique hexagon penny tile backsplash and an oil-rubbed bronze fixture. To keep the Spanish feel we included a fun floor tile design that plays up with the blue from the washing machine set.
 Urbanology Designs
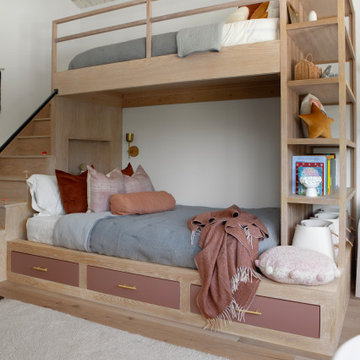
This Hill Country Modern home in Southlake combines modern design with comfort, featuring light-filled spaces and unique details reflecting the family's eclectic style for play and sophistication.
This charming kids' room features cozy bunk beds adorned with soft bedding, a delightful window seat, whimsical lighting, and playful decor, all harmonizing in a serene neutral palette.

 The Cousins
Gray cabinets play well off the dark gray grout between the white subway tile backsplash. A wooden baker's table and the wood beams warm up the space.
Sponsored
Columbus, OH
Free consultation for landscape design!
Peabody Landscape Group
Franklin County's Reliable Landscape Design & Contracting

 DesignbyRuchi
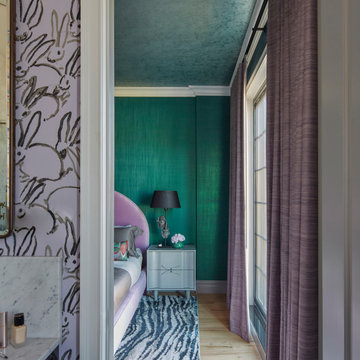
This another view of the bedroom through the ensuite bathroom. The bathroom was nice and lovely, but lacked the personality once the bedroom deisgn was installed. We added this iconic Bunny wallpaper in the lavender colorway to tie the spaces together. Seen from here a closer look at the harmony of materiality, colors, textures and pattern. Its a nod to balance in design where some pieces shine and are hte leading stars while some play a more critical role by being subdued.

 DUO DESIGN STUDIO
Bedroom - mid-sized transitional guest medium tone wood floor and brown floor bedroom idea with white walls and no fireplace
27