
Search results for "Play starring" in Home Design Ideas

 Homes by Design
This lower level combines several areas into the perfect space to have a party or just hang out. The theater area features a starlight ceiling that even include a comet that passes through every minute. Premium sound and custom seating make it an amazing experience.
The sitting area has a brick wall and fireplace that is flanked by built in bookshelves. To the right, is a set of glass doors that open all of the way across. This expands the living area to the outside. Also, with the press of a button, blackout shades on all of the windows... turn day into night.
Seating around the bar makes playing a game of pool a real spectator sport... or just a place for some fun. The area also has a large workout room. Perfect for the times that pool isn't enough physical activity for you.

 Wallpaper Showroom by Parfait
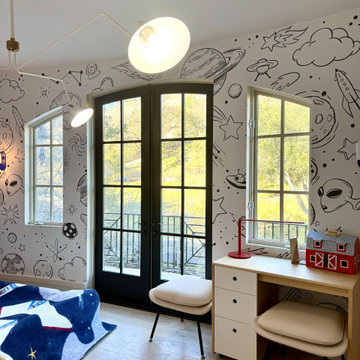
This playful and imaginative kids’ bedroom features a stunning space theme with hand-drawn-style wall illustrations of planets, stars, rockets, and celestial bodies. The clean, minimalist furniture in white and light wood tones balances the vibrant and dynamic wall art. A cozy twin bed is topped with an astronaut blanket, tying the entire space theme together. Overhead, modern lighting fixtures provide a warm glow and a touch of sophistication. Perfect for little explorers who dream of the stars.
 Wallpaper Showroom by Parfait
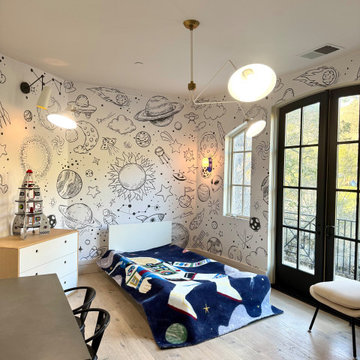
This playful and imaginative kids’ bedroom features a stunning space theme with hand-drawn-style wall illustrations of planets, stars, rockets, and celestial bodies. The clean, minimalist furniture in white and light wood tones balances the vibrant and dynamic wall art. A cozy twin bed is topped with an astronaut blanket, tying the entire space theme together. Overhead, modern lighting fixtures provide a warm glow and a touch of sophistication. Perfect for little explorers who dream of the stars.
Find the right local pro for your project
 Wallpaper Showroom by Parfait
This playful and imaginative kids’ bedroom features a stunning space theme with hand-drawn-style wall illustrations of planets, stars, rockets, and celestial bodies. The clean, minimalist furniture in white and light wood tones balances the vibrant and dynamic wall art. A cozy twin bed is topped with an astronaut blanket, tying the entire space theme together. Overhead, modern lighting fixtures provide a warm glow and a touch of sophistication. Perfect for little explorers who dream of the stars.


 Jerry B Smith Photography
Inspiration for a contemporary open concept carpeted family room remodel in Houston with beige walls and a wall-mounted tv
 Homes by Design
This lower level combines several areas into the perfect space to have a party or just hang out. The theater area features a starlight ceiling that even include a comet that passes through every minute. Premium sound and custom seating make it an amazing experience.
The sitting area has a brick wall and fireplace that is flanked by built in bookshelves. To the right, is a set of glass doors that open all of the way across. This expands the living area to the outside. Also, with the press of a button, blackout shades on all of the windows... turn day into night.
Seating around the bar makes playing a game of pool a real spectator sport... or just a place for some fun. The area also has a large workout room. Perfect for the times that pool isn't enough physical activity for you.


 Wallpaper Showroom by Parfait
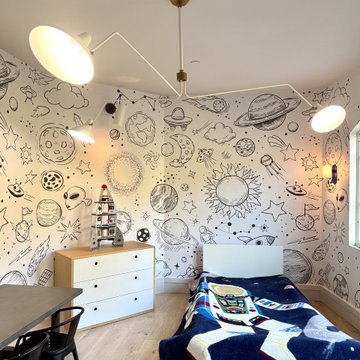
This playful and imaginative kids’ bedroom features a stunning space theme with hand-drawn-style wall illustrations of planets, stars, rockets, and celestial bodies. The clean, minimalist furniture in white and light wood tones balances the vibrant and dynamic wall art. A cozy twin bed is topped with an astronaut blanket, tying the entire space theme together. Overhead, modern lighting fixtures provide a warm glow and a touch of sophistication. Perfect for little explorers who dream of the stars.

 Kitchen & Bath Design + Construction
The panel at the frig is the perfect place for a chalk board above for notes, and magnetic board below where young children can play during meal prep. Photo by Chrissy Racho.

 Terri Becker Designs
Designer: Terri Becker
Construction: Star Interior Resources
Guadalupe Garza, Twin Shoot Photography
Example of a small transitional master white tile and porcelain tile porcelain tile and gray floor corner shower design in Dallas with shaker cabinets, white cabinets, a one-piece toilet, blue walls, an undermount sink, marble countertops and a hinged shower door
Example of a small transitional master white tile and porcelain tile porcelain tile and gray floor corner shower design in Dallas with shaker cabinets, white cabinets, a one-piece toilet, blue walls, an undermount sink, marble countertops and a hinged shower door

 Design Fixation [Faith Provencher]
Photo: Faith Towers © 2016 Houzz
Bedroom - country bedroom idea in Boston
Bedroom - country bedroom idea in Boston


 Homes by Design
This lower level combines several areas into the perfect space to have a party or just hang out. The theater area features a starlight ceiling that even include a comet that passes through every minute. Premium sound and custom seating make it an amazing experience.
The sitting area has a brick wall and fireplace that is flanked by built in bookshelves. To the right, is a set of glass doors that open all of the way across. This expands the living area to the outside. Also, with the press of a button, blackout shades on all of the windows... turn day into night.
Seating around the bar makes playing a game of pool a real spectator sport... or just a place for some fun. The area also has a large workout room. Perfect for the times that pool isn't enough physical activity for you.

Sponsored
Columbus, OH

Hope Restoration & General Contracting
Columbus Design-Build, Kitchen & Bath Remodeling, Historic Renovations

 Custom Design & Construction
We choose to highlight this project because even though it is a more traditional design style its light neutral color palette represents the beach lifestyle of the south bay. Our relationship with this family started when they attended one of our complimentary educational seminars to learn more about the design / build approach to remodeling. They had been working with an architect and were having trouble getting their vision to translate to the plans. They were looking to add on to their south Redondo home in a manner that would allow for seamless transition between their indoor and outdoor space. Design / Build ended up to be the perfect solution to their remodeling need.
Like many in the South Bay, the kitchen is the heart of the home to this family. The homeowners wanted a space that was elegant, warm and clean – an accurate representation of their tastes and style; a place to host Sunday barbecues. The island countertop is natural quartz called Corteccia Leather Slab. A lively cream and blue green quartzite with striking linear striation, Corteccia slabs from Brazil have a special leather finish. Similar to honing, leathering a stone closes the pores, making it much less susceptible to staining and allowing for better performance. The leathered finish presents a unique texture while retaining the stone’s natural color. Since the island was such a rock star we were challenged to find its perfect understated compliment for the perimeter countertops. We selected a polished slab of Madre Perla; a classic natural quartzite. Not only are the colors complimentary but the leather and polished textures play off each other nicely. The rest of the kitchen design fell into place from there.

 Design Seed Inc
Inspiration for a bedroom and mid-sized eclectic girl light wood floor and beige floor kids' bedroom remodel in Chicago with gray walls
Inspiration for a bedroom and mid-sized eclectic girl light wood floor and beige floor kids' bedroom remodel in Chicago with gray walls

 CabinetGlass.com
These Cabinet Glass Panels show how the Four Piece Star Bevel Clusters create a Play of Light & Dimension and with the addition of Single Star Stock Bevel, this Design becomes a Custom Look for a Semi-Custom Price.
Notice how we were able to incorporate the small cabinet glass with just the right touch by using a single Star Bevel, and now everything lines up perfectly.
The glass sizes shown are - 15-1/2" x 30-1/4" for the larger panels and for the two smaller panels the size measures - 9-7/16" x 12-1/4" .
The panels were made using Clear Custom Star Beveled Glass Clusters ( made my us In-House ) single Star Beveled Glass Stars with the background surrounding glass being Spectrum Glass - 100HS Small Hammered Glass.
We used our Dark Antique Patina Lead Came for a dramatic effect without being overstated and the colors work perfectly with the cabinet hardware.


Sponsored
Columbus, OH
Hope Restoration & General Contracting
Columbus Design-Build, Kitchen & Bath Remodeling, Historic Renovations
 Rivington Marx Interiors
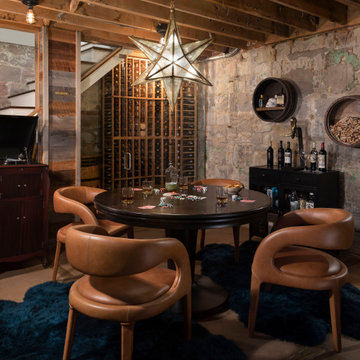
This moody wine cellar redefines game night with rugged stone walls, exposed wood ceiling, rich leather seating, and a starburst pendant that steals the show. A built-in wine wall and curated decor elevate the space, while plush rugs and a round card table invite you to sip, play, and unwind in style. Unfinished never looked so refined.
 CabinetGlass.com
These Cabinet Glass Panels show how the Four Piece Star Bevel Clusters create a Play of Light & Dimension and with the addition of Single Star Stock Bevel, this Design becomes a Custom Look for a Semi-Custom Price.
Notice how we were able to incorporate the small cabinet glass with just the right touch by using a single Star Bevel, and now everything lines up perfectly.
The glass sizes shown are - 15-1/2" x 30-1/4" for the larger panels and for the two smaller panels the size measures - 9-7/16" x 12-1/4" .
The panels were made using Clear Custom Star Beveled Glass Clusters ( made my us In-House ) single Star Beveled Glass Stars with the background surrounding glass being Spectrum Glass - 100HS Small Hammered Glass.
We used our Dark Antique Patina Lead Came for a dramatic effect without being overstated and the colors work perfectly with the cabinet hardware.

 Ethan Allen Design Center - Kennesaw
Nothing compares to the inviting glamour of Hollywood Regency—and this dining room captures its appeal perfectly. The Evansview Round dining table plays a starring role, boasting stunning ribbon-stripe sapele veneers over solid Indonesian mahogany and a shapely pedestal base in a lustrous champagne brass finish. Comfortable, handtailored Yves host chairs echo the table’s lines and curves with modern wings and tapered legs while the art deco-inspired Skyla chandelier dazzles from above.
32