
Search results for "Play starring" in Home Design Ideas

 Tonic Design + Tonic Construction
"This contemporary kitchen makes entertaining friends and family or even just cooking for the kids fun and easy. It was designed to allow the homeowners to prepare meals or socialize while keeping an eye on their children. The youngsters can play in the backyard just beyond the large sliding glass doors while mom and dad get dinner ready, hang out with friends, or do the dishes—all the while within sight of each other." - Builder Magazine

 Elms Interior Design
Photography by Michael J. Lee
Small trendy master gray tile and glass tile travertine floor walk-in shower photo in Boston with flat-panel cabinets, gray cabinets, a one-piece toilet, gray walls, an undermount sink and quartz countertops
Small trendy master gray tile and glass tile travertine floor walk-in shower photo in Boston with flat-panel cabinets, gray cabinets, a one-piece toilet, gray walls, an undermount sink and quartz countertops
 Tonic Design + Tonic Construction
"This contemporary kitchen makes entertaining friends and family or even just cooking for the kids fun and easy. It was designed to allow the homeowners to prepare meals or socialize while keeping an eye on their children. The youngsters can play in the backyard just beyond the large sliding glass doors while mom and dad get dinner ready, hang out with friends, or do the dishes—all the while within sight of each other." - Builder Magazine
Find the right local pro for your project

 New Look Painting Company LLC
Example of a large farmhouse backyard balcony deck design in Grand Rapids with no cover

 Jennifer Butler Design
There is definitely nothing boring about this playful, modernist office that expertly reflects the soul of the client. Her whimsical nature is evident in the starry papered accent wall (Designer's Guild) and the MCM vintage antiques we refinished for her.
Photo by David Sparks

 Traci Connell Interiors
The entry to a home speaks volumes, and in this home, you can see many main areas of the house from the front door. This simple, yet elegant table and lamp provide the first step into a grand space.

 HUDSON DESIGN Architecture & Construction Mgmt
The conversion of this iconic American barn into a Writer’s Studio was conceived of as a tranquil retreat with natural light and lush views to stimulate inspiration for both husband and wife. Originally used as a garage with two horse stalls, the existing stick framed structure provided a loft with ideal space and orientation for a secluded studio. Signature barn features were maintained and enhanced such as horizontal siding, trim, large barn doors, cupola, roof overhangs, and framing. New features added to compliment the contextual significance and sustainability aspect of the project were reclaimed lumber from a razed barn used as flooring, driftwood retrieved from the shores of the Hudson River used for trim, and distressing / wearing new wood finishes creating an aged look. Along with the efforts for maintaining the historic character of the barn, modern elements were also incorporated into the design to provide a more current ensemble based on its new use. Elements such a light fixtures, window configurations, plumbing fixtures and appliances were all modernized to appropriately represent the present way of life.

Sponsored
Columbus, OH

Hope Restoration & General Contracting
Columbus Design-Build, Kitchen & Bath Remodeling, Historic Renovations

 Learn'ique: Design-to-Learn
Kate Hart Photography
Inspiration for an eclectic gender-neutral playroom remodel in New York
Inspiration for an eclectic gender-neutral playroom remodel in New York


 SnapSports® Athletic Floors & Outdoor Courts
The indoor home basketball court features the patented SnapSports® Maple TuffShield modular surfacing. Plays and looks like wood but is 100% waterproof and requires not humidity controls. It is also approved by FIBA ( the worlds governing body for the sport of basketball )and the official court of NBA Nation, AAU Basketball, NBA All-Stars.
check our more at #SnapSports - worldwide dealer network

 Wit Interiors
Simple storage makes sure that all the toys have a home when its time to clean up. Custom Star Wars prints from Etsy.
Photo Credit: Meghan Caudill
Inspiration for a mid-sized and bedroom 1950s gender-neutral kids' bedroom remodel in San Francisco with white walls
Inspiration for a mid-sized and bedroom 1950s gender-neutral kids' bedroom remodel in San Francisco with white walls
 Actual Spaces
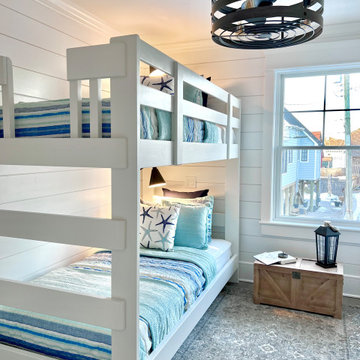
In this charming coastal-themed bedroom, a bunk bed adorned with soothing cyan and navy stripes captures the essence of ocean waves. A playful pillow features a star design, adding a touch of celestial charm to the space. A book with a compass motif rests nearby, hinting at the spirit of adventure and exploration. A wooden chest at the foot of the bunk bed offers storage and rustic appeal, enhancing the room's coastal ambiance. With its crisp white bedding serving as a canvas for the nautical-inspired decor, this cozy retreat invites dreams of seaside escapades and tranquil voyages under the endless expanse of the sea.

 Thinkterior LLC
THEME There are two priorities in this
room: Hockey (in this case, Washington
Capitals hockey) and FUN.
FOCUS The room is broken into two
main sections (one for kids and one
for adults); and divided by authentic
hockey boards, complete with yellow
kickplates and half-inch plexiglass. Like
a true hockey arena, the room pays
homage to star players with two fully
autographed team jerseys preserved in
cases, as well as team logos positioned
throughout the room on custom-made
pillows, accessories and the floor.
The back half of the room is made just
for kids. Swings, a dart board, a ball
pit, a stage and a hidden playhouse
under the stairs ensure fun for all.
STORAGE A large storage unit at
the rear of the room makes use of an
odd-shaped nook, adds support and
accommodates large shelves, toys and
boxes. Storage space is cleverly placed
near the ballpit, and will eventually
transition into a full storage area once
the pit is no longer needed. The back
side of the hockey boards hold two
small refrigerators (one for adults and
one for kids), as well as the base for the
audio system.
GROWTH The front half of the room
lasts as long as the family’s love for the
team. The back half of the room grows
with the children, and eventually will
provide a useable, wide open space as
well as storage.
SAFETY A plexiglass wall separates the
two main areas of the room, minimizing
the noise created by kids playing and
hockey fans cheering. It also protects
the big screen TV from balls, pucks and
other play objects that occasionally fly
by. The ballpit door has a double safety
lock to ensure supervised use.

Sponsored
Columbus, OH
Free consultation for landscape design!

Peabody Landscape Group
Columbus' Reliable Landscape Design & Contracting

 CabinetGlass.com
These Cabinet Glass Panels show how the Four Piece Star Bevel Clusters create a Play of Light & Dimension and with the addition of Single Star Stock Bevel, this Design becomes a Custom Look for a Semi-Custom Price.
Notice how we were able to incorporate the small cabinet glass with just the right touch by using a single Star Bevel, and now everything lines up perfectly.
The glass sizes shown are - 15-1/2" x 30-1/4" for the larger panels and for the two smaller panels the size measures - 9-7/16" x 12-1/4" .
The panels were made using Clear Custom Star Beveled Glass Clusters ( made my us In-House ) single Star Beveled Glass Stars with the background surrounding glass being Spectrum Glass - 100HS Small Hammered Glass.
We used our Dark Antique Patina Lead Came for a dramatic effect without being overstated and the colors work perfectly with the cabinet hardware.

 Homes by Design
This lower level combines several areas into the perfect space to have a party or just hang out. The theater area features a starlight ceiling that even include a comet that passes through every minute. Premium sound and custom seating make it an amazing experience.
The sitting area has a brick wall and fireplace that is flanked by built in bookshelves. To the right, is a set of glass doors that open all of the way across. This expands the living area to the outside. Also, with the press of a button, blackout shades on all of the windows... turn day into night.
Seating around the bar makes playing a game of pool a real spectator sport... or just a place for some fun. The area also has a large workout room. Perfect for the times that pool isn't enough physical activity for you.

 LL Flooring
Galassia Nero porcelain tile takes inspiration from the clusters of constellations across the evening sky. Much like the distant stars dot the dark night, milky white accents play across the smoky gray waterproof tiles. With simple coloring and subtle texture, it's perfect for indoor-outdoor living and sure to complement any style.
 User
This is an organic Lime Wash done with a true lime wash product as opposed to a brick mortar or concrete that is often seen on new houses. This product can be applied as a solid coating making the surface completely white, or can be applied and "washed off" in many artistic ways, as seen here. If you hate your brick or just want something unique this is a great option!
Photo credit: Jeff Murrey


 New Look Painting Company LLC
Large farmhouse backyard balcony deck photo in Grand Rapids with no cover
 Luxe Custom Homes
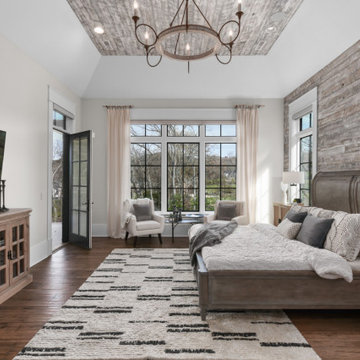
Invite guests to pure relaxation in these serene modern-farmhouse bedrooms. Soft gray palettes, crisp shiplap walls, black-grid windows, and warm hardwood floors create instant calm, while custom overhead lofts with library ladders and suspended swing daybeds add playful luxury. Thoughtful lighting, plush bedding, and cozy reading corners make every stay feel like a five-star escape. Timeless style meets ultimate comfort – the perfect guest suites they’ll never want to leave.
#ModernFarmhouseGuestBedroom #GuestSuite #LoftBedroom #ShiplapBedroom #LuxuryGuestRoom

 Brenda Knohl Design
My client's newly purchased home was painted entirely in earth tones like this earthy mustard-green color in the living room, nothing like the icing blues and cool tones she liked. To save her the cost of having to repaint her entire 4000 square-foot home, we used some tricks in each room to play down the wall colors. Here, we let the bold pattern of this very large black and white rug be the star.
33