
Search results for "Play starring" in Home Design Ideas

 HPL GREEN CONSTRUCTION
A patio for family gathering. A bench sitting area also a work station under trellis. A sand area for girls to play. A wood bridge connecting patio with shed. Another wood walkway to house. A green space for children to run and some lawn work for parents to keep busy. This is a wonderful place to camp at summer time without traveling! A beautiful place to count stars at night time!

 Homes by Design
This lower level combines several areas into the perfect space to have a party or just hang out. The theater area features a starlight ceiling that even include a comet that passes through every minute. Premium sound and custom seating make it an amazing experience.
The sitting area has a brick wall and fireplace that is flanked by built in bookshelves. To the right, is a set of glass doors that open all of the way across. This expands the living area to the outside. Also, with the press of a button, blackout shades on all of the windows... turn day into night.
Seating around the bar makes playing a game of pool a real spectator sport... or just a place for some fun. The area also has a large workout room. Perfect for the times that pool isn't enough physical activity for you.
 Actual Spaces
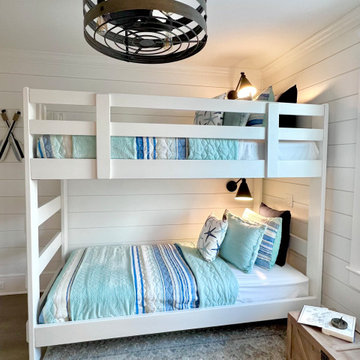
In this charming coastal-themed bedroom, a bunk bed adorned with soothing cyan and navy stripes captures the essence of ocean waves. A playful pillow features a star design, adding a touch of celestial charm to the space. A book with a compass motif rests nearby, hinting at the spirit of adventure and exploration. A wooden chest at the foot of the bunk bed offers storage and rustic appeal, enhancing the room's coastal ambiance. With its crisp white bedding serving as a canvas for the nautical-inspired decor, this cozy retreat invites dreams of seaside escapades and tranquil voyages under the endless expanse of the sea.
Find the right local pro for your project

 Dynamic Rugs Inc.
Kidz rugs are attractive designs with engaging scenes that are sure to inspire the imaginations of young minds. With a velvety smooth surface, with skid-resistance backing make an inviting and secure play space. Kidz rugs cheerful colors and soft hues delight to create hours of fun and whimsical memories.

 Residential Interiors
: Inside the cave is a cozy hideaway, with “bearskin” hides and plush carpet but watch out for those bats and spiders. The kids enjoy playing here with mechanical flashlights, and “glow in the dark” stars on the ceiling.

 Thomas Roszak Architecture, LLC
Photo credit: Scott McDonald @ Hedrich Blessing
7RR-Ecohome:
The design objective was to build a house for a couple recently married who both had kids from previous marriages. How to bridge two families together?
The design looks forward in terms of how people live today. The home is an experiment in transparency and solid form; removing borders and edges from outside to inside the house, and to really depict “flowing and endless space”. The house floor plan is derived by pushing and pulling the house’s form to maximize the backyard and minimize the public front yard while welcoming the sun in key rooms by rotating the house 45-degrees to true north. The angular form of the house is a result of the family’s program, the zoning rules, the lot’s attributes, and the sun’s path. We wanted to construct a house that is smart and efficient in terms of construction and energy, both in terms of the building and the user. We could tell a story of how the house is built in terms of the constructability, structure and enclosure, with a nod to Japanese wood construction in the method in which the siding is installed and the exposed interior beams are placed in the double height space. We engineered the house to be smart which not only looks modern but acts modern; every aspect of user control is simplified to a digital touch button, whether lights, shades, blinds, HVAC, communication, audio, video, or security. We developed a planning module based on a 6-foot square room size and a 6-foot wide connector called an interstitial space for hallways, bathrooms, stairs and mechanical, which keeps the rooms pure and uncluttered. The house is 6,200 SF of livable space, plus garage and basement gallery for a total of 9,200 SF. A large formal foyer celebrates the entry and opens up to the living, dining, kitchen and family rooms all focused on the rear garden. The east side of the second floor is the Master wing and a center bridge connects it to the kid’s wing on the west. Second floor terraces and sunscreens provide views and shade in this suburban setting. The playful mathematical grid of the house in the x, y and z axis also extends into the layout of the trees and hard-scapes, all centered on a suburban one-acre lot.
Many green attributes were designed into the home; Ipe wood sunscreens and window shades block out unwanted solar gain in summer, but allow winter sun in. Patio door and operable windows provide ample opportunity for natural ventilation throughout the open floor plan. Minimal windows on east and west sides to reduce heat loss in winter and unwanted gains in summer. Open floor plan and large window expanse reduces lighting demands and maximizes available daylight. Skylights provide natural light to the basement rooms. Durable, low-maintenance exterior materials include stone, ipe wood siding and decking, and concrete roof pavers. Design is based on a 2' planning grid to minimize construction waste. Basement foundation walls and slab are highly insulated. FSC-certified walnut wood flooring was used. Light colored concrete roof pavers to reduce cooling loads by as much as 15%. 2x6 framing allows for more insulation and energy savings. Super efficient windows have low-E argon gas filled units, and thermally insulated aluminum frames. Permeable brick and stone pavers reduce the site’s storm-water runoff. Countertops use recycled composite materials. Energy-Star rated furnaces and smart thermostats are located throughout the house to minimize duct runs and avoid energy loss. Energy-Star rated boiler that heats up both radiant floors and domestic hot water. Low-flow toilets and plumbing fixtures are used to conserve water usage. No VOC finish options and direct venting fireplaces maintain a high interior air quality. Smart home system controls lighting, HVAC, and shades to better manage energy use. Plumbing runs through interior walls reducing possibilities of heat loss and freezing problems. A large food pantry was placed next to kitchen to reduce trips to the grocery store. Home office reduces need for automobile transit and associated CO2 footprint. Plan allows for aging in place, with guest suite than can become the master suite, with no need to move as family members mature.

 No Fault Sport Group
Is it a playground or is it a drive-in movie theatre? It’s both!! No Fault Sport Group partnered with Recreation Consultants of Texas (RCT) for this exciting project in New Braunfels, Texas. Stars & Stripes Drive-In Theatre included a children’s playground as a unique and enjoyable addition to their current 50’s themed drive-in movie experience! RCT provided the colorful and creative playground equipment, and No Fault Sport Group provided No Fault Safety Surface covering over 3,700 square feet. Drive-in theatre patrons can now enjoy snacks and a movie while their children play on the beautiful new playground! No Fault Safety Surface is great for back yard playgrounds as well!

Sponsored
Columbus, OH

Hope Restoration & General Contracting
Columbus Design-Build, Kitchen & Bath Remodeling, Historic Renovations

 New Wave AV
Star war on playstation 4 being played on the projector screen within the Media Room. The projector screen is discreetly hidden within the joinery.
Example of an arts and crafts home theater design in Kent
Example of an arts and crafts home theater design in Kent
 live-work-play
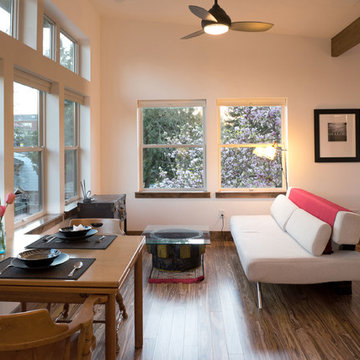
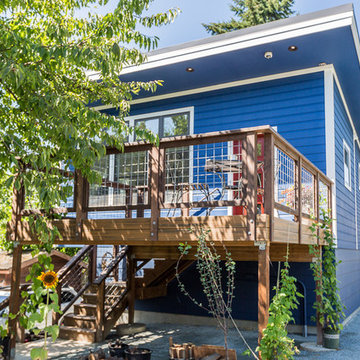
This new Backyard Cottage is constructed from the ground up, fitting in with the scale of the neighborhood. It is an open, airy studio that also serves as an office and guest house. We achieved 4- Star Built Green certification for this DADU, and the project received the Judges’ Choice Award at Built Green Conference 2016. Contractor: Model Remodel. Photo Credit: Sheila Addleman

 Murals and Decorative Painting by Shannon Geis
Black hole, galaxy, Orion, and Mars landscape. It all glows under a black light too (except the black hole!)
Home design - contemporary home design idea in San Francisco
Home design - contemporary home design idea in San Francisco
 TVL Creative Ltd.
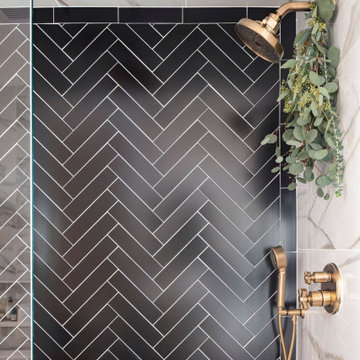
This project was not only full of many bathrooms but also many different aesthetics. The goals were fourfold, create a new master suite, update the basement bath, add a new powder bath and my favorite, make them all completely different aesthetics.
Primary Bath-This was originally a small 60SF full bath sandwiched in between closets and walls of built-in cabinetry that blossomed into a 130SF, five-piece primary suite. This room was to be focused on a transitional aesthetic that would be adorned with Calcutta gold marble, gold fixtures and matte black geometric tile arrangements.
Powder Bath-A new addition to the home leans more on the traditional side of the transitional movement using moody blues and greens accented with brass. A fun play was the asymmetry of the 3-light sconce brings the aesthetic more to the modern side of transitional. My favorite element in the space, however, is the green, pink black and white deco tile on the floor whose colors are reflected in the details of the Australian wallpaper.
Hall Bath-Looking to touch on the home's 70's roots, we went for a mid-mod fresh update. Black Calcutta floors, linear-stacked porcelain tile, mixed woods and strong black and white accents. The green tile may be the star but the matte white ribbed tiles in the shower and behind the vanity are the true unsung heroes.

 Jon Badeaux Construction, Inc.
Photos by Kristi Zufall, www.stellamedia.com
Inspiration for a contemporary light wood floor kitchen/dining room combo remodel in San Francisco with white walls, a standard fireplace and a tile fireplace
Inspiration for a contemporary light wood floor kitchen/dining room combo remodel in San Francisco with white walls, a standard fireplace and a tile fireplace
 live-work-play
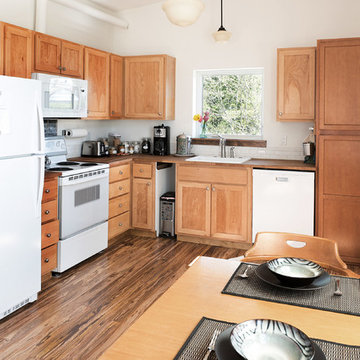
This new Backyard Cottage is constructed from the ground up, fitting in with the scale of the neighborhood. It is an open, airy studio that also serves as an office and guest house. We achieved 4- Star Built Green certification for this DADU, and the project received the Judges’ Choice Award at Built Green Conference 2016. Contractor: Model Remodel. Photo Credit: Sheila Addleman
Sponsored
Columbus, OH
Hope Restoration & General Contracting
Columbus Design-Build, Kitchen & Bath Remodeling, Historic Renovations
 live-work-play
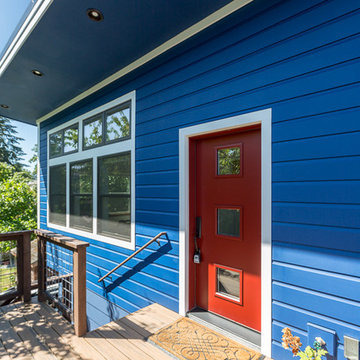
This new Backyard Cottage is constructed from the ground up, fitting in with the scale of the neighborhood. It is an open, airy studio that also serves as an office and guest house. We achieved 4- Star Built Green certification for this DADU, and the project received the Judges’ Choice Award at Built Green Conference 2016. Contractor: Model Remodel. Photo Credit: Cindy Apple

 Jennifer Gardner Design
The goal for this light filled finished attic was to create a play space where two young boys could nurture and develop their creative and imaginative selves. A neutral tone was selected for the walls as a foundation for the bright pops of color added in furnishings, area rug and accessories throughout the room. We took advantage of the room’s interesting angles and created a custom chalk board that followed the lines of the ceiling. Magnetic circles from Land of Nod add a playful pop of color and perfect spot for magnetic wall play. A ‘Space Room’ behind the bike print fabric curtain is a favorite hideaway with a glow in the dark star filled ceiling and a custom litebrite wall. Custom Lego baseplate removable wall boards were designed and built to create a Flexible Lego Wall. The family was interested in the concept of a Lego wall but wanted to keep the space flexible for the future. The boards (designed by Jennifer Gardner Design) can be moved to the floor for Lego play and then easily hung back on the wall with a cleat system to display their 3-dimensional Lego creations! This room was great fun to design and we hope it will provide creative and imaginative play inspiration in the years to come!
Designed by: Jennifer Gardner Design
Photography by: Marcella Winspear
 Jennifer Gardner Design
The goal for this light filled finished attic was to create a play space where two young boys could nurture and develop their creative and imaginative selves. A neutral tone was selected for the walls as a foundation for the bright pops of color added in furnishings, area rug and accessories throughout the room. We took advantage of the room’s interesting angles and created a custom chalk board that followed the lines of the ceiling. Magnetic circles from Land of Nod add a playful pop of color and perfect spot for magnetic wall play. A ‘Space Room’ behind the bike print fabric curtain is a favorite hideaway with a glow in the dark star filled ceiling and a custom litebrite wall. Custom Lego baseplate removable wall boards were designed and built to create a Flexible Lego Wall. The family was interested in the concept of a Lego wall but wanted to keep the space flexible for the future. The boards (designed by Jennifer Gardner Design) can be moved to the floor for Lego play and then easily hung back on the wall with a cleat system to display their 3-dimensional Lego creations! This room was great fun to design and we hope it will provide creative and imaginative play inspiration in the years to come!
Designed by: Jennifer Gardner Design
Photography by: Marcella Winspear
 live-work-play
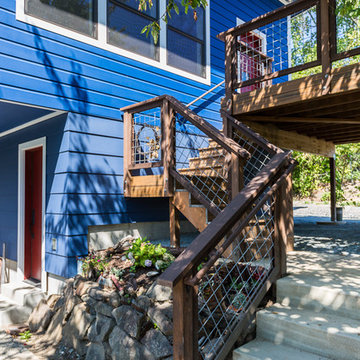
This new Backyard Cottage is constructed from the ground up, fitting in with the scale of the neighborhood. It is an open, airy studio that also serves as an office and guest house. We achieved 4- Star Built Green certification for this DADU, and the project received the Judges’ Choice Award at Built Green Conference 2016. Contractor: Model Remodel. Photo Credit: Cindy Apple


 live-work-play
This new Backyard Cottage is constructed from the ground up, fitting in with the scale of the neighborhood. It is an open, airy studio that also serves as an office and guest house. We achieved 4- Star Built Green certification for this DADU, and the project received the Judges’ Choice Award at Built Green Conference 2016. Contractor: Model Remodel. Photo Credit: Cindy Apple
 Point Design LLC by Julie Mann
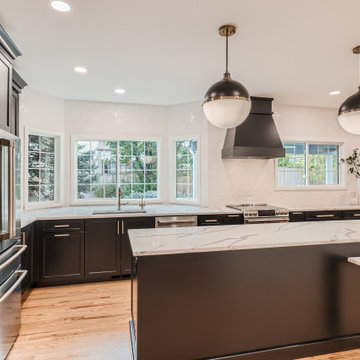
A beautiful view of the backyard their 2 small girls will soon be playing in the snow in!
Inspiration for a cottage kitchen remodel in Denver
Inspiration for a cottage kitchen remodel in Denver

34