
Search results for "Play uncovers" in Home Design Ideas


 The Cousins
The new kitchen is not only more open and airy, but a window was knocked out to put in a dutch door that leads to the new deck.
Arts and crafts u-shaped eat-in kitchen photo in New York with an undermount sink, glass-front cabinets, blue cabinets, quartzite countertops, mirror backsplash and stainless steel appliances
Arts and crafts u-shaped eat-in kitchen photo in New York with an undermount sink, glass-front cabinets, blue cabinets, quartzite countertops, mirror backsplash and stainless steel appliances
 Ernesto Garcia Interior Design, LLC
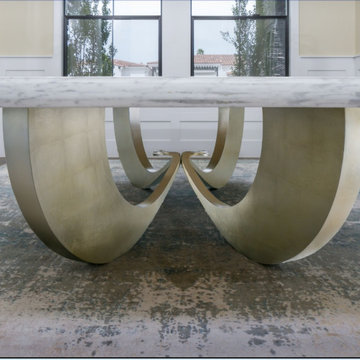
Discovering the table from the ends is a surprise that uncovers its rich movement, force, and playful forms. The orthogonal grid created by the gold leaf application, enhances the curvilinear silhouettes as it intersects with them.
Find the right local pro for your project
 DFI Interiors
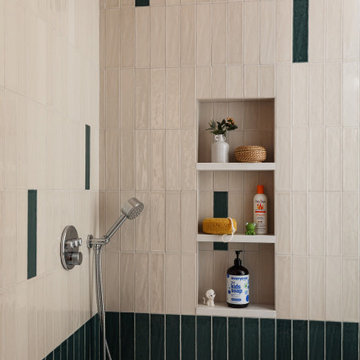
Playful without being precious, this guest bathroom leads with personality. A two-tone tile palette wraps from floor to wall in a continuous gesture, bringing depth and a sense of joy to the space. The tiles themselves were selected for their handmade quality — slight variations in color and texture that lend an authenticity rarely found in new construction, as though they were uncovered rather than chosen.
 Jackson Construction, Inc.
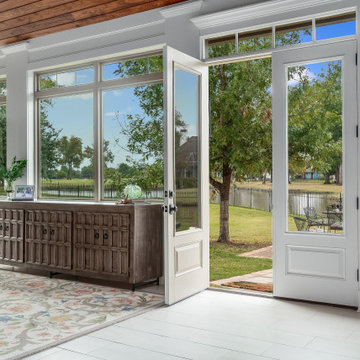
This enclosed and expanded patio was designed as a year-round space for the homeowner to enjoy time with her seven granddaughters, no matter the weather. The room was intentionally left under-furnished to allow plenty of open space for play and movement. Large, uncovered windows bring in an abundance of natural light and maintain a strong connection to the outdoors. The ceiling features warm wood planks in a rich walnut-like finish, adding warmth and texture, while the light, whitewashed wood-look flooring keeps the space feeling bright and fresh. White walls, trim, and window frames enhance the airy, open feel — making this patio a calm, welcoming retreat that blends seamlessly with nature.

 Dalgliesh Gilpin Paxton - DGP - Architects
Our clients sought a traditionally styled home sited to seamlessly connect to the landscape and maximize exposure to the property’s stunning views of the Moormans River and the Blue Ridge Mountains beyond. The house’s main block is classically symmetrical, while the architecture becomes more playful toward the wings. The facade’s design disguises the mass of the second story by tucking it into the shake shingle roof. Outside, a semicircular pergola overlooks the western vistas, and summer living areas – pool, screened porch, and uncovered rear porch – are nestled to one side, out of the viewshed during the winter months. This residence is one of three projects Dalgliesh Gilpin Paxton Architects has completed for these owners.
 Dalgliesh Gilpin Paxton - DGP - Architects
Our clients sought a traditionally styled home sited to seamlessly connect to the landscape and maximize exposure to the property’s stunning views of the Moormans River and the Blue Ridge Mountains beyond. The house’s main block is classically symmetrical, while the architecture becomes more playful toward the wings. The facade’s design disguises the mass of the second story by tucking it into the shake shingle roof. Outside, a semicircular pergola overlooks the western vistas, and summer living areas – pool, screened porch, and uncovered rear porch – are nestled to one side, out of the viewshed during the winter months. This residence is one of three projects Dalgliesh Gilpin Paxton Architects has completed for these owners.


 Dalgliesh Gilpin Paxton - DGP - Architects
Our clients sought a traditionally styled home sited to seamlessly connect to the landscape and maximize exposure to the property’s stunning views of the Moormans River and the Blue Ridge Mountains beyond. The house’s main block is classically symmetrical, while the architecture becomes more playful toward the wings. The facade’s design disguises the mass of the second story by tucking it into the shake shingle roof. Outside, a semicircular pergola overlooks the western vistas, and summer living areas – pool, screened porch, and uncovered rear porch – are nestled to one side, out of the viewshed during the winter months. This residence is one of three projects Dalgliesh Gilpin Paxton Architects has completed for these owners.
 Dalgliesh Gilpin Paxton - DGP - Architects
Our clients sought a traditionally styled home sited to seamlessly connect to the landscape and maximize exposure to the property’s stunning views of the Moormans River and the Blue Ridge Mountains beyond. The house’s main block is classically symmetrical, while the architecture becomes more playful toward the wings. The facade’s design disguises the mass of the second story by tucking it into the shake shingle roof. Outside, a semicircular pergola overlooks the western vistas, and summer living areas – pool, screened porch, and uncovered rear porch – are nestled to one side, out of the viewshed during the winter months. This residence is one of three projects Dalgliesh Gilpin Paxton Architects has completed for these owners.
 Dalgliesh Gilpin Paxton - DGP - Architects
Our clients sought a traditionally styled home sited to seamlessly connect to the landscape and maximize exposure to the property’s stunning views of the Moormans River and the Blue Ridge Mountains beyond. The house’s main block is classically symmetrical, while the architecture becomes more playful toward the wings. The facade’s design disguises the mass of the second story by tucking it into the shake shingle roof. Outside, a semicircular pergola overlooks the western vistas, and summer living areas – pool, screened porch, and uncovered rear porch – are nestled to one side, out of the viewshed during the winter months. This residence is one of three projects Dalgliesh Gilpin Paxton Architects has completed for these owners.

 Rachel Reider Interiors
This is another angle of the family kitchen featuring a pop of color in the red stools and orange bowl accent on the butcher block counter. The white cabinetry is classic and timeless. The modern stainless steel hood, wolf oven, and glass backsplash tile finish off this elevation.
Photo taken by: Michael Partenio
 Dalgliesh Gilpin Paxton - DGP - Architects
Our clients sought a traditionally styled home sited to seamlessly connect to the landscape and maximize exposure to the property’s stunning views of the Moormans River and the Blue Ridge Mountains beyond. The house’s main block is classically symmetrical, while the architecture becomes more playful toward the wings. The facade’s design disguises the mass of the second story by tucking it into the shake shingle roof. Outside, a semicircular pergola overlooks the western vistas, and summer living areas – pool, screened porch, and uncovered rear porch – are nestled to one side, out of the viewshed during the winter months. This residence is one of three projects Dalgliesh Gilpin Paxton Architects has completed for these owners.

 Urban Oasis Design & Construction LLC
Our clients wanted to create a backyard that would grow with their young family as well as with their extended family and friends. Entertaining was a huge priority! This family-focused backyard was designed to equally accommodate play and outdoor living/entertaining.
The outdoor living spaces needed to accommodate a large number of people – adults and kids. Urban Oasis designed a deck off the back door so that the kitchen could be 36” height, with a bar along the outside edge at 42” for overflow seating. The interior space is approximate 600 sf and accommodates both a large dining table and a comfortable couch and chair set. The fire pit patio includes a seat wall for overflow seating around the fire feature (which doubles as a retaining wall) with ample room for chairs.
The artificial turf lawn is spacious enough to accommodate a trampoline and other childhood favorites. Down the road, this area could be used for bocce or other lawn games. The concept is to leave all spaces large enough to be programmed in different ways as the family’s needs change.
A steep slope presents itself to the yard and is a focal point. Planting a variety of colors and textures mixed among a few key existing trees changed this eyesore into a beautifully planted amenity for the property.
Jimmy White Photography

 Milestone Custom Homes
Double outdoor fireplace, amazing landscaping with flanking patio tables with umbrellas. This luxury pool and fountain are steps off of the covered patio.

 Cummings Architecture + Interiors
When Cummings Architects first met with the owners of this understated country farmhouse, the building’s layout and design was an incoherent jumble. The original bones of the building were almost unrecognizable. All of the original windows, doors, flooring, and trims – even the country kitchen – had been removed. Mathew and his team began a thorough design discovery process to find the design solution that would enable them to breathe life back into the old farmhouse in a way that acknowledged the building’s venerable history while also providing for a modern living by a growing family.
The redesign included the addition of a new eat-in kitchen, bedrooms, bathrooms, wrap around porch, and stone fireplaces. To begin the transforming restoration, the team designed a generous, twenty-four square foot kitchen addition with custom, farmers-style cabinetry and timber framing. The team walked the homeowners through each detail the cabinetry layout, materials, and finishes. Salvaged materials were used and authentic craftsmanship lent a sense of place and history to the fabric of the space.
The new master suite included a cathedral ceiling showcasing beautifully worn salvaged timbers. The team continued with the farm theme, using sliding barn doors to separate the custom-designed master bath and closet. The new second-floor hallway features a bold, red floor while new transoms in each bedroom let in plenty of light. A summer stair, detailed and crafted with authentic details, was added for additional access and charm.
Finally, a welcoming farmer’s porch wraps around the side entry, connecting to the rear yard via a gracefully engineered grade. This large outdoor space provides seating for large groups of people to visit and dine next to the beautiful outdoor landscape and the new exterior stone fireplace.
Though it had temporarily lost its identity, with the help of the team at Cummings Architects, this lovely farmhouse has regained not only its former charm but also a new life through beautifully integrated modern features designed for today’s family.
Photo by Eric Roth


 Holmes Fine Gardens
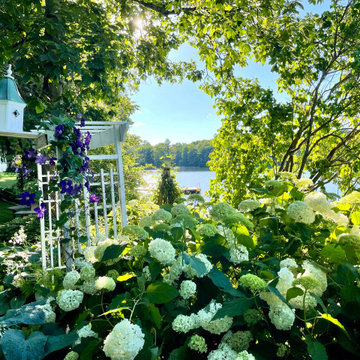
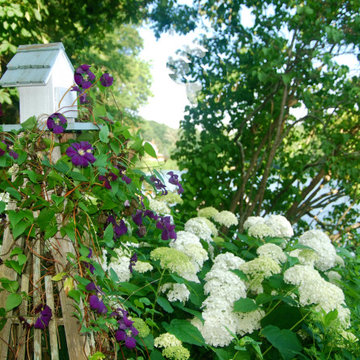
This wooded, lakeside home plays an influential role in the homeowners artistic vision as a magical realist painter. By providing an environment that comes alive with the sights and sounds of nature, the artist is able to closely study as an explorer would by uncovering, recording, and rearranging the beauty of the natural world and the beauty of human beings.
This connection to nature comes from a horticultural interest manifested in the daily ritual of digging and pruning in her Connecticut garden. A daily ritual of physical immersion with the dirt and the worms of life contrasts with the otherworldly fantastical spaces the artist creates for her paintings. The paradoxical character of these two places imbues her paintings with an alluring mystery.
 Holmes Fine Gardens
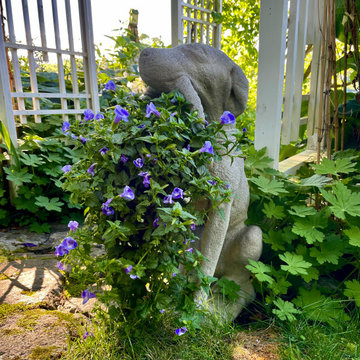
This wooded, lakeside home plays an influential role in the homeowners artistic vision as a magical realist painter. By providing an environment that comes alive with the sights and sounds of nature, the artist is able to closely study as an explorer would by uncovering, recording, and rearranging the beauty of the natural world and the beauty of human beings.
This connection to nature comes from a horticultural interest manifested in the daily ritual of digging and pruning in her Connecticut garden. A daily ritual of physical immersion with the dirt and the worms of life contrasts with the otherworldly fantastical spaces the artist creates for her paintings. The paradoxical character of these two places imbues her paintings with an alluring mystery.
 Holmes Fine Gardens
This wooded, lakeside home plays an influential role in the homeowners artistic vision as a magical realist painter. By providing an environment that comes alive with the sights and sounds of nature, the artist is able to closely study as an explorer would by uncovering, recording, and rearranging the beauty of the natural world and the beauty of human beings.
This connection to nature comes from a horticultural interest manifested in the daily ritual of digging and pruning in her Connecticut garden. A daily ritual of physical immersion with the dirt and the worms of life contrasts with the otherworldly fantastical spaces the artist creates for her paintings. The paradoxical character of these two places imbues her paintings with an alluring mystery.


3