
Search results for "Played media" in Home Design Ideas
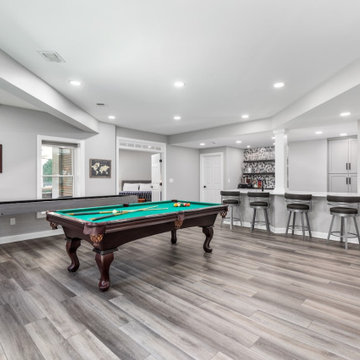
 Synergy Design & Construction
After: Now, the games area shines with open sightlines to the multiple media areas, natural connections to the other rooms, and resilient flooring that stands up to daily activity. Designed for fun, it’s become a lively hub for college kids’ play and adult game nights.

 LauraLee Kavanagh • California Closets
Modern media center provides great storage as well as areas for displaying the homeowners keepsakes. The neutral palette plays nicely with the dark wall color and textural qualities in the materials.

 Cooper Studio
Living room - coastal carpeted living room idea in Seattle with a standard fireplace, no tv and beige walls
Find the right local pro for your project

 Studio McGee
Inspiration for a large transitional open concept medium tone wood floor and brown floor family room remodel in Salt Lake City with white walls, a two-sided fireplace and a wall-mounted tv
 Urbanology Designs
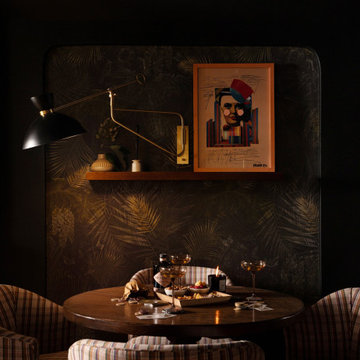
This project is a bold, boundary-pushing redesign that blends sophisticated architecture with playful, personal details. Each space reflects the homeowner's unique style and elevates everyday living.
This media room features a repurposed vintage table and chairs from the client’s grandmother, transformed into an eclectic game table, blending family heritage with the room’s modern, playful whiskey lounge vibe.


 building Lab, inc.
The home office occupies a quiet corner.
Photos by Scott Hargis.
Small minimalist built-in desk concrete floor study room photo in San Francisco with white walls and no fireplace
Small minimalist built-in desk concrete floor study room photo in San Francisco with white walls and no fireplace

Sponsored
Delaware, OH

Buckeye Basements, Inc.
Central Ohio's Basement Finishing ExpertsBest Of Houzz '13-'21

 Patterson Custom Homes
Ryan Garvin
Example of a beach style enclosed concrete floor and gray floor game room design in Orange County with white walls
Example of a beach style enclosed concrete floor and gray floor game room design in Orange County with white walls

 Goggans Architecture & Interiors
Photography by Rebecca Lehde
Large trendy open concept light wood floor living room photo in Charleston with white walls, a standard fireplace and a concrete fireplace
Large trendy open concept light wood floor living room photo in Charleston with white walls, a standard fireplace and a concrete fireplace

 Digital Media Innovations LLC
Backlit mirrors made sure you see yourself in your best and in-ceiling speakers play soothing tones as you soak in the tub.
Example of a mid-sized trendy 3/4 white tile and porcelain tile ceramic tile, white floor and single-sink corner shower design in Denver with flat-panel cabinets, gray cabinets, a one-piece toilet, white walls, a vessel sink, marble countertops, white countertops and a built-in vanity
Example of a mid-sized trendy 3/4 white tile and porcelain tile ceramic tile, white floor and single-sink corner shower design in Denver with flat-panel cabinets, gray cabinets, a one-piece toilet, white walls, a vessel sink, marble countertops, white countertops and a built-in vanity

 Amy Storm & Company
Basement Remodel with multiple areas for work, play and relaxation.
Example of a large transitional underground vinyl floor and brown floor basement design in Chicago with gray walls, a standard fireplace and a stone fireplace
Example of a large transitional underground vinyl floor and brown floor basement design in Chicago with gray walls, a standard fireplace and a stone fireplace
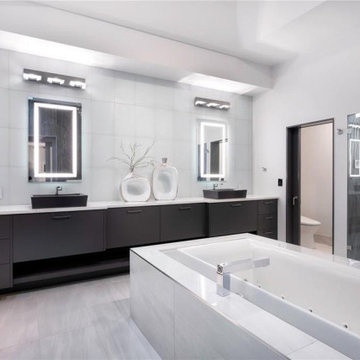 Digital Media Innovations LLC
Backlit mirrors made sure you see yourself in your best and in-ceiling speakers play soothing tones as you soak in the tub.
Large trendy master white tile and porcelain tile ceramic tile, white floor, double-sink and tray ceiling alcove bathtub photo in Denver with flat-panel cabinets, gray cabinets, a one-piece toilet, white walls, a vessel sink, marble countertops, a hinged shower door, white countertops and a built-in vanity
Large trendy master white tile and porcelain tile ceramic tile, white floor, double-sink and tray ceiling alcove bathtub photo in Denver with flat-panel cabinets, gray cabinets, a one-piece toilet, white walls, a vessel sink, marble countertops, a hinged shower door, white countertops and a built-in vanity

 ModelDeco
Game room and media room are separated by an arch but still allow company and families to interact from both rooms. The pull table is blue to pull in the colors of the accent walls in both rooms. Tall pub tables are placed at both ends of the game room and a wall mounted TV so everyone can enjoy TV and play pool at the same time.



 360 Media Innovations
Imagine pressing play and reclining back in your seat as the lights dim and your favorite movie or show automatically begins. Bring the movie theater experience into your home with flawless sound, breath taking 2D/3D images, and custom design in your very own private cinema.
 Two Birds Design
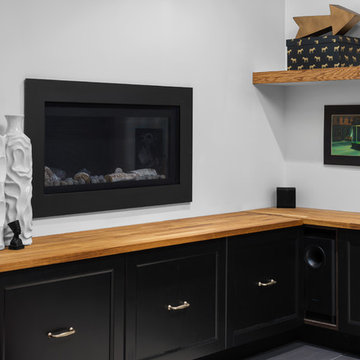
This eclectic space is infused with unique pieces and warm finishes combined to create a welcoming and comfortable space. We used Ikea kitchen cabinets and butcher block counter top for the bar area and built in media center. Custom wood floating shelves to match, maximize storage while maintaining clean lines and minimizing clutter. A custom bar table in the same wood tones is the perfect spot to hang out and play games. Splashes of brass and pewter in the hardware and antique accessories offset bright accents that pop against or white walls and ceiling. Grey floor tiles are an easy to clean solution warmed up by woven area rugs.

 Northworks Architects + Planners
Nestled along the base of the Snake River, this house in Jackson, WY, is surrounded by nature. Design emphasis has been placed on carefully located views to the Grand Tetons, Munger Mountain, Cody Peak and Josie’s Ridge. This modern take on a farmhouse features painted clapboard siding, raised seam metal roofing, and reclaimed stone walls. Designed for an active young family, the house has multi-functional rooms with spaces for entertaining, play and numerous connections to the outdoors.
Photography & styling: Leslee Mitchell
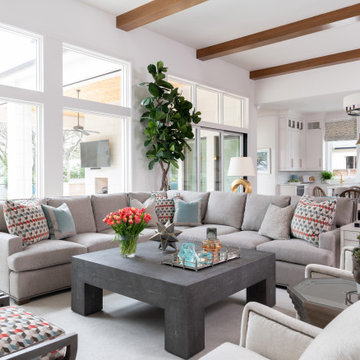




 Brion Jeannette Architecture
Laguna Beach
Eric Figge Photography
Example of a tuscan enclosed carpeted home theater design in Orange County with multicolored walls and a wall-mounted tv
Example of a tuscan enclosed carpeted home theater design in Orange County with multicolored walls and a wall-mounted tv

 Harwood Design Builders Ltd.
The home owners wanted a place to entertain, play and workout in their 3000 square foot basement. They added a completely soundproofed media room, a large restaurant-like wet bar, glass enclosed workout area, kids play/game space, great room, two bedrooms, two bathrooms, storage room and an office.
The overall modern esthetic and colour scheme is bright and fresh with rich charcoal accent woodwork and cabinets. 9’ ceilings and custom made 7’ doors throughout add to the overall luxurious yet comfortable feel of the basement.
The area below the stairs is a child’s dream hideaway with a small crawl-thru entry access, toy drawers and lighted reading cove.

 Jack Band Builder, Inc.
Large mountain style walk-out carpeted home theater photo in Orange County with black walls and a home theater
43