
Search results for "Played media" in Home Design Ideas

 Guggenheim Architecture + Design Studio
With sweeping views of the Willamette river and Mt. Hood, this Atwater Place condo was designed with a balance of minimalism and livability in mind. A complete kitchen remodel brought a dark interior kitchen to the light and a full furnishings package welcomed Los Angeles transplants home to their new modern and bright residence. Our clients, a retired camera operator for both feature films and television and a producer/production manager on numerous television series including Weeds and The Middle, relocated from their traditionally-styled LA bungalow to Portland in the Summer of 2014. The couple sought a design departure from their long-term California residence and a fresh start for their new life in the South Waterfront.
With only two pieces of sentimental furniture and a handful of artwork included in the plan, we set out to create a comfortable and clean-lined furnishings package complimenting the broad southeast views. Organically shaped upholstery pieces juxtaposed with angular steel and wood tables create a soft balance in the open floor plan. Several custom pieces, including a dining table designed by our studio and a custom hand-blown glass chandelier crafted by Scott Schiesel with Lightlite compliment timeless pieces from Knoll, Herman Miller, and B&B Italia.
The kitchen is designed to reflect light and create brilliance in a space that is otherwise naturally dark. A material balance of stainless steel, back painted glass, quartz composite, lacquer, and mirror all play their part in creating a vibrant cooking environment. We collectively decided to forgo the traditional island pendant for a linear commercial fixture that provides tremendous light to the prep surface and creates an unexpected architectural element. The mirrored prep island creates the illusion of open space while concealing casework and wine storage on the working side of the kitchen.
It is worth noting that this project was designed and installed almost entirely while our clients were still living in LA and wrapping up professional obligations and selling their home. This afforded us the tremendous opportunity to send our clients to showrooms not available in Portland to view key pieces before final specification. Textiles and finish samples were approved via mail and communication took place over e-mail, telephone, and an occasional office visit. This unique process lead to a successful result and a beautifully balanced living environment.
Josh Partee Photography

 MASH habitat Interiors
Small country guest carpeted and beige floor bedroom photo in Dallas with gray walls

 Highland Homes
 // Harper's Preserve // Houston, TX
Interior design by IBB Design Fine Furnishings
Nursery - eclectic nursery idea in Houston
Nursery - eclectic nursery idea in Houston
Find the right local pro for your project

 The Graces - ReMax Hallmark Realty
Robert Holowka - Birdhouse Media
Example of a mid-sized trendy open concept medium tone wood floor family room design in Toronto with blue walls
Example of a mid-sized trendy open concept medium tone wood floor family room design in Toronto with blue walls

 The Flooring Center - Flooring America
Multi-purpose media rooms are a great place for the family during the winter holidays.
Inspiration for a rustic basement remodel in Las Vegas
Inspiration for a rustic basement remodel in Las Vegas

 Curated Nest
Playroom & craft room: We transformed a large suburban New Jersey basement into a farmhouse inspired, kids playroom and craft room. Kid-friendly custom millwork cube and bench storage was designed to store ample toys and books, using mixed wood and metal materials for texture. The vibrant, gender-neutral color palette stands out on the neutral walls and floor and sophisticated black accents in the art, mid-century wall sconces, and hardware. The addition of a teepee to the play area was the perfect, fun finishing touch!
This kids space is adjacent to an open-concept family-friendly media room, which mirrors the same color palette and materials with a more grown-up look. See the full project to view media room.
Photo Credits: Erin Coren, Curated Nest Interiors

 Alloy Homes Incorporated
The basement is developed into a family activity area, with bookcase, games table, pool table, table tennis, foosball and built-in bar.
A fully-equipped media room is located in an alcove adjacent to the play area. User-programmable LED lights accent the raised ceiling areas.
The basement also incorporates a gym, guest bedroom, a large storage area/workshop and a wine cellar.

Sponsored
Delaware, OH

Buckeye Basements, Inc.
Central Ohio's Basement Finishing ExpertsBest Of Houzz '13-'21

 Bridget Curran Interiors & Design
Transitional dark wood floor, brown floor and tray ceiling playroom photo in New York with white walls
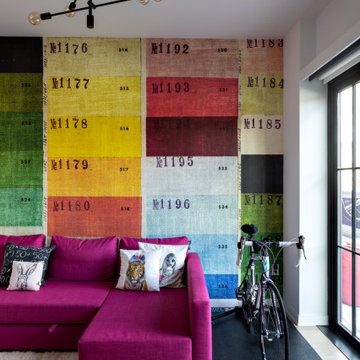
 Decca Interiors
A bold media room pairs a vivid fuchsia sectional with a large-scale color-block mural and matte black chandelier, creating a playful, graphic space with strong personality and urban edge.

 Mark Payne Homes
Large game room open to the kitchen and secondary bedrooms, featuring Bella Cera wood floors and large windows allowing for plenty of natural light.
Large transitional master dark wood floor home office photo in Austin with beige walls and no fireplace
Large transitional master dark wood floor home office photo in Austin with beige walls and no fireplace

 RCL Development
Example of a large transitional open concept light wood floor and brown floor living room design in Miami with white walls and a wall-mounted tv

 KOSS design+build, pllc
Roehner + Ryan
Mid-sized trendy light wood floor and beige floor home office library photo in Phoenix with white walls
Mid-sized trendy light wood floor and beige floor home office library photo in Phoenix with white walls

 Gary Keith Jackson Design Inc.
Bruce Glass Photography
Inspiration for a mediterranean family room remodel in Houston
Inspiration for a mediterranean family room remodel in Houston

Sponsored
Delaware, OH
Buckeye Basements, Inc.
Central Ohio's Basement Finishing ExpertsBest Of Houzz '13-'21

 Wall Covering Designs
Small transitional enclosed medium tone wood floor home theater photo in San Francisco with multicolored walls and a projector screen

 Seattle Staged to Sell and Design LLC
Lower level living space transformed into a media room for a comfortable and stylized secondary family living space. Pops of color used to create contrast and interest with a playful atmosphere.
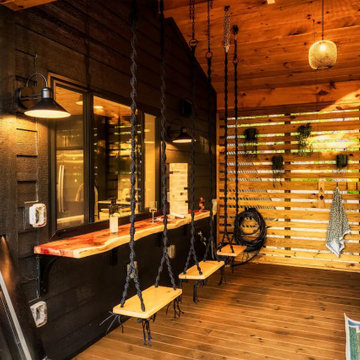
 Reynard Architectural Designs
Unique outdoor swing bar with wooden countertops and playful seating, set under a warm wooden pergola. A whimsical addition to this mountain retreat, perfect for gatherings and relaxation. Photography by Moth Rust Media and architectural designs by James Knight of Reynard Custom Homes.
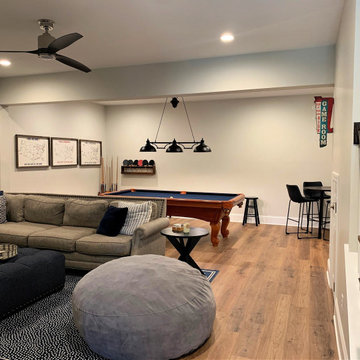
 Guthmann Construction
This family hang-out space is great for watching movies, playing pool or board games, and eating snacks.
Inspiration for a transitional basement remodel in Charlotte
Inspiration for a transitional basement remodel in Charlotte



 Homes By Dickerson
Built-in shelves for optimal storage in play room
Family room - transitional family room idea in Raleigh
Family room - transitional family room idea in Raleigh
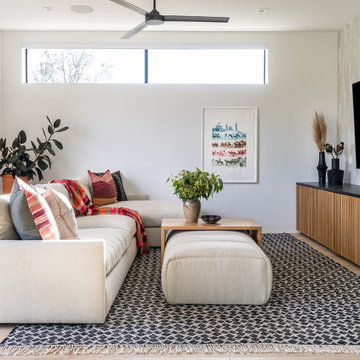
 Christen Ales Interiors
Colorful media room with layered textiles, modern furnishings and playful pattern in a Barton Hills Austin home by Christen Ales Interiors.
Inspiration for a contemporary light wood floor and wallpaper family room remodel in Austin with white walls and a wall-mounted tv
Inspiration for a contemporary light wood floor and wallpaper family room remodel in Austin with white walls and a wall-mounted tv

 Alair Homes Aurora Newmarket
This home renovation features an updated basement including a den with built-in media wall, exercise room, kid’s play area, and a spare bedroom and bathroom. White and cool grays throughout the space with high-end finishes gives this basement a clean, modern look.
40