
Search results for "Played media" in Home Design Ideas

 Design Tech Remodeling
Check out this exciting relaxing home media room. The homeowners converted their kids' old play room into a space where the entire family hangs out. Reclining chairs, sconce lighting, snack bar, and ample seating make this space feel like you are at a movie theatre. The artwork on the walls are acoustic panels that help with noise levels.

 Aloe Home
Transformed from drab basement into a haven of modern comfort, this family room radiates coziness and functionality.
The focal point its a sleek built in media area, perfect for movie nights. Next to it, a refreshment bar area convenient for snacks/ drinks and extra seating.
We've also created a kids play area, designed to let creativity and playfulness keep the little ones entertained.
Custom- built in storage solutions line the walls, maximizing space and keeping clutter at bay, while adding to the room seamless aesthetic. Over all it's a space where families can unwind, bind and make lasting memories together

 Victory Homes of Wisconsin, Inc
Finished lower level with sunken media room, game room, wet bar and wine storage room, exercise/play room, and guest bedroom with full bath
Basement - large transitional look-out vinyl floor and brown floor basement idea in Milwaukee with beige walls
Basement - large transitional look-out vinyl floor and brown floor basement idea in Milwaukee with beige walls
Find the right local pro for your project
 Two Birds Design
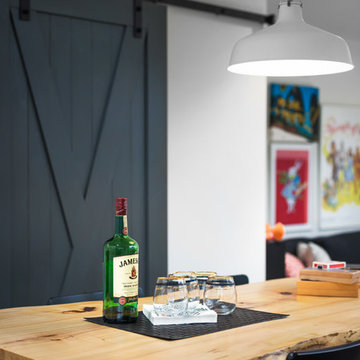
This eclectic space is infused with unique pieces and warm finishes combined to create a welcoming and comfortable space. We used Ikea kitchen cabinets and butcher block counter top for the bar area and built in media center. Custom wood floating shelves to match, maximize storage while maintaining clean lines and minimizing clutter. A custom bar table in the same wood tones is the perfect spot to hang out and play games. Splashes of brass and pewter in the hardware and antique accessories offset bright accents that pop against or white walls and ceiling. Grey floor tiles are an easy to clean solution warmed up by woven area rugs.

 Alair Homes Newmarket
This home renovation features an updated basement including a den with built-in media wall, exercise room, kid’s play area, and a spare bedroom and bathroom. White and cool grays throughout the space with high-end finishes gives this basement a clean, modern look.
 Victory Homes of Wisconsin, Inc
Finished lower level with sunken media room, game room, wet bar and wine storage room, exercise/play room, and guest bedroom with full bath
Inspiration for a large transitional look-out vinyl floor and brown floor basement remodel in Milwaukee with beige walls
Inspiration for a large transitional look-out vinyl floor and brown floor basement remodel in Milwaukee with beige walls
 Victory Homes of Wisconsin, Inc
Finished lower level with sunken media room, game room, wet bar and wine storage room, exercise/play room, and guest bedroom with full bath
Example of a large transitional look-out vinyl floor and brown floor basement design in Milwaukee with beige walls
Example of a large transitional look-out vinyl floor and brown floor basement design in Milwaukee with beige walls


 Victory Homes of Wisconsin, Inc
Finished lower level with sunken media room, game room, wet bar and wine storage room, exercise/play room, and guest bedroom with full bath
Basement - large transitional look-out vinyl floor and brown floor basement idea in Milwaukee with beige walls
Basement - large transitional look-out vinyl floor and brown floor basement idea in Milwaukee with beige walls
 Victory Homes of Wisconsin, Inc
Finished lower level with sunken media room, game room, wet bar and wine storage room, exercise/play room, and guest bedroom with full bath
Inspiration for a large transitional look-out vinyl floor and brown floor basement remodel in Milwaukee with beige walls
Inspiration for a large transitional look-out vinyl floor and brown floor basement remodel in Milwaukee with beige walls
 Victory Homes of Wisconsin, Inc
Finished lower level with sunken media room, game room, wet bar and wine storage room, exercise/play room, and guest bedroom with full bath
Example of a large transitional look-out vinyl floor and brown floor basement design in Milwaukee with beige walls
Example of a large transitional look-out vinyl floor and brown floor basement design in Milwaukee with beige walls

 Oliver Custom Homes
Builder: Oliver Custom Homes. Architect: Barley|Pfeiffer. Interior Design: Panache Interiors. Photographer: Mark Adams Media.
Child's bedroom
Example of a bedroom and large trendy boy carpeted and beige floor kids' bedroom design in Austin with white walls
Example of a bedroom and large trendy boy carpeted and beige floor kids' bedroom design in Austin with white walls

 Aspen Design Room
This dedicated space for home entertainment includes a large screen wall mounted TV, private bath, gaming table and more. The custom cabinetry provided warmth and comfort to enjoy your favorite movies while relaxing with family and friends.

 peter c quinn architect
Lauren Rubenstein Photography
Inspiration for a small country enclosed medium tone wood floor and brown floor living room remodel in Atlanta with blue walls and no fireplace
Inspiration for a small country enclosed medium tone wood floor and brown floor living room remodel in Atlanta with blue walls and no fireplace

Sponsored
Delaware, OH

Buckeye Basements, Inc.
Central Ohio's Basement Finishing ExpertsBest Of Houzz '13-'21

 Susan Currie Design
 planned a space to use for fun gatherings to watch sports and play games. Bright yellow and grey pillows along with the flame stitched rug add interest to the grey upholstery used on the new sectional. The leather ottoman with nailheads gives the family a place to put up their feet or the added seating they need for parties. An industrial table with stools compliments the metal media cabinet below the television.

 User
Ready to play?
This game room is the ideal spot for anyone who wants a break from the sun.
Stanley Wu
Inspiration for a large modern sunroom remodel in Los Angeles
Inspiration for a large modern sunroom remodel in Los Angeles
 Victory Homes of Wisconsin, Inc
Finished lower level with sunken media room, game room, wet bar and wine storage room, exercise/play room, and guest bedroom with full bath
Basement - large transitional look-out vinyl floor and brown floor basement idea in Milwaukee with beige walls
Basement - large transitional look-out vinyl floor and brown floor basement idea in Milwaukee with beige walls
 Victory Homes of Wisconsin, Inc
Finished lower level with sunken media room, game room, wet bar and wine storage room, exercise/play room, and guest bedroom with full bath
Example of a large transitional look-out vinyl floor and brown floor basement design in Milwaukee with beige walls
Example of a large transitional look-out vinyl floor and brown floor basement design in Milwaukee with beige walls

Sponsored
Delaware, OH
Buckeye Basements, Inc.
Central Ohio's Basement Finishing ExpertsBest Of Houzz '13-'21
 Meyer Design
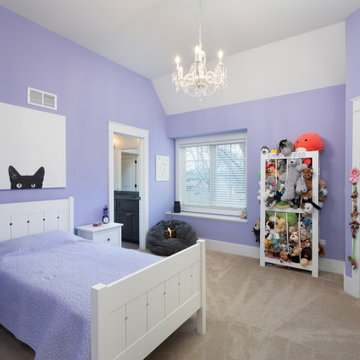
This playful bedroom exudes vibrant charm with its bright purple walls that infuse the space with energy and personality. A stunning chandelier hangs overhead, casting a warm, inviting glow and adding a touch of elegance. The room seamlessly connects to a stylish bathroom, offering convenience and a cohesive aesthetic.
Architect: Meyer Design
Photos: Reel Tour Media


 Martin Bros. Contracting, Inc.
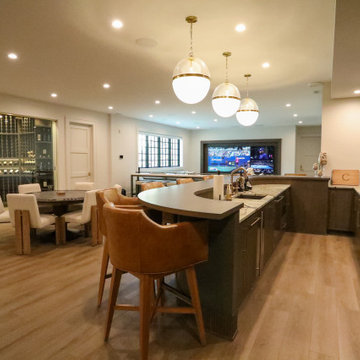
The lower-level entertainment space is designed for effortless gathering and relaxed fun. It has a warm, upscale lounge feel—inviting without being formal—where conversation, games, and entertainment flow naturally from one area to the next. The curved bar anchors the room, creating a natural spot for guests to linger, grab a drink, and settle in.
The overall atmosphere blends modern sophistication with a playful edge, making it just as suited for lively game days as it is for casual nights with friends. Subtle lighting and rich finishes add depth and warmth, while the open layout keeps the space feeling energized and connected. With areas to watch, play, and unwind, this lower level feels like a private retreat designed for hosting, celebrating, and enjoying time together—no occasion required.
54