
Search results for "Playing golf" in Home Design Ideas
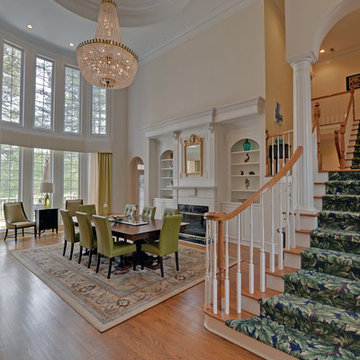
 Envision Web
Stuart Wade, Envision Virtual Tours, Inc.
St Ives Country Club
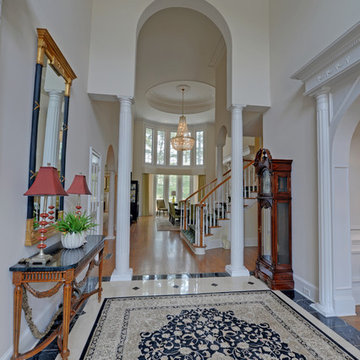
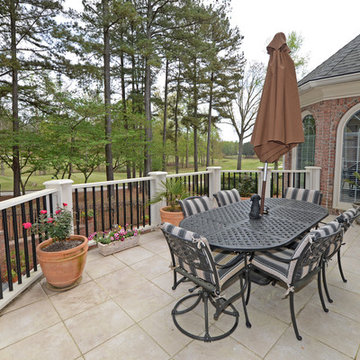
Enjoy luxury living steeped with history at St. Ives Country Club in Duluth, Georgia. St. Ives Country Club, a popular place of interest in this community, is a gated, golf and country club community that offers residents the highly desired modern-day amenities and social environment while keeping with the tradition and history of the Club. Residents enjoy an elegant and spacious clubhouse, 5-star dining experience and unique bar area with flat screen TVs and rich mahogany detail, as well as a unique men’s grill – the perfect location to relax after a long game.
St. Ives Country Club offers the highest caliber country club experience with catering services, swimming programs, a new 40 foot pool slide for the kids, and poolside cabana for food and drinks. The community also has golf and tennis pros to assist any club member that wants to sharpen up on their skills. And it’s all available in a friendly, personalized environment. St. Ives residents enjoy a play field, brunch with Santa, Thanksgiving and Christmas Day Brunch, a Golf Pro Shop and a Card Room.
And with its central location, St. Ives Country Club gives residents an easy commute to anywhere in the metro Atlanta area. And with the acclaimed Tom Fazio designed St. Ives golf course on-site, you’re never more than a few minutes away from the action.
Plus, with the opening of a new phase in St Ives with 16 homesites available, there is a rare opportunity for new construction on 1/3 to 1/2 acre lots. Homes starting at just $899,000. Browse the current homes for sale at St. Ives Country Club


Find the right local pro for your project
 Engel & Volkers Naples Bonita-Estero
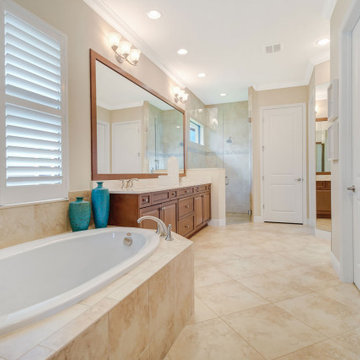
Situated perfectly with breathtaking views overlooking the lake and 7th hole fairway, this beautifully built home comes w/ FULL GOLF MEMBERSHIP & features a fabulous open floor plan offering 2,618 sq sf., 2-bedrooms, Den, 2.5-bathrooms, & 3 car garage, w/one garage a perfect size for golf cart. Flawlessly designed w/ custom tray ceilings, crown molding, 80” TV build-out in the great room, & impact-resistant windows just to name a few. 12-14’ ceilings in main living, dining, & gorgeous eat-in kitchen with stainless steel appliances & induction cooktop. The master suite is comprised of a fabulous master bedroom w/ 10’ ceilings, walk-in closet, dual sinks, walk-in shower, & tub. Exceptional outdoor living & picturesque views from screened lanai soaking in plenty of scenery & sunshine from 35’ saltwater pool & infinity spa w/multicolored LED lighting and waterfall. An outdoor kitchen is perfect for entertaining. Experience luxurious living at Twin Eagles w/ amenity-rich resort-style amenities including a state of the art fitness center, clubhouse, spa room, pool and spa, tennis courts, Chickee Tiki & Play where the pros play at Twin Eagles 36 Holes of Championship Golf. Offered Furnished!
 Envision Web
Stuart Wade, Envision Virtual Tours, Inc.
St Ives Country Club
Enjoy luxury living steeped with history at St. Ives Country Club in Duluth, Georgia. St. Ives Country Club, a popular place of interest in this community, is a gated, golf and country club community that offers residents the highly desired modern-day amenities and social environment while keeping with the tradition and history of the Club. Residents enjoy an elegant and spacious clubhouse, 5-star dining experience and unique bar area with flat screen TVs and rich mahogany detail, as well as a unique men’s grill – the perfect location to relax after a long game.
St. Ives Country Club offers the highest caliber country club experience with catering services, swimming programs, a new 40 foot pool slide for the kids, and poolside cabana for food and drinks. The community also has golf and tennis pros to assist any club member that wants to sharpen up on their skills. And it’s all available in a friendly, personalized environment. St. Ives residents enjoy a play field, brunch with Santa, Thanksgiving and Christmas Day Brunch, a Golf Pro Shop and a Card Room.
And with its central location, St. Ives Country Club gives residents an easy commute to anywhere in the metro Atlanta area. And with the acclaimed Tom Fazio designed St. Ives golf course on-site, you’re never more than a few minutes away from the action.
Plus, with the opening of a new phase in St Ives with 16 homesites available, there is a rare opportunity for new construction on 1/3 to 1/2 acre lots. Homes starting at just $899,000. Browse the current homes for sale at St. Ives Country Club
 Engel & Volkers Naples Bonita-Estero
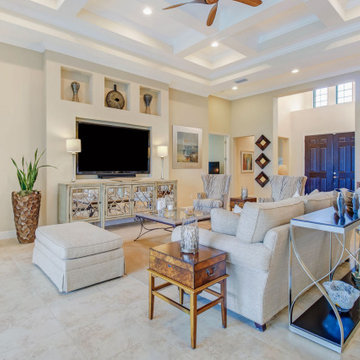
Situated perfectly with breathtaking views overlooking the lake and 7th hole fairway, this beautifully built home comes w/ FULL GOLF MEMBERSHIP & features a fabulous open floor plan offering 2,618 sq sf., 2-bedrooms, Den, 2.5-bathrooms, & 3 car garage, w/one garage a perfect size for golf cart. Flawlessly designed w/ custom tray ceilings, crown molding, 80” TV build-out in the great room, & impact-resistant windows just to name a few. 12-14’ ceilings in main living, dining, & gorgeous eat-in kitchen with stainless steel appliances & induction cooktop. The master suite is comprised of a fabulous master bedroom w/ 10’ ceilings, walk-in closet, dual sinks, walk-in shower, & tub. Exceptional outdoor living & picturesque views from screened lanai soaking in plenty of scenery & sunshine from 35’ saltwater pool & infinity spa w/multicolored LED lighting and waterfall. An outdoor kitchen is perfect for entertaining. Experience luxurious living at Twin Eagles w/ amenity-rich resort-style amenities including a state of the art fitness center, clubhouse, spa room, pool and spa, tennis courts, Chickee Tiki & Play where the pros play at Twin Eagles 36 Holes of Championship Golf. Offered Furnished!


 Engel & Volkers Naples Bonita-Estero
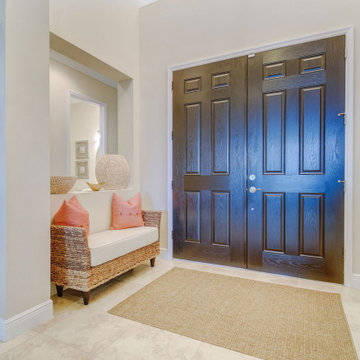
Situated perfectly with breathtaking views overlooking the lake and 7th hole fairway, this beautifully built home comes w/ FULL GOLF MEMBERSHIP & features a fabulous open floor plan offering 2,618 sq sf., 2-bedrooms, Den, 2.5-bathrooms, & 3 car garage, w/one garage a perfect size for golf cart. Flawlessly designed w/ custom tray ceilings, crown molding, 80” TV build-out in the great room, & impact-resistant windows just to name a few. 12-14’ ceilings in main living, dining, & gorgeous eat-in kitchen with stainless steel appliances & induction cooktop. The master suite is comprised of a fabulous master bedroom w/ 10’ ceilings, walk-in closet, dual sinks, walk-in shower, & tub. Exceptional outdoor living & picturesque views from screened lanai soaking in plenty of scenery & sunshine from 35’ saltwater pool & infinity spa w/multicolored LED lighting and waterfall. An outdoor kitchen is perfect for entertaining. Experience luxurious living at Twin Eagles w/ amenity-rich resort-style amenities including a state of the art fitness center, clubhouse, spa room, pool and spa, tennis courts, Chickee Tiki & Play where the pros play at Twin Eagles 36 Holes of Championship Golf. Offered Furnished!
 Envision Web
Stuart Wade, Envision Virtual Tours, Inc.
St Ives Country Club
Enjoy luxury living steeped with history at St. Ives Country Club in Duluth, Georgia. St. Ives Country Club, a popular place of interest in this community, is a gated, golf and country club community that offers residents the highly desired modern-day amenities and social environment while keeping with the tradition and history of the Club. Residents enjoy an elegant and spacious clubhouse, 5-star dining experience and unique bar area with flat screen TVs and rich mahogany detail, as well as a unique men’s grill – the perfect location to relax after a long game.
St. Ives Country Club offers the highest caliber country club experience with catering services, swimming programs, a new 40 foot pool slide for the kids, and poolside cabana for food and drinks. The community also has golf and tennis pros to assist any club member that wants to sharpen up on their skills. And it’s all available in a friendly, personalized environment. St. Ives residents enjoy a play field, brunch with Santa, Thanksgiving and Christmas Day Brunch, a Golf Pro Shop and a Card Room.
And with its central location, St. Ives Country Club gives residents an easy commute to anywhere in the metro Atlanta area. And with the acclaimed Tom Fazio designed St. Ives golf course on-site, you’re never more than a few minutes away from the action.
Plus, with the opening of a new phase in St Ives with 16 homesites available, there is a rare opportunity for new construction on 1/3 to 1/2 acre lots. Homes starting at just $899,000. Browse the current homes for sale at St. Ives Country Club
 Envision Web
Stuart Wade, Envision Virtual Tours, Inc.
St Ives Country Club
Enjoy luxury living steeped with history at St. Ives Country Club in Duluth, Georgia. St. Ives Country Club, a popular place of interest in this community, is a gated, golf and country club community that offers residents the highly desired modern-day amenities and social environment while keeping with the tradition and history of the Club. Residents enjoy an elegant and spacious clubhouse, 5-star dining experience and unique bar area with flat screen TVs and rich mahogany detail, as well as a unique men’s grill – the perfect location to relax after a long game.
St. Ives Country Club offers the highest caliber country club experience with catering services, swimming programs, a new 40 foot pool slide for the kids, and poolside cabana for food and drinks. The community also has golf and tennis pros to assist any club member that wants to sharpen up on their skills. And it’s all available in a friendly, personalized environment. St. Ives residents enjoy a play field, brunch with Santa, Thanksgiving and Christmas Day Brunch, a Golf Pro Shop and a Card Room.
And with its central location, St. Ives Country Club gives residents an easy commute to anywhere in the metro Atlanta area. And with the acclaimed Tom Fazio designed St. Ives golf course on-site, you’re never more than a few minutes away from the action.
Plus, with the opening of a new phase in St Ives with 16 homesites available, there is a rare opportunity for new construction on 1/3 to 1/2 acre lots. Homes starting at just $899,000. Browse the current homes for sale at St. Ives Country Club
 Engel & Volkers Naples Bonita-Estero
Full Golf Membership Included! A beautifully built lakefront home perfectly situated in a private cul-de-sac with desired open concept living featuring the Birkdale floor plan offering three bedrooms, den, three full bathrooms, and two car garage. Still owned and meticulously maintained by the original owners, this home was customized to perfection with high tray ceilings, custom millwork, crown molding, gorgeous chef’s kitchen with Viking appliances & granite countertops, impact resistant windows, built-in cabinetry, plantations shutters and much more! Elegant master bedroom with en-suite offers a spacious glassed walk-in shower, tub, dual sinks, custom storage, and large walk-in closet. Wake up to gorgeous sunrise views overlooking the lake and golf course while relaxing on your oversized screened lanai with outdoor kitchen. courts, Chickee Tiki & Play where the pros play at Twin Eagles 36 Holes of championship Golf
 Engel & Volkers Naples Bonita-Estero
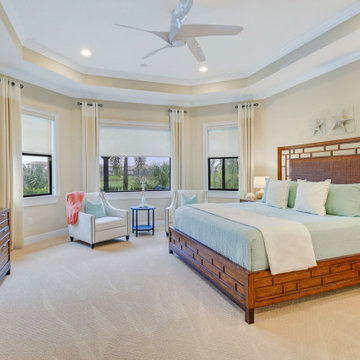
Situated perfectly with breathtaking views overlooking the lake and 7th hole fairway, this beautifully built home comes w/ FULL GOLF MEMBERSHIP & features a fabulous open floor plan offering 2,618 sq sf., 2-bedrooms, Den, 2.5-bathrooms, & 3 car garage, w/one garage a perfect size for golf cart. Flawlessly designed w/ custom tray ceilings, crown molding, 80” TV build-out in the great room, & impact-resistant windows just to name a few. 12-14’ ceilings in main living, dining, & gorgeous eat-in kitchen with stainless steel appliances & induction cooktop. The master suite is comprised of a fabulous master bedroom w/ 10’ ceilings, walk-in closet, dual sinks, walk-in shower, & tub. Exceptional outdoor living & picturesque views from screened lanai soaking in plenty of scenery & sunshine from 35’ saltwater pool & infinity spa w/multicolored LED lighting and waterfall. An outdoor kitchen is perfect for entertaining. Experience luxurious living at Twin Eagles w/ amenity-rich resort-style amenities including a state of the art fitness center, clubhouse, spa room, pool and spa, tennis courts, Chickee Tiki & Play where the pros play at Twin Eagles 36 Holes of Championship Golf. Offered Furnished!
 Engel & Volkers Naples Bonita-Estero
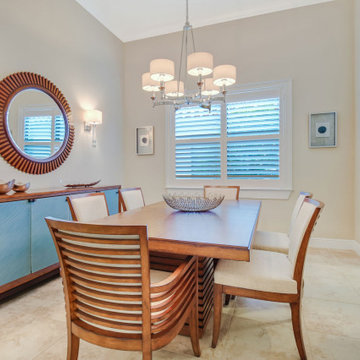
Situated perfectly with breathtaking views overlooking the lake and 7th hole fairway, this beautifully built home comes w/ FULL GOLF MEMBERSHIP & features a fabulous open floor plan offering 2,618 sq sf., 2-bedrooms, Den, 2.5-bathrooms, & 3 car garage, w/one garage a perfect size for golf cart. Flawlessly designed w/ custom tray ceilings, crown molding, 80” TV build-out in the great room, & impact-resistant windows just to name a few. 12-14’ ceilings in main living, dining, & gorgeous eat-in kitchen with stainless steel appliances & induction cooktop. The master suite is comprised of a fabulous master bedroom w/ 10’ ceilings, walk-in closet, dual sinks, walk-in shower, & tub. Exceptional outdoor living & picturesque views from screened lanai soaking in plenty of scenery & sunshine from 35’ saltwater pool & infinity spa w/multicolored LED lighting and waterfall. An outdoor kitchen is perfect for entertaining. Experience luxurious living at Twin Eagles w/ amenity-rich resort-style amenities including a state of the art fitness center, clubhouse, spa room, pool and spa, tennis courts, Chickee Tiki & Play where the pros play at Twin Eagles 36 Holes of Championship Golf. Offered Furnished!
 Engel & Volkers Naples Bonita-Estero
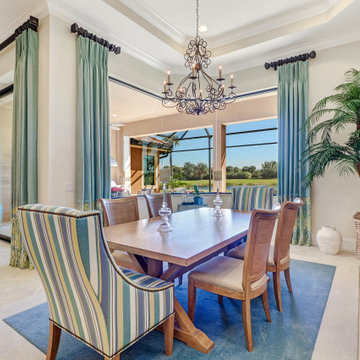
Full Golf Membership Included! A beautifully built lakefront home perfectly situated in a private cul-de-sac with desired open concept living featuring the Birkdale floor plan offering three bedrooms, den, three full bathrooms, and two car garage. Still owned and meticulously maintained by the original owners, this home was customized to perfection with high tray ceilings, custom millwork, crown molding, gorgeous chef’s kitchen with Viking appliances & granite countertops, impact resistant windows, built-in cabinetry, plantations shutters and much more! Elegant master bedroom with en-suite offers a spacious glassed walk-in shower, tub, dual sinks, custom storage, and large walk-in closet. Wake up to gorgeous sunrise views overlooking the lake and golf course while relaxing on your oversized screened lanai with outdoor kitchen. courts, Chickee Tiki & Play where the pros play at Twin Eagles 36 Holes of championship Golf
 Envision Web
Stuart Wade, Envision Virtual Tours, Inc.
St Ives Country Club
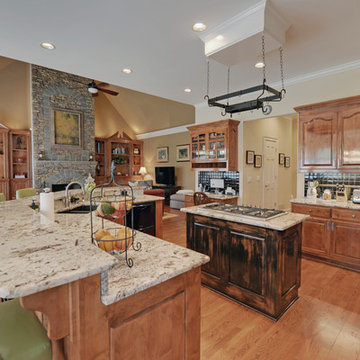
Enjoy luxury living steeped with history at St. Ives Country Club in Duluth, Georgia. St. Ives Country Club, a popular place of interest in this community, is a gated, golf and country club community that offers residents the highly desired modern-day amenities and social environment while keeping with the tradition and history of the Club. Residents enjoy an elegant and spacious clubhouse, 5-star dining experience and unique bar area with flat screen TVs and rich mahogany detail, as well as a unique men’s grill – the perfect location to relax after a long game.
St. Ives Country Club offers the highest caliber country club experience with catering services, swimming programs, a new 40 foot pool slide for the kids, and poolside cabana for food and drinks. The community also has golf and tennis pros to assist any club member that wants to sharpen up on their skills. And it’s all available in a friendly, personalized environment. St. Ives residents enjoy a play field, brunch with Santa, Thanksgiving and Christmas Day Brunch, a Golf Pro Shop and a Card Room.
And with its central location, St. Ives Country Club gives residents an easy commute to anywhere in the metro Atlanta area. And with the acclaimed Tom Fazio designed St. Ives golf course on-site, you’re never more than a few minutes away from the action.
Plus, with the opening of a new phase in St Ives with 16 homesites available, there is a rare opportunity for new construction on 1/3 to 1/2 acre lots. Homes starting at just $899,000. Browse the current homes for sale at St. Ives Country Club
 Engel & Volkers Naples Bonita-Estero
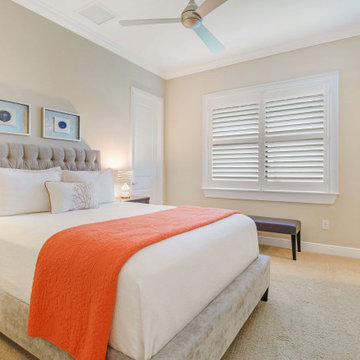
Situated perfectly with breathtaking views overlooking the lake and 7th hole fairway, this beautifully built home comes w/ FULL GOLF MEMBERSHIP & features a fabulous open floor plan offering 2,618 sq sf., 2-bedrooms, Den, 2.5-bathrooms, & 3 car garage, w/one garage a perfect size for golf cart. Flawlessly designed w/ custom tray ceilings, crown molding, 80” TV build-out in the great room, & impact-resistant windows just to name a few. 12-14’ ceilings in main living, dining, & gorgeous eat-in kitchen with stainless steel appliances & induction cooktop. The master suite is comprised of a fabulous master bedroom w/ 10’ ceilings, walk-in closet, dual sinks, walk-in shower, & tub. Exceptional outdoor living & picturesque views from screened lanai soaking in plenty of scenery & sunshine from 35’ saltwater pool & infinity spa w/multicolored LED lighting and waterfall. An outdoor kitchen is perfect for entertaining. Experience luxurious living at Twin Eagles w/ amenity-rich resort-style amenities including a state of the art fitness center, clubhouse, spa room, pool and spa, tennis courts, Chickee Tiki & Play where the pros play at Twin Eagles 36 Holes of Championship Golf. Offered Furnished!
 Engel & Volkers Naples Bonita-Estero
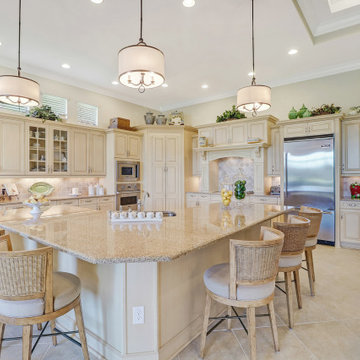
Full Golf Membership Included! A beautifully built lakefront home perfectly situated in a private cul-de-sac with desired open concept living featuring the Birkdale floor plan offering three bedrooms, den, three full bathrooms, and two car garage. Still owned and meticulously maintained by the original owners, this home was customized to perfection with high tray ceilings, custom millwork, crown molding, gorgeous chef’s kitchen with Viking appliances & granite countertops, impact resistant windows, built-in cabinetry, plantations shutters and much more! Elegant master bedroom with en-suite offers a spacious glassed walk-in shower, tub, dual sinks, custom storage, and large walk-in closet. Wake up to gorgeous sunrise views overlooking the lake and golf course while relaxing on your oversized screened lanai with outdoor kitchen. courts, Chickee Tiki & Play where the pros play at Twin Eagles 36 Holes of championship Golf
 Engel & Volkers Naples Bonita-Estero
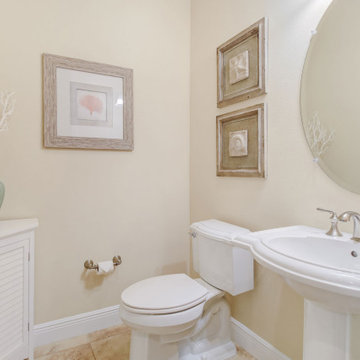
Situated perfectly with breathtaking views overlooking the lake and 7th hole fairway, this beautifully built home comes w/ FULL GOLF MEMBERSHIP & features a fabulous open floor plan offering 2,618 sq sf., 2-bedrooms, Den, 2.5-bathrooms, & 3 car garage, w/one garage a perfect size for golf cart. Flawlessly designed w/ custom tray ceilings, crown molding, 80” TV build-out in the great room, & impact-resistant windows just to name a few. 12-14’ ceilings in main living, dining, & gorgeous eat-in kitchen with stainless steel appliances & induction cooktop. The master suite is comprised of a fabulous master bedroom w/ 10’ ceilings, walk-in closet, dual sinks, walk-in shower, & tub. Exceptional outdoor living & picturesque views from screened lanai soaking in plenty of scenery & sunshine from 35’ saltwater pool & infinity spa w/multicolored LED lighting and waterfall. An outdoor kitchen is perfect for entertaining. Experience luxurious living at Twin Eagles w/ amenity-rich resort-style amenities including a state of the art fitness center, clubhouse, spa room, pool and spa, tennis courts, Chickee Tiki & Play where the pros play at Twin Eagles 36 Holes of Championship Golf. Offered Furnished!
17