
Search results for "Playing" in Home Design Ideas

 Robert Granoff
Interiors by Morris & Woodhouse Interiors LLC, Architecture by ARCHONSTRUCT LLC
© Robert Granoff
Teen room - mid-sized contemporary girl light wood floor teen room idea in New York with white walls
Teen room - mid-sized contemporary girl light wood floor teen room idea in New York with white walls



 Nicole Gibbons Studio LLC
David Land
Inspiration for a transitional gender-neutral medium tone wood floor playroom remodel in New York with white walls
Inspiration for a transitional gender-neutral medium tone wood floor playroom remodel in New York with white walls
Find the right local pro for your project

 Centre Sky Architecture Ltd
Mountain Peek is a custom residence located within the Yellowstone Club in Big Sky, Montana. The layout of the home was heavily influenced by the site. Instead of building up vertically the floor plan reaches out horizontally with slight elevations between different spaces. This allowed for beautiful views from every space and also gave us the ability to play with roof heights for each individual space. Natural stone and rustic wood are accented by steal beams and metal work throughout the home.
(photos by Whitney Kamman)

 Rollin Landscape Design
Cathy Stancil Photography
This is an example of a transitional front yard landscaping in San Francisco.
This is an example of a transitional front yard landscaping in San Francisco.


 Carolina V. Gentry, RID
This forever home, perfect for entertaining and designed with a place for everything, is a contemporary residence that exudes warmth, functional style, and lifestyle personalization for a family of five. Our busy lawyer couple, with three close-knit children, had recently purchased a home that was modern on the outside, but dated on the inside. They loved the feel, but knew it needed a major overhaul. Being incredibly busy and having never taken on a renovation of this scale, they knew they needed help to make this space their own. Upon a previous client referral, they called on Pulp to make their dreams a reality. Then ensued a down to the studs renovation, moving walls and some stairs, resulting in dramatic results. Beth and Carolina layered in warmth and style throughout, striking a hard-to-achieve balance of livable and contemporary. The result is a well-lived in and stylish home designed for every member of the family, where memories are made daily.




 Interiors by Maite Granda
This room was fun to design. With birds that visit the room with only leaving the door open and inspired us to create a concept with birdcages, trees, whites, pink and baby furniture, a reading corner inside her little house and mirror windows that bring nature inside
Rolando Diaz & Bluemoon Filmworks



 Stone Creek Builders
Playroom - eclectic gender-neutral carpeted and multicolored floor playroom idea in New York with white walls

 Sophie Metz Design
Yellow Dog Construction - Builder
Sam Oberter - Photography
Inspiration for a bedroom and mid-sized transitional kids' bedroom remodel in Boston
Inspiration for a bedroom and mid-sized transitional kids' bedroom remodel in Boston

 Taylor Design Studio
This Tween Rock Star Room was custom designed for a girl who loves Taylor Swift, playing the guitar, and the colors blue and purple. The stage is all set for this new shining STAR! Photography by David Berlekamp

 Kevin Browne Architecture
Jack Michaud Photography
Example of a transitional built-in desk medium tone wood floor and brown floor home studio design in Portland Maine with gray walls
Example of a transitional built-in desk medium tone wood floor and brown floor home studio design in Portland Maine with gray walls

 Organized Living
Inspiration for a contemporary walk-in closet remodel in Cincinnati with open cabinets and white cabinets

 HAVEN design+building llc
This stylish update for a family bathroom in a Vermont country house involved a complete reconfiguration of the layout to allow for a built-in linen closet, a 42" wide soaking tub/shower and a double vanity. The reclaimed pine vanity and iron hardware play off the patterned tile floor and ship lap walls for a contemporary eclectic mix.

 Olamar Interiors

A perfect playroom space for two young girls to grow into. The space contains a custom made playhouse, complete with hidden trap door, custom built in benches with plenty of toy storage and bench cushions for reading, lounging or play pretend. In order to mimic an outdoor space, we added an indoor swing. The side of the playhouse has a small soft area with green carpeting to mimic grass, and a small picket fence. The tree wall stickers add to the theme. A huge highlight to the space is the custom designed, custom built craft table with plenty of storage for all kinds of craft supplies. The rustic laminate wood flooring adds to the cottage theme.
Bob Narod Photography
 austin outdoor design

lueders limestone pavers leading to the tigerwood playhouse in blue
designed & built by austin outdoor design
photo by ryann ford
Photo of a mid-sized contemporary backyard outdoor playset in Austin.
Photo of a mid-sized contemporary backyard outdoor playset in Austin.
 Margot Hartford Photography
Photo: Margot Hartford © 2015 Houzz
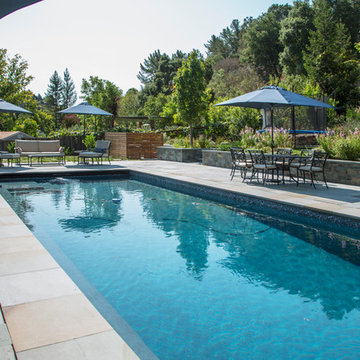
Inspiration for a timeless pool remodel in San Francisco
Inspiration for a timeless pool remodel in San Francisco
 Kids Creations
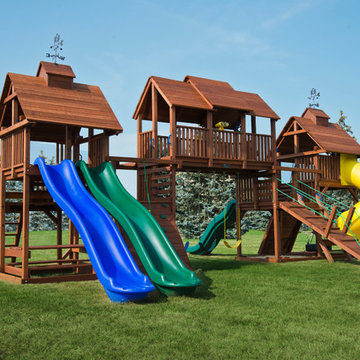
We all were kids at one point a long time ago. Some of the best memories come from the playground, that is why we set out to build a play set that a whole neighborhood or large family could enjoy. Looking at this huge play set makes us want to be kids again. Available as a do-it-yourself kit or professionally installed.
17