
Search results for "Playroom couch" in Home Design Ideas
 DiStefano Brothers Construction Inc.
Photo credit: Robyn Ivy
Design credit: Fresh Nest Color and Design
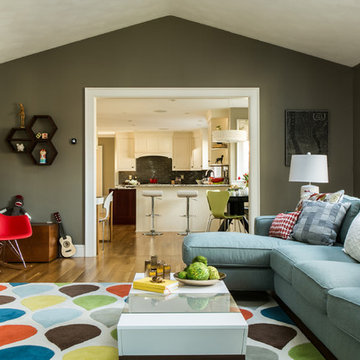
Inspiration for a mid-sized transitional open concept light wood floor living room remodel in Providence with a tv stand, a standard fireplace and a stone fireplace
Inspiration for a mid-sized transitional open concept light wood floor living room remodel in Providence with a tv stand, a standard fireplace and a stone fireplace
 CIRCLE Design Studio
Dale Bernstein

Playroom - small contemporary gender-neutral dark wood floor playroom idea in Indianapolis with white walls
Playroom - small contemporary gender-neutral dark wood floor playroom idea in Indianapolis with white walls
 Allison Lind Interiors
Regan Wood, www.reganwood.com
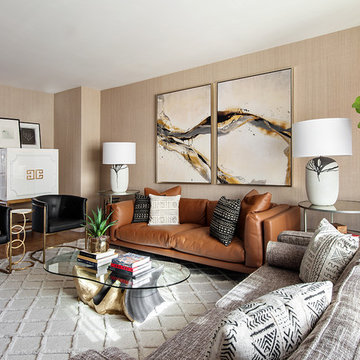
Transitional living room photo in Seattle with beige walls
Transitional living room photo in Seattle with beige walls
Find the right local pro for your project
 Ashley Bell Interiors
Jenifer McNeil Baker

Inspiration for a large eclectic open concept dark wood floor living room remodel in Dallas with white walls, a standard fireplace and a plaster fireplace
Inspiration for a large eclectic open concept dark wood floor living room remodel in Dallas with white walls, a standard fireplace and a plaster fireplace
 FORMA Construction

Trendy open concept light wood floor living room photo in San Francisco with white walls and a ribbon fireplace
 Corynne Pless
Photo: Corynne Pless Photography © 2015 Houzz
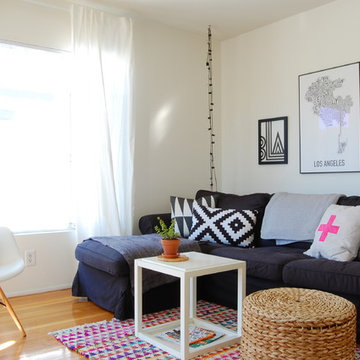
Example of an eclectic light wood floor living room design in Los Angeles with white walls
Example of an eclectic light wood floor living room design in Los Angeles with white walls
 Hudson Place Realty
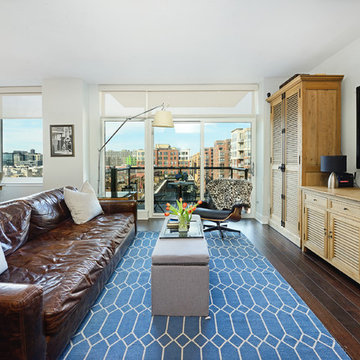
Sought after 2 bedroom, 2 bath home offering 2 balconies with NYC views, garage parking and the utmost privacy! Modern chef’s kitchen with quartz counters, custom cabinets and stainless steel appliances including a Viking range and refrigerator. Master bedroom features walk-in closet and en suite bath with Kohler fixtures, dual vanity and oversized shower with glass enclosure. All 5 closets have been thoughtfully outfitted with custom built-ins, recessed lighting throughout, custom window treatments, 9-foot ceilings and in home laundry with vented dryer. Five-star building amenities provide residents access to 2 private pools, hot tub, 2 fitness centers, spin studio, yoga room, 2 children’s playrooms, resident lounges and movie screening room. Common rooftop terraces offer barbecue grills, outdoor fireplace and sweeping views of Manhattan, Hoboken and downtown Jersey City. Resident shuttle to PATH, easy access to ferries and 2 short blocks from NYC bus. The ultimate in uptown waterfront living at Maxwell Place!

Sponsored
Delaware, OH

Buckeye Basements, Inc.
Central Ohio's Basement Finishing ExpertsBest Of Houzz '13-'21
 Chango
Architecture, Interior Design, Custom Furniture Design & Art Curation by Chango & Co.

Mid-sized elegant gender-neutral light wood floor and brown floor playroom photo in New York with multicolored walls
Mid-sized elegant gender-neutral light wood floor and brown floor playroom photo in New York with multicolored walls
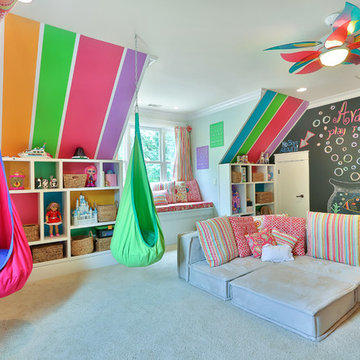
 Simply Unique Finds & Design
Saunders Real Estate Photography
Home design - contemporary home design idea in Atlanta
Home design - contemporary home design idea in Atlanta
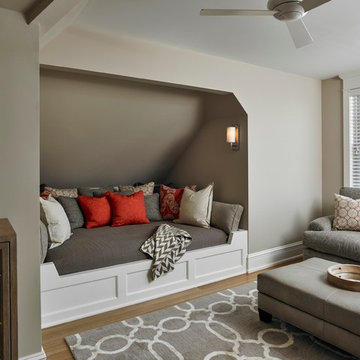
 Michelle Wenitsky Interior Design
Jeffrey Totaro Photography
Inspiration for a coastal gender-neutral medium tone wood floor playroom remodel in Philadelphia with beige walls
Inspiration for a coastal gender-neutral medium tone wood floor playroom remodel in Philadelphia with beige walls


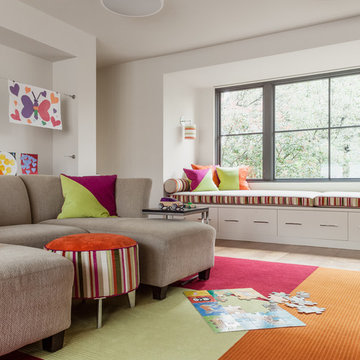


 Mark Odom Studio Inc
Example of a trendy gender-neutral concrete floor and gray floor playroom design in Austin with white walls

Sponsored
Columbus, OH

Wannemacher Interiors
Customized Award-Winning Interior Design Solutions in Franklin Cnty OH
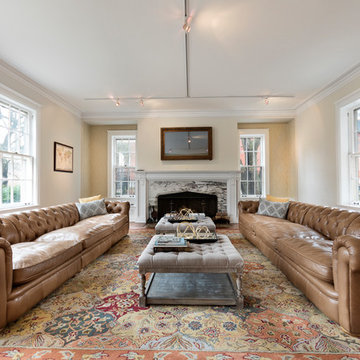
 PS Lehman, Inc.
Elegant formal and enclosed living room photo in Chicago with beige walls and a standard fireplace
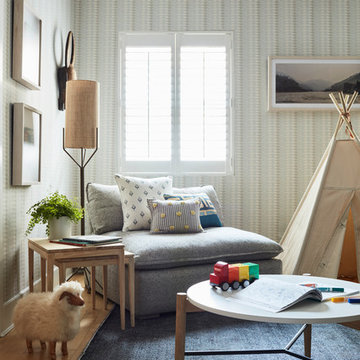
 Paintzen, Inc.
When we imagine the homes of our favorite actors, we often think of picturesque kitchens, artwork hanging on the walls, luxurious furniture, and pristine conditions 24/7. But for celebrities with children, sometimes that last one isn’t always accurate! Kids will be kids – which means there may be messy bedrooms, toys strewn across their play area, and maybe even some crayon marks or finger-paints on walls or floors.
Lucy Liu recently partnered with One Kings Lane and Paintzen to redesign her son Rockwell’s playroom in their Manhattan apartment for that reason. Previously, Lucy had decided not to focus too much on the layout or color of the space – it was simply a room to hold all of Rockwell’s toys. There wasn’t much of a design element to it and very little storage.
Lucy was ready to change that – and transform the room into something more sophisticated and tranquil for both Rockwell and for guests (especially those with kids!). And to really bring that transformation to life, one of the things that needed to change was the lack of color and texture on the walls.
When selecting the color palette, Lucy and One Kings Lane designer Nicole Fisher decided on a more neutral, contemporary style. They chose to avoid the primary colors, which are too often utilized in children’s rooms and playrooms.
Instead, they chose to have Paintzen paint the walls in a cozy gray with warm beige undertones. (Try PPG ‘Slate Pebble’ for a similar look!) It created a perfect backdrop for the decor selected for the room, which included a tepee for Rockwell, some Tribal-inspired artwork, Moroccan woven baskets, and some framed artwork.
To add texture to the space, Paintzen also installed wallpaper on two of the walls. The wallpaper pattern involved muted blues and grays to add subtle color and a slight contrast to the rest of the walls. Take a closer look at this smartly designed space, featuring a beautiful neutral color palette and lots of exciting textures!
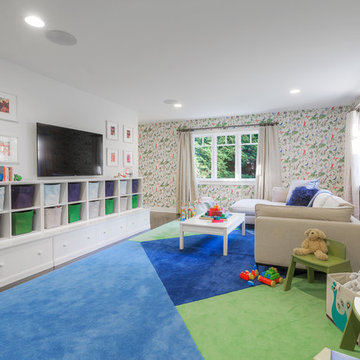
 Lochwood-Lozier Custom Homes
Michael Wamsley
Playroom - large traditional gender-neutral dark wood floor and brown floor playroom idea in Seattle with white walls
Playroom - large traditional gender-neutral dark wood floor and brown floor playroom idea in Seattle with white walls

 A & J Interiors, LLC
Painting this room blue and getting rid of the metal blinds brought this space to life. it was the perfect kids hangout, with a place for the little ones to play and the older son to watch TV. Photo Credit: Debi Pinelli



 McHenry Construction Group, Inc.
Ken Vaughan
Example of a trendy carpeted family room design in Dallas with blue walls and a wall-mounted tv
Example of a trendy carpeted family room design in Dallas with blue walls and a wall-mounted tv

 Sarah Carr Design
Example of a transitional medium tone wood floor, brown floor and vaulted ceiling game room design in Denver with white walls and a media wall

 Urban Ideas Inc.
Our client needed a place for their kids to play and host friends. The attached garage was the solution. We conducted an extensive insulation and heating process to ensure that the room meets and surpasses indoor requirements in those areas! The final solution, a place to have fun and additional square footage in the living area.
13