
Search results for "Playroom couch" in Home Design Ideas



 Taylor House Interiors
Inspiration for a victorian gender-neutral dark wood floor playroom remodel in Santa Barbara with yellow walls
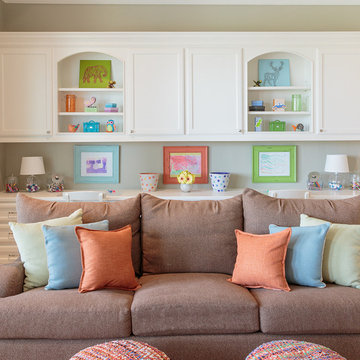
 Marker Girl Home
Kids Game Room Sofa with Desk Area Wall Color Sherwin Williams 7638 Jogging Path
Playroom - mid-sized transitional gender-neutral carpeted playroom idea in Houston with gray walls
Playroom - mid-sized transitional gender-neutral carpeted playroom idea in Houston with gray walls
Find the right local pro for your project
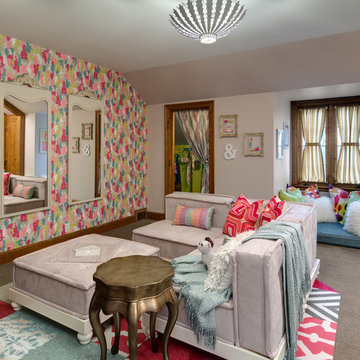
 Che Bella Interiors Design + Remodeling
Our clients were looking for a room where their twin girls could grow, play and adjust the space based on their activities and hobbies. We created a playroom that features movable FLOR tiles, a modular sectional, reading nook with cushion, dress closet and doll closet. Not shown in this photo is the original birds eye maple built in desk and bookcase.
Photos by Ehlen Creative
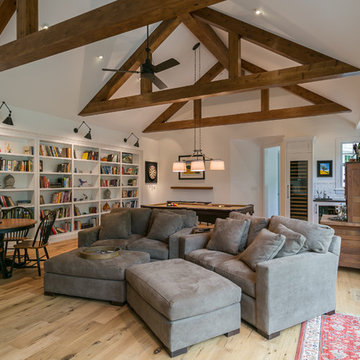
 Avid Home Theater
Mark Gebhardt Photography
Large mountain style open concept medium tone wood floor and brown floor game room photo in San Francisco with white walls, a standard fireplace, a stone fireplace and a wall-mounted tv
Large mountain style open concept medium tone wood floor and brown floor game room photo in San Francisco with white walls, a standard fireplace, a stone fireplace and a wall-mounted tv
 Michael Smith Architects
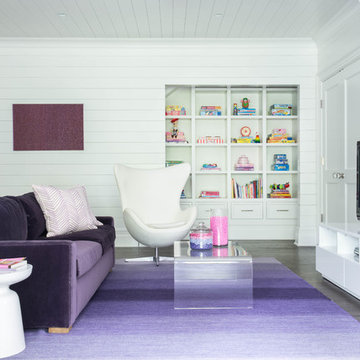
Inspiration for a large transitional girl dark wood floor playroom remodel in New York with white walls
 Interior Changes home design & consulting
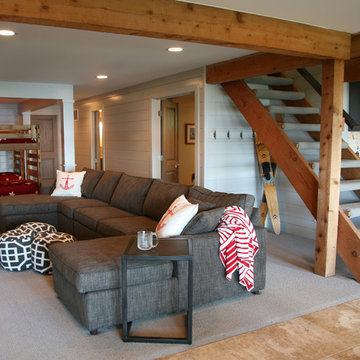
Interior Changes home design and Lowell Custom Homes worked together to update this lower level and give it character...rescued from being a drywall vault.

Sponsored
Columbus, OH

Hope Restoration & General Contracting
Columbus Design-Build, Kitchen & Bath Remodeling, Historic Renovations

 Thinkterior LLC
THEME This room is dedicated to supporting and encouraging the young artist in art and music. From the hand-painted instruments decorating the music corner to
the dedicated foldaway art table, every space is tailored to the creative spirit, offering a place to be inspired, a nook to relax or a corner to practice. This environment
radiates energy from the ground up, showering the room in natural, vibrant color.
FOCUS A majestic, floor-to-ceiling tree anchors the space, boldly transporting the beauty of nature into the house--along with the fun of swinging from a tree branch,
pitching a tent or reading under the beautiful canopy. The tree shares pride of place with a unique, retroinspired
room divider housing a colorful padded nook perfect for
reading, watching television or just relaxing.
STORAGE Multiple storage options are integrated to accommodate the family’s eclectic interests and
varied needs. From hidden cabinets in the floor to movable shelves and storage bins, there is room
for everything. The two wardrobes provide generous storage capacity without taking up valuable floor
space, and readily open up to sweep toys out of sight. The myWall® panels accommodate various shelving options and bins that can all be repositioned as needed. Additional storage and display options are strategically
provided around the room to store sheet music or display art projects on any of three magnetic panels.
GROWTH While the young artist experiments with media or music, he can also adapt this space to complement his experiences. The myWall® panels promote easy transformation and expansion, offer unlimited options, and keep shelving at an optimum height as he grows. All the furniture rolls on casters so the room can sustain the
action during a play date or be completely re-imagined if the family wants a makeover.
SAFETY The elements in this large open space are all designed to enfold a young boy in a playful, creative and safe place. The modular components on the myWall® panels are all locked securely in place no matter what they store. The custom drop-down table includes two safety latches to prevent unintentional opening. The floor drop doors are all equipped with slow glide closing hinges so no fingers will be trapped.
 Tinez Construction

Small trendy girl medium tone wood floor and brown floor playroom photo in Phoenix with pink walls
 Avid Home Theater
Mark Gebhardt Photography
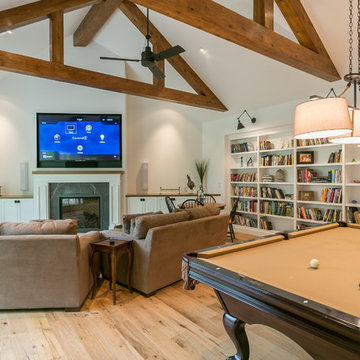
Inspiration for a large open concept medium tone wood floor and brown floor game room remodel in San Francisco with white walls, a standard fireplace, a stone fireplace and a wall-mounted tv
Inspiration for a large open concept medium tone wood floor and brown floor game room remodel in San Francisco with white walls, a standard fireplace, a stone fireplace and a wall-mounted tv
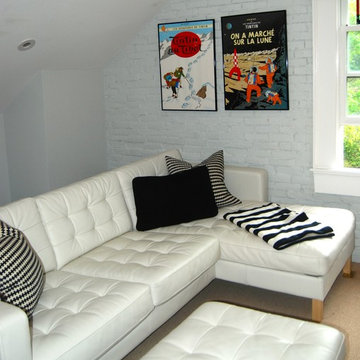
 Sasha Nostrand Interiors
Example of a mid-sized transitional formal and enclosed carpeted living room design in Boston with white walls, no tv and no fireplace

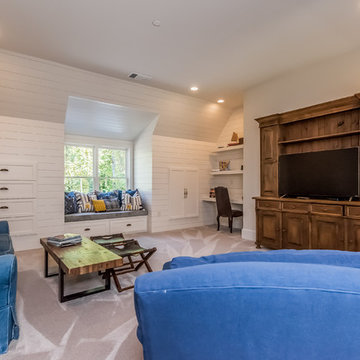
 Hask Custom Homes
Playroom - mid-sized transitional gender-neutral carpeted playroom idea in Atlanta with white walls


 User
UserInspiration for a mid-sized timeless gender-neutral carpeted and brown floor playroom remodel with brown walls
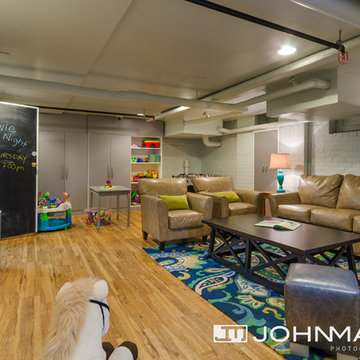
 Barden's Decorating, Inc.
Kathy Corbett of Kathy Corbett Interiors, Georgia Kukoski of Closet Factory and Muffy and Tommy Barden of Barden's Decorating combined talents to donate time and materials to update the Family Lounge/Playroom and the Feeding Room at the Ronald McDonald House on Monument Avenue. John Magor donated his time to provide us with these amazing photos. They love their fresh new space.
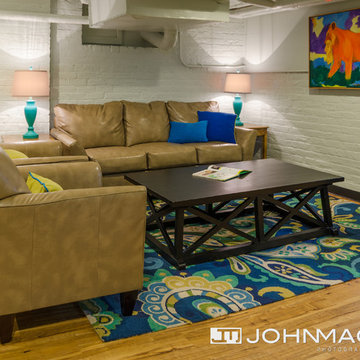 Barden's Decorating, Inc.
Kathy Corbett of Kathy Corbett Interiors, Georgia Kukoski of Closet Factory and Muffy and Tommy Barden of Barden's Decorating combined talents to donate time and materials to update the Family Lounge/Playroom and the Feeding Room at the Ronald McDonald House on Monument Avenue. John Magor donated his time to provide us with these amazing photos. They love their fresh new space.
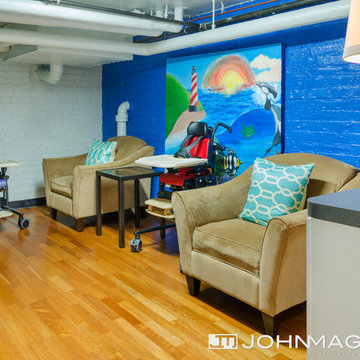 Barden's Decorating, Inc.
Kathy Corbett of Kathy Corbett Interiors, Georgia Kukoski of Closet Factory and Muffy and Tommy Barden of Barden's Decorating combined talents to donate time and materials to update the Family Lounge/Playroom and the Feeding Room at the Ronald McDonald House on Monument Avenue. John Magor donated his time to provide us with these amazing photos. They love their fresh new space. :)


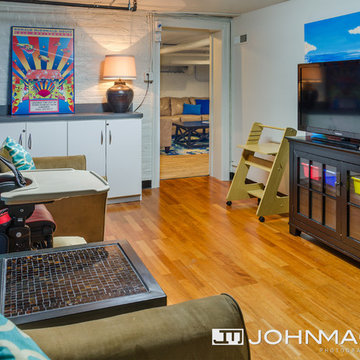 Barden's Decorating, Inc.
Kathy Corbett of Kathy Corbett Interiors, Georgia Kukoski of Closet Factory and Muffy and Tommy Barden of Barden's Decorating combined talents to donate time and materials to update the Family Lounge/Playroom and the Feeding Room at the Ronald McDonald House on Monument Avenue. John Magor donated his time to provide us with these amazing photos. They love their fresh new space.
 Thinkterior LLC
This energetic and inviting space offers entertainment, relaxation, quiet comfort or spirited revelry for the whole family. The fan wall proudly and safely displays treasures from favorite teams adding life and energy to the space while bringing the whole room together.
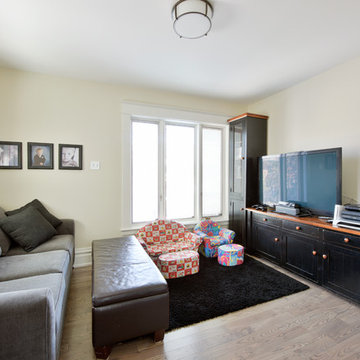
 Amsted Design-Build
Clever interior design and impeccable craftsmanship were integral to this project, as we added a 10x10 addition to square up the back of the home, and turned a series of divided spaces into an open-concept plan.
The homeowners wanted a big kitchen with an island large enough for their entire family, and an adjacent informal space to encourage time spent together. Custom built-ins help keep their TV, desk, and large book and game collections tidy.
Upstairs, we reorganized the second and third stories to add privacy for the parents and independence for their growing kids. The new third floor master bedroom includes an ensuite and reading corner. The three kids now have their bedrooms together on the second floor, with an updated bathroom and a “secret” passageway between their closets!
Gordon King Photography
17