
Search results for "Playroom storage" in Home Design Ideas

 Lace and Grace Interiors
Example of a small trendy enclosed ceramic tile and beige floor family room design in Phoenix with gray walls and a wall-mounted tv

 Ashley J. Design
Angie Meredith
Inspiration for a study space timeless gender-neutral carpeted kids' study room remodel in Charlotte with beige walls
Inspiration for a study space timeless gender-neutral carpeted kids' study room remodel in Charlotte with beige walls

 Lambert Home
Example of a mid-sized farmhouse gender-neutral dark wood floor and brown floor playroom design in Dallas with gray walls
Find the right local pro for your project


 Unit 7 Architecture Inc
Example of a bedroom danish boy dark wood floor kids' bedroom design with white walls
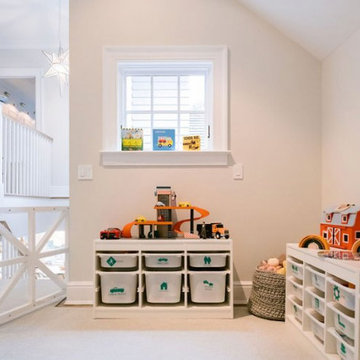
 greenwich play
 combines style and function to help families create chic, purposeful playrooms that support healthy development in children.

 Curated Nest
A lovely Brooklyn Townhouse with an underutilized garden floor (walk out basement) gets a full redesign to expand the footprint of the home. The family of four needed a playroom for toddlers that would grow with them, as well as a multifunctional guest room and office space. The modern play room features a calming tree mural background juxtaposed with vibrant wall decor and a beanbag chair.. Plenty of closed and open toy storage, a chalkboard wall, and large craft table foster creativity and provide function. Carpet tiles for easy clean up with tots and a sleeper chair allow for more guests to stay. The guest room design is sultry and decadent with golds, blacks, and luxurious velvets in the chair and turkish ikat pillows. A large chest and murphy bed, along with a deco style media cabinet plus TV, provide comfortable amenities for guests despite the long narrow space. The glam feel provides the perfect adult hang out for movie night and gaming. Tibetan fur ottomans extend seating as needed.



 Princeton Design Collaborative
Photo by: Jeffrey E. Tryon
Mid-sized 1950s look-out carpeted and gray floor basement photo in New York with white walls and no fireplace
Mid-sized 1950s look-out carpeted and gray floor basement photo in New York with white walls and no fireplace

 Dallas Closet Design
 Organizers Direct
Reach-in closet - small modern gender-neutral dark wood floor reach-in closet idea in Dallas with flat-panel cabinets and white cabinets
Reach-in closet - small modern gender-neutral dark wood floor reach-in closet idea in Dallas with flat-panel cabinets and white cabinets

 Play+Rooms
Playroom - large modern gender-neutral light wood floor playroom idea in Omaha with white walls
 Carina Vaz Interiors
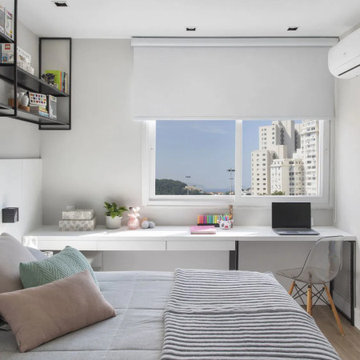
Modern multi-use bedroom with extra storage, brick wall, wood custom bed, and built-in furniture
Example of a small minimalist bedroom. Laminate floor and beige floor bedroom design in Dallas. A lot of natural lighting, custom design, and work area.

 Smart Playrooms
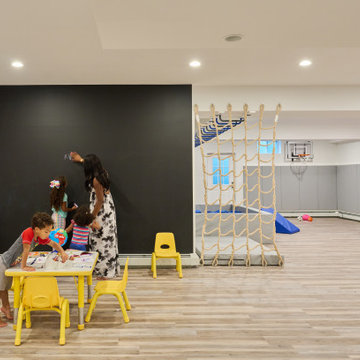
Example of a mid-sized classic gray floor kids' room design in New York with white walls

 FPM-Design
After photo of basement. Clients were looking to combine family room to watch TV, office space and playroom with storage. Photo by fpm-design
Inspiration for a contemporary basement remodel in New York
Inspiration for a contemporary basement remodel in New York

Sponsored
Columbus, OH

Wannemacher Interiors
Customized Award-Winning Interior Design Solutions in Franklin Cnty OH


 Smart Playrooms
Kids' room - modern kids' room idea in New York - Houzz
Basement - modern basement idea in New York
Basement - modern basement idea in New York

 Mollie Bigley Design & Architecture
After searching for years for the perfect home in Nantucket, they feel in love with the large garden, rare within the town limits, of this traditional Nantucket bungalow. While the garden was perfect, the house needed to be renovated and expanded to host family and friends. By smartly capturing every inch of space within the existing footprint, the house was transformed into a bright and airy 5 bedroom, 3.5 bath vacation home.






 Lori Henle Interiors
Michelle Drewes Photography
Inspiration for a transitional carpeted and gray floor kids' room remodel in San Francisco with white walls
Inspiration for a transitional carpeted and gray floor kids' room remodel in San Francisco with white walls
149