
Search results for "Playroom storage" in Home Design Ideas


 Fabrikate Mini!
Muddy Feet Photography
Mid-sized boy medium tone wood floor playroom photo in Los Angeles with multicolored walls
Mid-sized boy medium tone wood floor playroom photo in Los Angeles with multicolored walls
Find the right local pro for your project
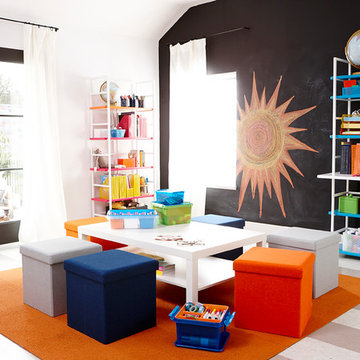
 The Container Store Custom Closets
Take back your playroom! It's easy to create an organized space full of color and fun! From multi-colored shelving units to our Smart Store Colorwave system, you'll find plenty of containers and bins to corral everything from crayons to paint supplies. Don't forget the fun box seats that double as storage containers!

 User
Photographer: Angie Seckinger
Mid-sized transitional medium tone wood floor family room library photo in DC Metro with gray walls, a ribbon fireplace and a wall-mounted tv
Mid-sized transitional medium tone wood floor family room library photo in DC Metro with gray walls, a ribbon fireplace and a wall-mounted tv

 AllenBuilt, Inc.
Example of a mid-sized urban walk-out concrete floor and gray floor basement design in DC Metro with white walls

 Connecticut Heritage Homes Inc
Inspiration for a mid-sized timeless enclosed carpeted and beige floor family room remodel in New York with gray walls, no fireplace and a tv stand

Sponsored
Plain City, OH

Kuhns Contracting, Inc.
Central Ohio's Trusted Home Remodeler Specializing in Kitchens & Baths

 Crèche Designs
Example of a small trendy gender-neutral slate floor home design design in San Francisco with white walls

 Kerrisdale Design Inc
Collaboration with Stephanie Giesbrecht, Photography by Tracey Ayton
Home design - large coastal gender-neutral dark wood floor home design idea in Vancouver with white walls
Home design - large coastal gender-neutral dark wood floor home design idea in Vancouver with white walls


 Liv Companies LLC Design + Build
We transformed an old dingy basement into a kids playroom. The design concealed the plumbing lines and mechanicals to create clean formal architectural elements to store lots and lots of toys, and define specific play areas.

 R & R Custom Carpentry & Cabinetry
Inspiration for a mid-sized timeless carpeted and brown floor playroom remodel in Philadelphia with green walls

 AC Interiors Design & Build
This kids play room works extra hard, as it doubles as a home office, play room, craft room and a guest room with a sleeper sofa!
Example of a mid-sized transitional gender-neutral laminate floor and brown floor playroom design in Toronto with white walls
Example of a mid-sized transitional gender-neutral laminate floor and brown floor playroom design in Toronto with white walls

Sponsored
Sunbury, OH

J.Holderby - Renovations
Franklin County's Leading General Contractors - 2X Best of Houzz!


Example of a large minimalist underground carpeted and green floor basement design in Philadelphia with green walls and no fireplace

 Faulkner Perrin Custom Homes
Inspiration for a small transitional single-wall medium tone wood floor and brown floor wet bar remodel in Dallas with an undermount sink, beaded inset cabinets, white cabinets, white backsplash and gray countertops


Sponsored
Delaware, OH

Buckeye Basements, Inc.
Central Ohio's Basement Finishing ExpertsBest Of Houzz '13-'21

 ORA Inc
Example of a trendy concrete floor and gray floor playroom design in Los Angeles with white walls



 VanderHorn Architects
A new English Tudor Style residence, outfitted with all the amenities required for a growing family, includes this third-floor space that was developed into an exciting children’s play space. Tucked above the children’s bedroom wing and up a back stair, this space is a counterpoint to the formal areas of the house and provides the kids a place all their own. Large dormer windows allow for a light-filled space. Maple for the floor and end wall provides a warm and durable surface needed to accommodate such activities as basketball, indoor hockey, and the occasional bicycle. A sound-deadening floor system minimizes noise transmission to the spaces below.
151