
Search results for "Playroom storage" in Home Design Ideas

 James Frank Construction Inc
Mid-Century update to a home located in NW Portland. The project included a new kitchen with skylights, multi-slide wall doors on both sides of the home, kitchen gathering desk, children's playroom, and opening up living room and dining room ceiling to dramatic vaulted ceilings. The project team included Risa Boyer Architecture. Photos: Josh Partee

 Edge Construction
Inspiration for a large transitional underground vinyl floor and multicolored floor basement remodel with a bar and beige walls


Find the right local pro for your project
 Edge Construction
Inspiration for a large transitional underground vinyl floor and multicolored floor basement remodel with a bar and beige walls


 Curated Nest
A lovely Brooklyn Townhouse with an underutilized garden floor (walk out basement) gets a full redesign to expand the footprint of the home. The family of four needed a playroom for toddlers that would grow with them, as well as a multifunctional guest room and office space. The modern play room features a calming tree mural background juxtaposed with vibrant wall decor and a beanbag chair.. Plenty of closed and open toy storage, a chalkboard wall, and large craft table foster creativity and provide function. Carpet tiles for easy clean up with tots and a sleeper chair allow for more guests to stay. The guest room design is sultry and decadent with golds, blacks, and luxurious velvets in the chair and turkish ikat pillows. A large chest and murphy bed, along with a deco style media cabinet plus TV, provide comfortable amenities for guests despite the long narrow space. The glam feel provides the perfect adult hang out for movie night and gaming. Tibetan fur ottomans extend seating as needed.
 NB Interiors UK
Media/playroom
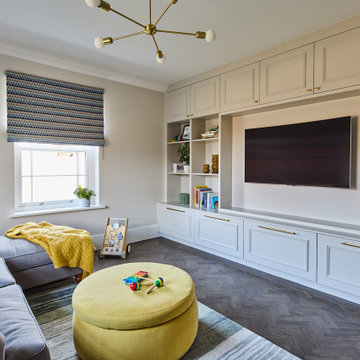
Inspiration for a mid-sized contemporary gender-neutral dark wood floor and brown floor playroom remodel in Essex with beige walls
Inspiration for a mid-sized contemporary gender-neutral dark wood floor and brown floor playroom remodel in Essex with beige walls



 Smart Playrooms
Abby Flanagan
Playroom - mid-sized modern gender-neutral light wood floor playroom idea in New York with white walls
Playroom - mid-sized modern gender-neutral light wood floor playroom idea in New York with white walls

 StudioLAB
A young couple with three small children purchased this full floor loft in Tribeca in need of a gut renovation. The existing apartment was plagued with awkward spaces, limited natural light and an outdated décor. It was also lacking the required third child’s bedroom desperately needed for their newly expanded family. StudioLAB aimed for a fluid open-plan layout in the larger public spaces while creating smaller, tighter quarters in the rear private spaces to satisfy the family’s programmatic wishes. 3 small children’s bedrooms were carved out of the rear lower level connected by a communal playroom and a shared kid’s bathroom. Upstairs, the master bedroom and master bathroom float above the kid’s rooms on a mezzanine accessed by a newly built staircase. Ample new storage was built underneath the staircase as an extension of the open kitchen and dining areas. A custom pull out drawer containing the food and water bowls was installed for the family’s two dogs to be hidden away out of site when not in use. All wall surfaces, existing and new, were limited to a bright but warm white finish to create a seamless integration in the ceiling and wall structures allowing the spatial progression of the space and sculptural quality of the midcentury modern furniture pieces and colorful original artwork, painted by the wife’s brother, to enhance the space. The existing tin ceiling was left in the living room to maximize ceiling heights and remain a reminder of the historical details of the original construction. A new central AC system was added with an exposed cylindrical duct running along the long living room wall. A small office nook was built next to the elevator tucked away to be out of site.


 Heartlands Building Company
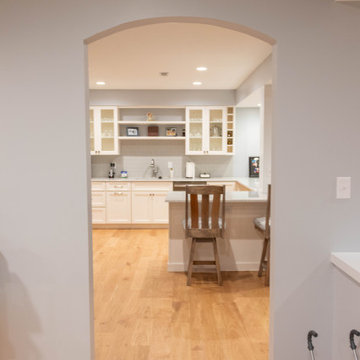
A full basement renovation which includes a custom fireplace area with surround shelving, a kitchenette and bar area, a playroom with a custom play stage, and storage areas.

 Fundi Interiors
Kevin Smith
Example of a trendy girl medium tone wood floor playroom design in Los Angeles with green walls
Example of a trendy girl medium tone wood floor playroom design in Los Angeles with green walls

 Meshberg Group
The owners of this two story unit were looking to update the look of their condo, starting with the lower level kid’s space, which was converted to a playroom, workshop, and bedroom loft, all in one. The bright pink and orange custom built-in drawers take advantage of otherwise wasted space under stairs that lead to a pair of loft beds, creating a totally unique experience which would likely excite any child.


 Heartlands Building Company
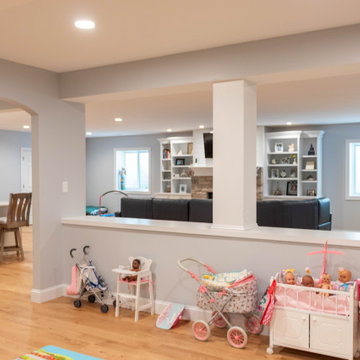
A full basement renovation which includes a custom fireplace area with surround shelving, a kitchenette and bar area, a playroom with a custom play stage, and storage areas.
 Heartlands Building Company
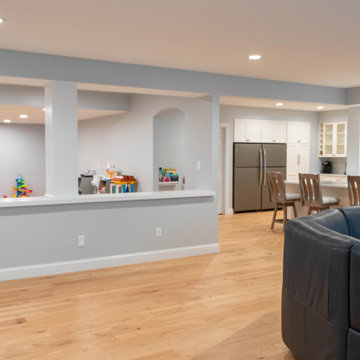
A full basement renovation which includes a custom fireplace area with surround shelving, a kitchenette and bar area, a playroom with a custom play stage, and storage areas.


 Board & Vellum
Two doors were tied together with a built-in dresser and mirror.
John Wilbanks Photography
Bedroom - craftsman bedroom idea in Seattle with multicolored walls
Bedroom - craftsman bedroom idea in Seattle with multicolored walls

Sponsored
Columbus, OH

Hope Restoration & General Contracting
Columbus Design-Build, Kitchen & Bath Remodeling, Historic Renovations


 Heartlands Building Company
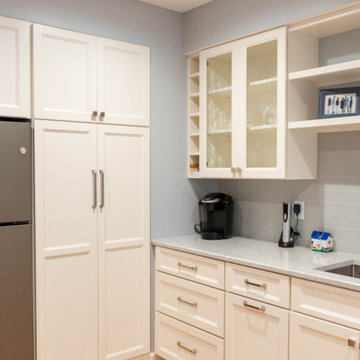
A full basement renovation which includes a custom fireplace area with surround shelving, a kitchenette and bar area, a playroom with a custom play stage, and storage areas.

155