
Search results for "Playroom storage" in Home Design Ideas

 Pili Molina
www.masfotogenica.com
Fotografía: masfotogenica fotografia
Kitchen/dining room combo - mid-sized eclectic formal and enclosed medium tone wood floor kitchen/dining room combo idea in Malaga with white walls, no fireplace and no tv
Kitchen/dining room combo - mid-sized eclectic formal and enclosed medium tone wood floor kitchen/dining room combo idea in Malaga with white walls, no fireplace and no tv

 California Closets of Tennessee
Books, photos, games and more are stored neatly in this system, which allows for showcasing keepsake items and hiding the rest.
Example of a mid-sized minimalist enclosed light wood floor family room library design in Nashville with white walls, no fireplace and no tv
Example of a mid-sized minimalist enclosed light wood floor family room library design in Nashville with white walls, no fireplace and no tv

 Exquisite Custom Homes
contrast, trim, dark walnut stained wood
Small elegant wooden straight staircase photo in Minneapolis with wooden risers
Small elegant wooden straight staircase photo in Minneapolis with wooden risers
Find the right local pro for your project


 Edge Construction
Basement - large transitional underground vinyl floor and multicolored floor basement idea with a bar and beige walls

 Laura U Design Collective
Photos by Alan Blakely
Study space transitional gender-neutral dark wood floor kids' study room photo in Houston with white walls
Study space transitional gender-neutral dark wood floor kids' study room photo in Houston with white walls

Sponsored
Columbus, OH

Hope Restoration & General Contracting
Columbus Design-Build, Kitchen & Bath Remodeling, Historic Renovations


 Thinkterior LLC
THEME The overall theme for this
space is a functional, family friendly
escape where time spent together
or alone is comfortable and exciting.
The integration of the work space,
clubhouse and family entertainment
area creates an environment that
brings the whole family together in
projects, recreation and relaxation.
Each element works harmoniously
together blending the creative and
functional into the perfect family
escape.
FOCUS The two-story clubhouse is
the focal point of the large space and
physically separates but blends the two
distinct rooms. The clubhouse has an
upper level loft overlooking the main
room and a lower enclosed space with
windows looking out into the playroom
and work room. There was a financial
focus for this creative space and the
use of many Ikea products helped to
keep the fabrication and build costs
within budget.
STORAGE Storage is abundant for this
family on the walls, in the cabinets and
even in the floor. The massive built in
cabinets are home to the television
and gaming consoles and the custom
designed peg walls create additional
shelving that can be continually
transformed to accommodate new or
shifting passions. The raised floor is
the base for the clubhouse and fort
but when pulled up, the flush mounted
floor pieces reveal large open storage
perfect for toys to be brushed into
hiding.
GROWTH The entire space is designed
to be fun and you never outgrow
fun. The clubhouse and loft will be a
focus for these boys for years and the
media area will draw the family to
this space whether they are watching
their favorite animated movie or
newest adventure series. The adjoining
workroom provides the perfect arts and
crafts area with moving storage table
and will be well suited for homework
and science fair projects.
SAFETY The desire to climb, jump,
run, and swing is encouraged in this
great space and the attention to detail
ensures that they will be safe. From
the strong cargo netting enclosing
the upper level of the clubhouse to
the added care taken with the lumber
to ensure a soft clean feel without
splintering and the extra wide borders
in the flush mounted floor storage, this
space is designed to provide this family
with a fun and safe space.
 Kathy Corbet Interiors
QPH Photo
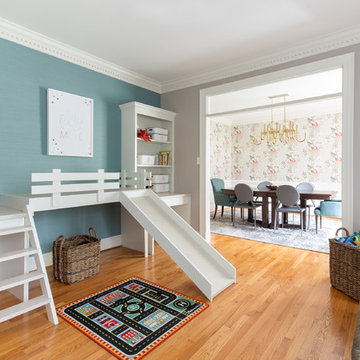
When the toddlers out grow the slide we can remove it and the steps and there will be two desks instead of just one.
Home design - eclectic home design idea in Richmond
Home design - eclectic home design idea in Richmond


 Karen Herrick Design
The barn door separates the mud room area that has a heated tile floor.
Large eclectic walk-out carpeted basement photo in San Francisco with gray walls
Large eclectic walk-out carpeted basement photo in San Francisco with gray walls

Sponsored
Columbus, OH

Wannemacher Interiors
Customized Award-Winning Interior Design Solutions in Franklin Cnty OH

 Susan Brook Interiors
This once unused bonus room was transformed into a wonderful new bedroom for a boy with lots of room to grow, play and have sleepovers. We took advantage of the attic space either side of the room by recessing the TV / storage area and also on the opposite side with the double desk unit. The room was separated by the sets of drawers that have custom headboards at the back of them, this helping with the great length of this room. Custom bookcase shelving was made for the window wall to also create not only depth but display as well. The clients as well as their son are enjoying the room!

 Lauren Allyn Interiors
Jared Lichtenberger
Large transitional gender-neutral light wood floor and beige floor kids' room photo in Austin with white walls and no fireplace
Large transitional gender-neutral light wood floor and beige floor kids' room photo in Austin with white walls and no fireplace


 Refined & Co
Haas & Haas Photography
Playroom - small traditional gender-neutral carpeted playroom idea in Milwaukee with white walls
Playroom - small traditional gender-neutral carpeted playroom idea in Milwaukee with white walls

Sponsored
Fredericksburg, OH

High Point Cabinets
Columbus' Experienced Custom Cabinet Builder | 4x Best of Houzz Winner


 Play+Rooms
Inspiration for a large modern gender-neutral light wood floor playroom remodel in Omaha with white walls

 Kalina Herman
Playroom rattan swing seat
Inspiration for a mid-sized eclectic gender-neutral light wood floor and beige floor playroom remodel in Calgary with white walls
Inspiration for a mid-sized eclectic gender-neutral light wood floor and beige floor playroom remodel in Calgary with white walls
159