
Search results for "Playroom storage" in Home Design Ideas


 The Toy Tamer
A shot of the newly added full size art space - clean, crisp and inviting. The drawers in the storage unit hold markers, crayons and other art supplies.


Find the right local pro for your project

 Cardell Cabinetry
Kitchen Idea: Utilize a Cardell® Designer Collection toe kick drawer storage in small kitchen designs for placemats, cookie sheets, pizza stores and pet food bowl storage. Drawers open with a toe tap.

 Midtown Studios LLC
Kids play room interior design by Midtown StudiosLLC. Nicole Pereira Photography
Inspiration for a contemporary kids' room remodel in New York
Inspiration for a contemporary kids' room remodel in New York
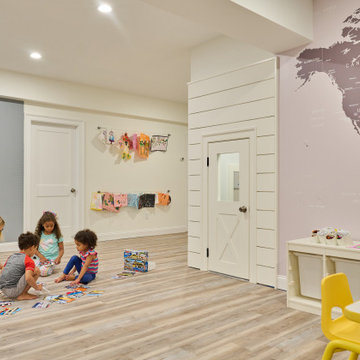
 Smart Playrooms
Kids' room - modern kids' room idea in New York - Houzz
Inspiration for a modern basement remodel in New York
Inspiration for a modern basement remodel in New York

 A & E Flooring
Example of a mid-sized transitional galley vinyl floor open concept kitchen design in Orange County with an undermount sink, shaker cabinets, white cabinets, beige backsplash, stainless steel appliances and an island



 Edge Construction
Example of a large transitional underground vinyl floor and multicolored floor basement design with a bar and beige walls

 Chi Renovation & Design
A clean and modern entertainment center showcasing floating cabinets and shelves made out of the same man-made porcelain used in the kitchen. The grass paper wall finishing and LED lighting add sophistication and a subtle illumination of decor placed on the shelves.
Home located in Chicago's North Side. Designed by Chi Renovations & Design who serve Chicago and it's surrounding suburbs, with an emphasis on the North Side and North Shore. You'll find their work from the Loop through Humboldt Park, Lincoln Park, Skokie, Evanston, Wilmette, and all of the way up to Lake Forest.

 Thinkterior LLC
Contemporary Clubhouse
Bringing the outdoors inside for a bright and colorful indoor playroom perfect for playtime, arts and crafts or schoolwork.
Theme:
The theme for this inviting and playful space is a creative take on a functional playroom blending the contemporary and functional base of the room with the playful and creative spirit that will engage these lucky children.
Focus:
The playroom centers on an amazing lofted clubhouse perched against a custom painted pasture and perched on makeshift trees boasting the perfect place for creative adventures or quiet reading and setting the inviting feel for the entire room. The creative and playful feeling is expanded throughout the space with bright green patches of shag carpet invoking the feel of the pasture continuing off the wall and through the room. The space is then flanked with more contemporary and functional elements perfect for children ages 2-12 offering endless hours of play.
Storage:
This playroom offers storage options on every wall, in every corner and even on the floor. The myWall storage and entertainment unit offers countless storage options and configurations along the main wall with open shelving, hanging buckets, closed shelves and pegs, anything you want to store or hang can find a home. Even the floor under the myWall panel is a custom floordrobe perfect for all those small floor toys or blankets. The pasture wall has a shelving unit cloaked as another tree in the field offering opened and closed cubbies for books or toys. The sink and craft area offers a home to all the kids craft supplies nestled right into the countertop with colorful containers and buckets.
Growth:
While this playroom provides fun and creative options for children from 2-12 it can adapt and grow with this family as their children grow and their interests or needs change. The myWall system is developed to offer easy and immediate customization with simple adjustments every element of the wall can be moved offering endless possibilities. The full myWall structure can be moved along with the family if necessary. The sink offers steps for the small children but as they grow they can be removed.
Safety:
The playroom is designed to keep the main space open to allow for creative and safe playtime without obstacles. The myWall system uses a custom locking mechanism to ensure that all elements are securely locked into place not to fall or become loose from wear. Custom cushioned floor rugs offer another level of safety and comfort to the little ones playing on the floor.

 Todd Whittaker Drywall Inc.
TWD converted the wasted storage space under this staircase into a fully functional childs playroom equipped with a reading niche, television, porch light, window and storage space. The child may enter from the door in the family room or the door from the living room. #twdaz #wastedspaceunderstairs #remodel


 Revel Design Build
Example of a large trendy carpeted and multicolored floor basement design in Detroit with brown walls



 Sarah Zimmerman Architect
Bedroom and mid-sized transitional gender-neutral medium tone wood floor kids' bedroom photo in San Francisco with green walls
 TENTEN Kitchens
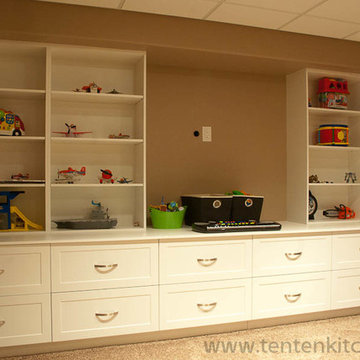
The custom cabinetry provides loads of storage space in this playroom. The French doors with glass inserts allows the doors to be closed but still have sight of the kids. As the kids grow, this can become an office. There is also room for a TV for future video games!


 Schryver Design LLC
Three apartments were combined to create this 7 room home in Manhattan's West Village for a young couple and their three small girls. A kids' wing boasts a colorful playroom, a butterfly-themed bedroom, and a bath. The parents' wing includes a home office for two (which also doubles as a guest room), two walk-in closets, a master bedroom & bath. A family room leads to a gracious living/dining room for formal entertaining. A large eat-in kitchen and laundry room complete the space. Integrated lighting, audio/video and electric shades make this a modern home in a classic pre-war building.
Photography by Peter Kubilus

Sponsored
Fredericksburg, OH

High Point Cabinets
Columbus' Experienced Custom Cabinet Builder | 4x Best of Houzz Winner

 Clear Home Design
in this bright white modern kids playroom, toys rule! let the toys be the color and let the backdrop bring calm...
Inspiration for a large modern gender-neutral dark wood floor and brown floor playroom remodel in New York with white walls
Inspiration for a large modern gender-neutral dark wood floor and brown floor playroom remodel in New York with white walls

 Silver Leaf Home Staging
Family room and Playroom
Example of a mid-sized beach style enclosed carpeted and white floor family room design in Denver with white walls
Example of a mid-sized beach style enclosed carpeted and white floor family room design in Denver with white walls
 DFI Interiors
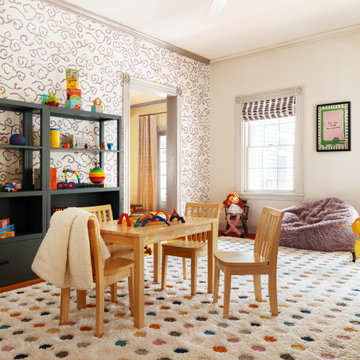
Transforming this playroom was a real delight. We incorporated whimsical wallpaper, custom Roman shades, and colorful furniture to create a space that is both joyful and functional. Careful consideration was given to storage solutions to ensure the playroom remains organized and easy to maintain.
161